
This is a carousel with tiles that activate property listing cards. Use the previous and next buttons to navigate.
1/1
This is a carousel with tiles that activate property listing cards. Use the previous and next buttons to navigate.
1/1

Property Description
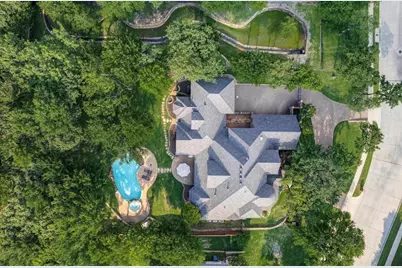
Luxury, elegance, and privacy living in highly sought after Danbury Estates. Nestled on a beautifully landscaped .78-acre lot and zoned to award winning Keller ISD. This gem offers a serene backyard oasis visible from the main living areas. Step outside to the covered patio perfect for entertaining with a grill and outdoor fireplace. Enjoy Texas summers in the sparkling pool and spa, surrounded by mature trees that create a private, year-round retreat. From the moment you enter, soaring ceilings and rich hand-scraped hardwood floors create a warm yet sophisticated first impression. The executive study features custom wood built-ins and French doors ideal for working from home. Brand New Carpet throuughout home cost value 9k., Plantation shutters throughout add timeless charm, while the dedicated wine room enhances the home's entertaining appeal. The custom chef's kitchen is thoughtfully designed with a large center island, breakfast bar seating, gas cooktop, stainless steel appliances, built-in refrigerator, granite countertops, double ovens, and a spacious walk-in pantry all opening seamlessly to the inviting family room with fireplace, custom built-ins, and a wall of windows that fills the space with natural light. The private downstairs primary suite offers direct patio access and peaceful backyard views. The luxurious ensuite bath features separate vanities and dual walk-in closets. A secondary guest bedroom and full bath are also conveniently located on the main level, with private entry access and its own staircase leading to the second floor ideal for guests or multigenerational living. Upstairs, enjoy a spacious game room with retractable pool-table lighting for flexible use, plus a fully equipped media room with wet bar, perfect for movie nights. A rare 4 car garage with private electric gate entry completes this exceptional property.
Full Property Details
Full Property Details for 1305 Danbury Parks Dr
General
- HOA FEE: $92/month
- HOA FEE FREQ.: Annually
- Taxes: $28,613
- Status: Closed
- Type: Single Family
- Source: NTREIS
- MLS ID: 21235106
- Added to Site: 180 day(s) ago
Interior
- Interior Features: Wet Bar, Built-in Features, Chandelier, Decorative/Designer Lighting Fixtures, Dumbwaiter, Eat-in Kitchen, Granite Counters, High Speed Internet, Kitchen Island, Multiple Master Suites, Multiple Staircases, Open Floorplan, Pantry, Cable TV, Vaulted Ceiling(s), Walk-In Closet(s), Wired for Sound
- Fireplace: Yes
- Number of Fireplaces: 2
- Fireplace(s): Living Room, Outside
- Appliances: Some Gas Appliances, Built-In Refrigerator, Double Oven, Dishwasher, Electric Oven, Gas Cooktop, Disposal, Gas Water Heater, Microwave, Plumbed For Gas, Vented Exhaust Fan
- Flooring: Carpet, Ceramic Tile
Rooms
Bathrooms
- Total Bathrooms: 5
- Full Bathrooms: 4
- Half Bathrooms: 1
Bedrooms
- Total Bedrooms: 5
Other Rooms
- Laundry: Washer Hookup, Dryer Hookup, Laundry in Utility Room
Additional Information
- Pool: Yes
- Private Pool: Yes
- Pool Description: Fenced, Outdoor Pool, Pool Cover, Pool, Private, Pool Sweep
- Security/Safety: Prewired, Security System Owned, Security System, Carbon Monoxide Detector(s), Smoke Detector(s), Wireless
Exterior
- Exterior Features: Barbecue, Lighting, Outdoor Grill, Outdoor Living Area, Private Yard, Rain Gutters
- Porch/Patio/Deck: Covered
Parking
- Garage: Yes
- Attached garage: Yes
- Garage Spaces: 4
- Carports: Yes
- Carport Spaces: 4
- Covered Spaces: 4
- Parking Features: Circular Driveway, Covered, Door-Multi, Door-Single, Driveway, Electric Gate, Garage, Garage Door Opener, Inside Entrance, Kitchen Level, Garage Faces Side
Location
- County: Tarrant
- Subdivision: Danbury Pks Ph 1
- Driving Directions: See GPS. Down Bear Creek Pkwy, left to Smithfield Rd S., Right to Danbury Parks Dr.
School Information
- Elem School District: Keller ISD
- Midd School District: Keller ISD
- High School District: Keller ISD
- Elementary School: Shadygrove
- Middle School: Indian Springs
- High School: Keller
Community
- Association: Yes
- Assoc. Name: Danbury HOA
- Assoc. Fees Include: Association Management, Maintenance Grounds
Heating & Cooling
- Central air: Yes
- Air Conditioning: Yes
- Cooling Type: Central Air, Ceiling Fan(s), Electric, ENERGY STAR Qualified Equipment, Zoned
- Heating Type: Central, Natural Gas, Zoned
Utilities
- Sewer: Public Sewer
- Water: Public
- Cable Available: Yes
- Utility Description: Natural Gas Available, Sewer Available, Separate Meters, Water Available, Cable Available
Structural Information
- Property Detached: Yes
- Architectural Style: Ranch, Traditional, Detached
- Structure Type: House
- Detached/Attached: Detached
- Construction: Brick
- Roof: Shingle
- Windows: Bay Window(s), Window Coverings
- Stories/Levels: 1
- Living Area: 5,891 Sq. Ft.
- Year Built: 2006
Lot Features
- Lot Size (Acres): 0.78
- Lot Size (Sq. Ft.): 33,976.8
- Sidewalks: Yes
- Lot Features: Back Yard, Backs to Greenbelt/Park, Lawn, Landscaped, Subdivision, Sprinkler System, Few Trees
- Trees/Vegetation: Partially Wooded
- Fencing (Description): Back Yard, Fenced, Full, Gate, Privacy, Wood, Wrought Iron
Green Features
- Energy Efficient: HVAC, Insulation, Rain/Freeze Sensors
Financial Considerations
- For Sale/Rent/Lease: For Sale
- Association Fee: $1,100
- Assoc Fee Freq.: Annually
- Tax Amount: $28,613
- Terms: Cash, Conventional
Disclosures and Reports
- Legal Description: DANBURY PARKS BLOCK A LOT 2
- Exclusions: Washer and Dryer
- Property ID: 40410617
- Block: A
- Lot Number: 2
Listed by OnDemand Realty, April Bester
Sold by eXp Commercial LLC, Joel Treanor
Listing agent
— 1305 Danbury Parks Dr —
April Bester
OnDemand Realty
601-329-8279

 NMLS#: 1598647
Get Pre-Approved Today
Schools
Schools serving 1305 Danbury Parks Dr
School District:Keller Independent School District
| Name | Grades | Distance |
|---|---|---|
Shady Grove Elementary School 1400 Sarah Brooks Drive, Keller, TX 76248 | K-4 | 0.7 mi |
Indian Springs Middle School 305 Bursey Road, Keller, TX 76248 | 5-8 | 2 mi |
Keller High School 601 Pate Orr Road North, Keller, TX 76248 | 9-12 | 1.7 mi |
Disclaimer:
School attendance boundaries provided by ATTOM Data Solutions and are for reference only. Contact the school directly to verify enrollment eligibility.
1305 Danbury Parks Drive, Keller, TX 76248 (MLS# 21235106) is a Single Family property that was sold on June 19, 2026. Want to learn more about 1305 Danbury Parks Drive? Do you have questions about finding other Single Family real estate for sale in Keller? You can browse all Keller real estate or contact a Coldwell Banker agent to request more information.