
This is a carousel with tiles that activate property listing cards. Use the previous and next buttons to navigate.
1/1

This is a carousel with tiles that activate property listing cards. Use the previous and next buttons to navigate.
1/1

Property Description
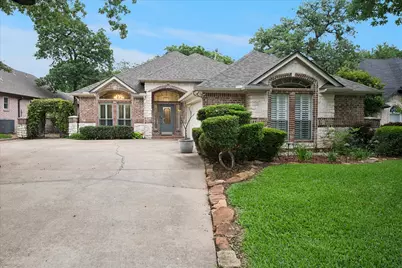
Peaceful canal views set the tone for this beautifully maintained home perfectly positioned in the heart of the Lakes of Highland Oaks. Backing to a scenic water canal, the backyard offers a rare sense of privacy and tranquility ideal for evening sunsets. Enjoy the thoughtfully designed outdoor space featuring low maintenance synthetic grass, a comfortable sitting area, and uninterrupted canal views. Inside, this 4-bedroom, 3 bath home blends comfort & craftsmanship with light filled living spaces & timeless details. The updated kitchen showcases SS appliances, granite countertops, a breakfast bar, and a wall of windows that brings the water views indoors. Open to the kitchen, the living area offers a gas fireplace and decorative built ins, perfect for everyday living or entertaining. The spacious downstairs primary suite is a retreat with a separate soaking tub and shower and a walk-in closet. 2 additional bedrooms and a private office are also located on the main level, along with a remodeled Jack and Jill bathroom featuring designer finishes. Upstairs, a large fourth bedroom or flex space with a full private bath provides versatility for guests, a game room, or a media space. Additional highlights include plantation shutters and an energy efficient radiant barrier in the attic and garage door, enhancing comfort and efficiency year-round. Set within a thoughtfully planned community centered around a serene 6-acre greenbelt and canal that runs through the neighborhood, residents enjoy a natural setting perfect for peaceful walks, jogging, and unwinding outdoors. The location offers easy access to FM 1709, Keller Town Square, shopping, dining, and Bear Creek Park-approximately 20 minutes to downtown Fort Worth and under 14 miles to DFW. Zoned to highly acclaimed Keller ISD, this home combines scenic living, functional design, and a prime location-an exceptional opportunity in one of Keller's most desirable neighborhoods.
Full Property Details
Full Property Details for 1403 Briar Meadow Dr
General
- HOA FEE: $83/month
- HOA FEE FREQ.: Semi-Annually
- Status: Closed
- Type: Single Family
- Source: NTREIS
- MLS ID: 21229134
- Added to Site: 188 day(s) ago
Interior
- Interior Features: Decorative/Designer Lighting Fixtures, Eat-in Kitchen, Granite Counters, Open Floorplan, Pantry, Cable TV, Walk-In Closet(s)
- Fireplace: Yes
- Number of Fireplaces: 1
- Fireplace(s): Gas, Gas Log, Living Room
- Appliances: Dishwasher, Disposal, Microwave
- Flooring: Carpet, Ceramic Tile
Rooms
Bathrooms
- Total Bathrooms: 3
- Full Bathrooms: 3
Bedrooms
- Total Bedrooms: 4
Other Rooms
- Laundry: Washer Hookup, Dryer Hookup, Laundry in Utility Room
Exterior
- Porch/Patio/Deck: Covered
Parking
- Garage: Yes
- Attached garage: Yes
- Garage Spaces: 2
- Covered Spaces: 2
- Parking Features: Door-Single, Garage, Garage Faces Side
Location
- County: Tarrant
- Subdivision: Lakes of Highland Oaks
- Driving Directions: GPS Friendly!
School Information
- Elem School District: Keller ISD
- Midd School District: Keller ISD
- High School District: Keller ISD
- Elementary School: Shadygrove
- Middle School: Indian Springs
- High School: Keller
Community
- Association: Yes
- Assoc. Name: Lakes of Highland Oaks HOA
- Assoc. Fees Include: All Facilities
Heating & Cooling
- Central air: Yes
- Air Conditioning: Yes
- Cooling Type: Central Air, Ceiling Fan(s), Electric, Zoned
- Heating Type: Central, Natural Gas, Zoned
Utilities
- Sewer: Public Sewer
- Water: Public
- Cable Available: Yes
- Utility Description: Sewer Available, Water Available, Cable Available
Structural Information
- Property Detached: Yes
- Architectural Style: Traditional, Detached
- Structure Type: House
- Detached/Attached: Detached
- Construction: Brick, Stone Veneer
- Roof: Composition
- Windows: Shutters, Window Coverings
- Stories/Levels: 2
- Living Area: 2,718 Sq. Ft.
- Year Built: 1999
Lot Features
- Lot Size (Acres): 0.24
- Lot Size (Sq. Ft.): 10,454.4
- Lot Size Source: Public Records
- Lot Features: Landscaped, Level
- Fencing (Description): Wrought Iron
Water Features
- Water Front: Yes
- Water Front Desc.: Canal Access
Financial Considerations
- For Sale/Rent/Lease: For Sale
- Association Fee: $500
- Assoc Fee Freq.: Semi-Annually
- Terms: Cash, Conventional, FHA, VA Loan
Disclosures and Reports
- Property ID: 6709109
- Block: 4
- Lot Number: 13


 NMLS#: 1598647
Get Pre-Approved Today
Schools
Schools serving 1403 Briar Meadow Dr
School District:Keller Independent School District
| Name | Grades | Distance |
|---|---|---|
Shady Grove Elementary School 1400 Sarah Brooks Drive, Keller, TX 76248 | K-4 | 0.9 mi |
Indian Springs Middle School 305 Bursey Road, Keller, TX 76248 | 5-8 | 1.3 mi |
Keller High School 601 Pate Orr Road North, Keller, TX 76248 | 9-12 | 2.2 mi |
Disclaimer:
School attendance boundaries provided by ATTOM Data Solutions and are for reference only. Contact the school directly to verify enrollment eligibility.
1403 Briar Meadow Drive, Keller, TX 76248 (MLS# 21229134) is a Single Family property that was sold on July 13, 2026. This property was listed by Pam Taeckens from our Southlake Office.Want to learn more about 1403 Briar Meadow Drive? Do you have questions about finding other Single Family real estate for sale in Keller? You can browse all Keller real estate or contact a Coldwell Banker agent to request more information.