This is a carousel with tiles that activate property listing cards. Use the previous and next buttons to navigate.
1/40
$875,000
This is a carousel with tiles that activate property listing cards. Use the previous and next buttons to navigate.
1/40
Property Description
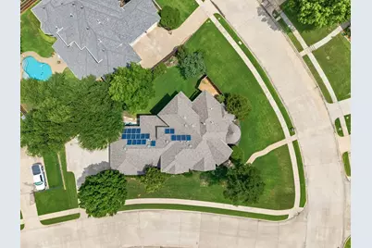
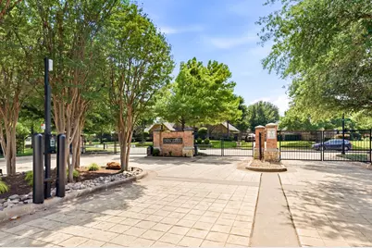
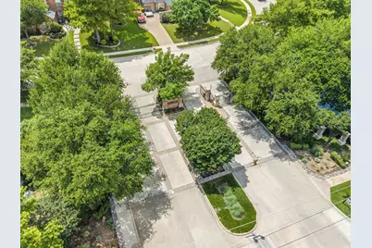
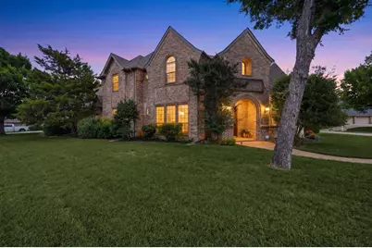
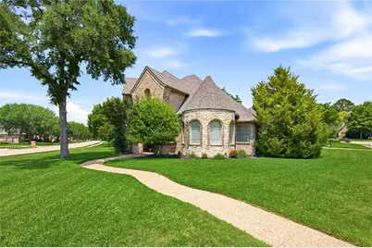
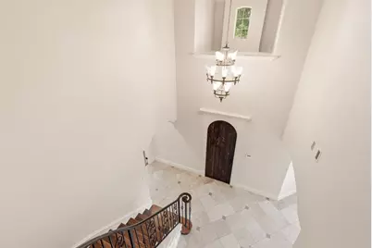
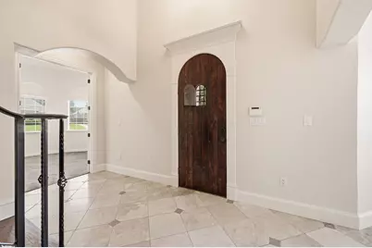
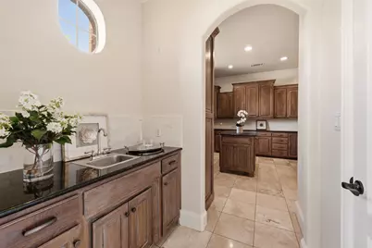
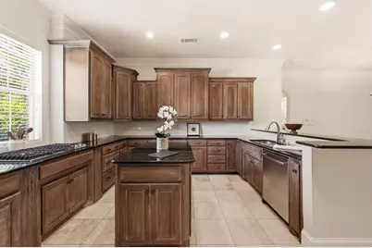
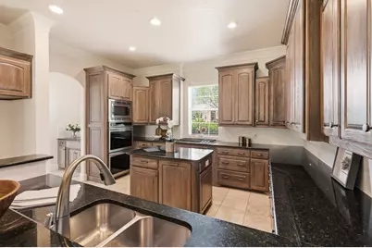
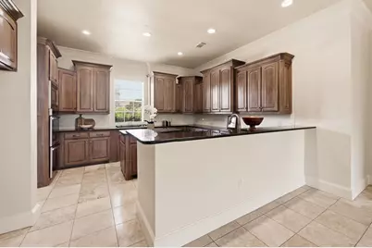
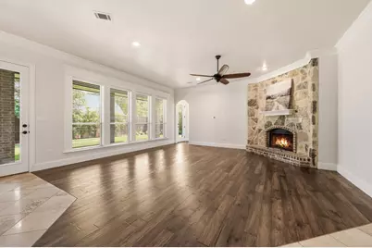
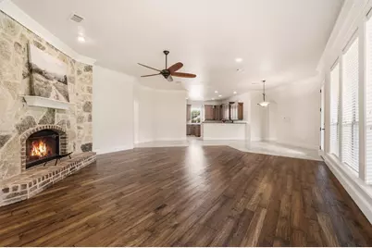
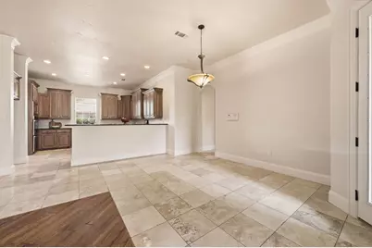
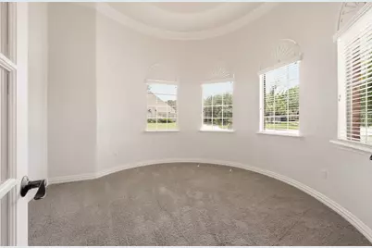
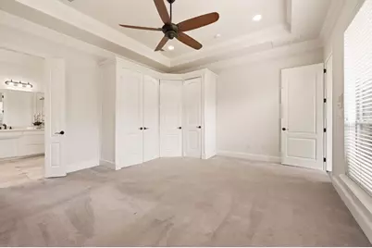
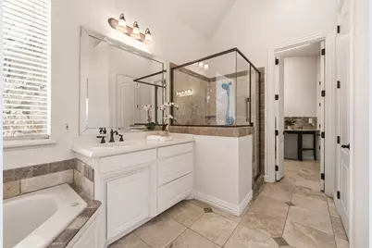
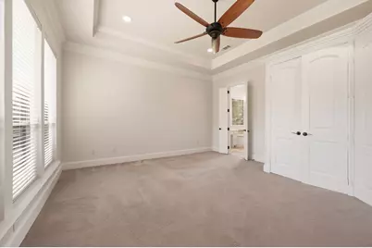
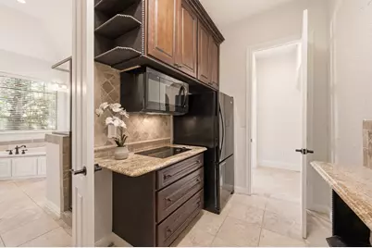
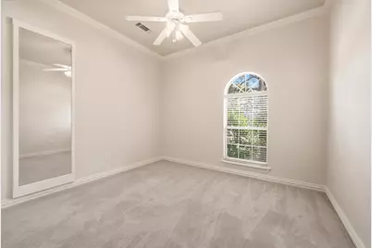
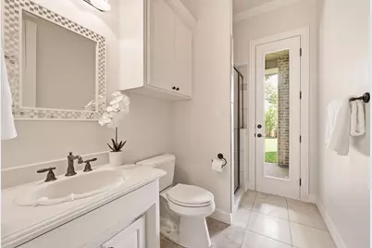
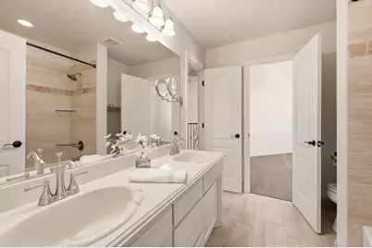
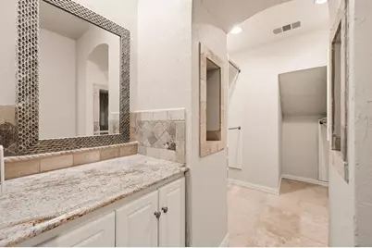
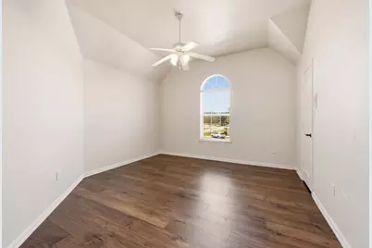
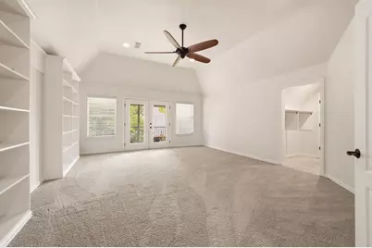
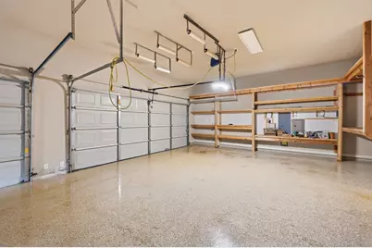
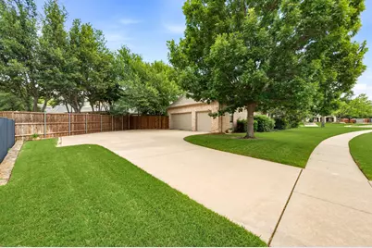
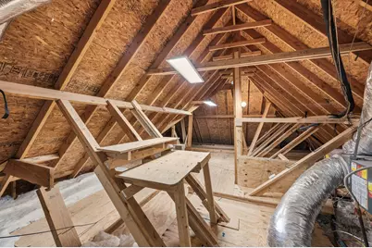
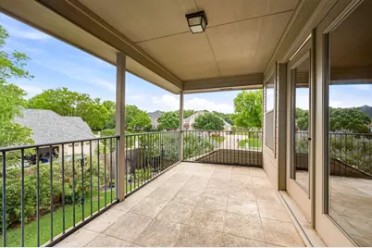
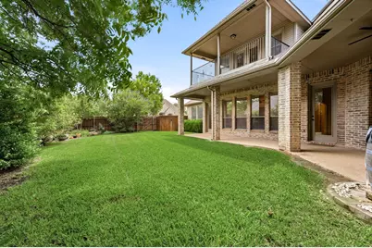
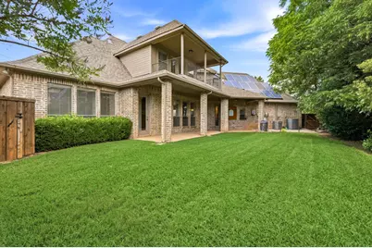
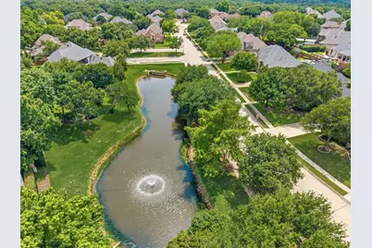
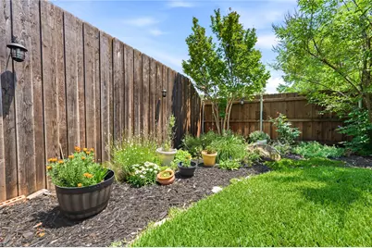
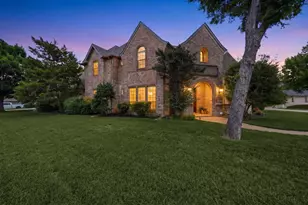
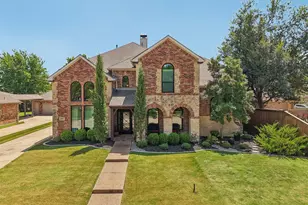
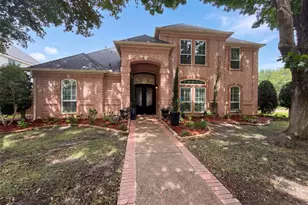
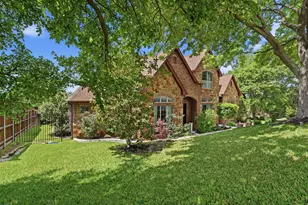
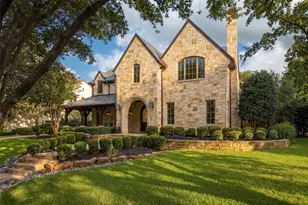
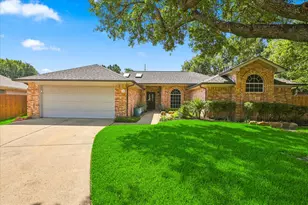
$20k price reduction allows conversion of primary closet. Welcome to 1413 Kaitlyn Lane, a truly distinctive home located in a gated enclave in the heart of Keller. Situated on a beautifully maintained .378-acre lot, this architectural showplace offers 4 bedrooms, 4 baths, and 3 spacious living areas designed for both luxury and everyday comfort. From the moment you pass the picturesque twin lakes and fountains and arrive at the castle-inspired facade with stone-clad turret and dramatic timber front door, you'll know this home is something special. Inside, soaring ceilings, arched entryways, hand-scraped wood floors, natural stone accents, and a breathtaking two-story entry create warmth and elegance throughout. The thoughtfully designed floorplan offers exceptional versatility, including a private first-floor mother-in-law suite complete with its own full kitchen, living area, bedroom, and bath - ideal for multigenerational living or long-term guests. A second bedroom and full bath are also located downstairs. The chef's kitchen features updated white marble backsplash, rich walnut cabinetry, new stainless steel appliances, butler's pantry, and seamless flow into the oversized family room. Upstairs, you'll find two additional bedrooms, a massive game room or fifth bedroom, and acdedicated media room. Fresh interior paint, a 2021 Class 4 impact-resistant roof, solar power system, whole-house surge protection, and extensive storage provide both peace of mind and energy efficiency. The private east-facing backyard with mature landscaping and covered patio offers the perfect setting for relaxing or entertaining year-round. Additional highlights include a customized 3-car garage with workshop space, proximity to excellent Keller ISD schools, Bear Creek Park, Keller Pointe Recreation Center, shopping, dining, golf, and nearby amenities. A rare opportunity to own a luxury home that perfectly blends architectural character, thoughtful upgrades, and flexible living.
Full Property Details
Full Property Details for 1413 Kaitlyn Ln
General
- Price: $875,000
- HOA FEE: $159/month
- HOA FEE FREQ.: Semi-Annually
- Taxes: $13,772
- Status: Active
- Type: Single Family
- Source: NTREIS
- MLS ID: 21272504
- Updated: 6/19/2026
- Added to Site: 46 day(s) ago
Interior
- Interior Features: Wet Bar, Chandelier, Cathedral Ceiling(s), Decorative/Designer Lighting Fixtures, Double Vanity, Eat-in Kitchen, Granite Counters, High Speed Internet, In-Law Floorplan, Kitchen Island, Multiple Master Suites, Open Floorplan, Pantry, Cable TV, Vaulted Ceiling(s), Natural Woodwork, Walk-In Closet(s)
- Fireplace: Yes
- Number of Fireplaces: 1
- Fireplace(s): Gas, Living Room, Stone, Wood Burning
- Appliances: Some Gas Appliances, Double Oven, Dishwasher, Electric Oven, Gas Cooktop, Disposal, Gas Water Heater, Microwave, Plumbed For Gas
- Flooring: Hardwood, Tile
Rooms
Bathrooms
- Total Bathrooms: 4
- Full Bathrooms: 3
- Half Bathrooms: 1
Bedrooms
- Total Bedrooms: 4
Other Rooms
- Laundry: Laundry in Utility Room
Additional Information
- Security/Safety: Security System, Carbon Monoxide Detector(s), Smoke Detector(s)
- Equipment: Irrigation Equipment
Exterior
- Exterior Features: Balcony, Garden, Lighting, Rain Gutters
- Porch/Patio/Deck: Rear Porch, Front Porch, Patio, Rooftop, Balcony, Cover
Parking
- Garage: Yes
- Attached garage: Yes
- Garage Spaces: 3
- Covered Spaces: 3
- Parking Features: Door-Multi, Driveway, Epoxy Flooring, Garage, Garage Door Opener, Inside Entrance, Kitchen Level, Lighted, Oversized, Garage Faces Side, Workshop in Garage
Location
- County: Tarrant
- Subdivision: Twin Lakes Add
- Driving Directions: This Property is GPS Friendly!
School Information
- Elem School District: Keller ISD
- Midd School District: Keller ISD
- High School District: Keller ISD
- Elementary School: Shadygrove
- Middle School: Indian Springs
- High School: Keller
Community
- Association: Yes
- Assoc. Name: Twin Lakes Keller HOA
- Assoc. Fees Include: Association Management, Maintenance Grounds
Heating & Cooling
- Central air: Yes
- Air Conditioning: Yes
- Cooling Type: Central Air, Ceiling Fan(s), Electric
- Heating Type: Central, Natural Gas
Utilities
- Sewer: Public Sewer
- Water: Public
- Cable Available: Yes
- Utility Description: Sewer Available, Water Available, Cable Available
Structural Information
- Property Detached: Yes
- Architectural Style: English, French Provincial, Detached
- Structure Type: House
- Detached/Attached: Detached
- Construction: Brick, Rock, Stone
- Roof: Composition, Shingle
- Windows: Window Coverings
- Stories/Levels: 2
- Living Area: 3,533 Sq. Ft.
- Year Built: 2001
Lot Features
- Lot Size (Acres): 0.378
- Lot Size (Sq. Ft.): 16,465.68
- Lot Features: Corner Lot, Cul-De-Sac, Interior Lot, Irregular Lot, Landscaped, Subdivision, Sprinkler System, Few Trees
- Fencing (Description): Fenced, Full, Privacy, Wood
Financial Considerations
- For Sale/Rent/Lease: For Sale
- Association Fee: $955
- Assoc Fee Freq.: Semi-Annually
- Tax Amount: $13,772
- Terms: Cash, Conventional, FHA, VA Loan
Disclosures and Reports
- Legal Description: TWIN LAKES ADDITION (KELLER) BLOCK A LOT 6
- Property ID: 7123043
- Block: A
- Lot Number: 6
Listed by Compass RE Texas, LLC, Sara Keleher

Get Pre-Approved Today
Schools
Schools serving 1413 Kaitlyn Ln
School District:Keller Independent School District
| Name | Grades | Distance |
|---|---|---|
Shady Grove Elementary School 1400 Sarah Brooks Drive, Keller, TX 76248 | K-4 | 0.9 mi |
Indian Springs Middle School 305 Bursey Road, Keller, TX 76248 | 5-8 | 2.4 mi |
Keller High School 601 Pate Orr Road North, Keller, TX 76248 | 9-12 | 1.4 mi |
Disclaimer:
School attendance boundaries provided by ATTOM Data Solutions and are for reference only. Contact the school directly to verify enrollment eligibility.
Price & Sales History for 1413 Kaitlyn Ln
Date
Details
Price
Change
Source
6/19/2026
Price Reduced
$875,000
-2.23%
MLS
5/28/2026
Listed
$895,000
—
MLS
Disclaimer: Historical sales information is derived from public records provided by the county offices. Information is not guaranteed and should be independently verified.
Tax History
Tax History for 1413 Kaitlyn Ln
Year
Property Taxes
Change
Tax Assessment
Change
2025
$7,384
-10%
$750,240
-5%
2023
$8,249
—
$792,550
7%
2023
$8,249
-28%
$742,609
14%
2022
$11,526
3%
$651,564
27%
2021
$11,161
-4%
$512,424
—
2020
$11,601
-6%
$514,392
—
2019
$12,376
-1%
$516,359
4%
2018
$12,512
—
$496,942
2%
2017
$12,474
4%
$488,031
5%
2016
$11,969
8%
$464,530
10%
2015
$11,048
—
$422,300
—
2014
$11,058
—
$422,300
—
2013
$11,079
—
$422,300
—
Disclaimer: Historical tax information is derived from public records provided by the county offices. Information is not guaranteed and should be independently verified.
Estimate the Cost
Estimate the Cost for 1413 Kaitlyn Ln
1413 Kaitlyn Lane, Keller, TX 76248 (MLS# 21272504) is a Single Family property with 4 bedrooms, 3 full bathrooms and 1 partial bathroom. 1413 Kaitlyn Lane is currently listed for $875,000 and was received on May 28, 2026. Want to learn more about 1413 Kaitlyn Lane? Do you have questions about finding other Single Family real estate for sale in Keller? You can browse all Keller real estate or contact a Coldwell Banker agent to request more information.