
This is a carousel with tiles that activate property listing cards. Use the previous and next buttons to navigate.
1/1
This is a carousel with tiles that activate property listing cards. Use the previous and next buttons to navigate.
1/1

Property Description
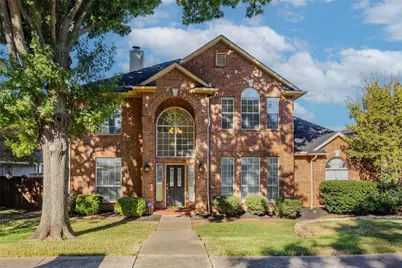
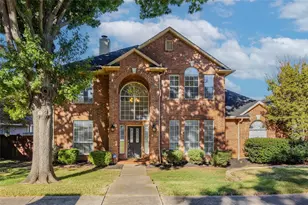
Welcome to this beautifully maintained 4 bedroom, 2.5 bathroom home located in the highly desirable Lakes of Highland Oaks neighborhood in Keller ISD. Nestled on a serene, tree-lined street, this spacious residence offers 2,756 square feet of well-designed living space, perfect for comfortable family living and effortless entertaining. As you step inside, you'll be greeted by an inviting entryway, tall ceilings, and abundant natural light. The flexible floor plan features two large living areas, a formal dining room, and an office on the main floor. The updated kitchen boasts granite countertops, stainless steel appliances, a center island, and ample cabinet space-ideal for the home chef. The primary suite is located on the main level and includes a spa-like en-suite bathroom with dual vanities, a soaking tub, a separate shower, and a generous walk-in closet. Upstairs, you'll find three additional bedrooms, a full bathroom, and a spacious second living or game room that opens onto a covered patio overlooking the private backyard-a perfect retreat for morning coffee or evening relaxation. Enjoy the outdoors with a beautifully landscaped yard, mature trees, and a covered patio and deck-ideal for entertaining or simply enjoying peaceful evenings. The home also features a 2-car garage, updated flooring and lighting throughout, and fresh interior paint. Located minutes from top-rated schools, Bear Creek Park, shopping, and dining, this home truly offers the best of Keller living. Don't miss this incredible opportunity to own a move-in ready home in one of the area's most sought-after communities!
Full Property Details
Full Property Details for 1512 Highland Lakes Dr
General
- HOA FEE: $41/month
- HOA FEE FREQ.: Semi-Annually
- Status: Closed
- Type: Single Family
- Source: NTREIS
- MLS ID: 21184573
- Added to Site: 243 day(s) ago
Interior
- Interior Features: Decorative/Designer Lighting Fixtures, Granite Counters, High Speed Internet, Kitchen Island, Multiple Staircases, Open Floorplan, Pantry, Cable TV, Walk-In Closet(s)
- Fireplace: Yes
- Number of Fireplaces: 1
- Fireplace(s): Gas Starter, Living Room
- Appliances: Convection Oven, Dishwasher, Gas Cooktop, Disposal, Microwave
- Flooring: Carpet, Ceramic Tile, Laminate
Rooms
Bathrooms
- Total Bathrooms: 3
- Full Bathrooms: 2
- Half Bathrooms: 1
Bedrooms
- Total Bedrooms: 4
Additional Information
- Pool: Yes
- Pool Description: Pool
- Security/Safety: Smoke Detector(s)
Parking
- Garage: Yes
- Attached garage: Yes
- Garage Spaces: 2
- Covered Spaces: 2
- Parking Features: Alley Access, Door-Single, Driveway, Electric Gate, Garage, Garage Door Opener, Kitchen Level, Garage Faces Rear
Location
- County: Tarrant
- Subdivision: Lakes Of Highland Oaks
- Driving Directions: GPS Friendly
School Information
- Elem School District: Keller ISD
- Midd School District: Keller ISD
- High School District: Keller ISD
- Elementary School: Shadygrove
- Middle School: Indian Springs
- High School: Keller
Community
- Association: Yes
- Assoc. Name: PMI Cross Timbers
- Assoc. Fees Include: Association Management
Heating & Cooling
- Central air: Yes
- Air Conditioning: Yes
- Cooling Type: Central Air, Electric
- Heating Type: Central, Natural Gas
Utilities
- Sewer: Public Sewer
- Water: Public
- Cable Available: Yes
- Utility Description: Electricity Available, Natural Gas Available, Sewer Available, Separate Meters, Water Available, Cable Available
Structural Information
- Property Detached: Yes
- Architectural Style: Detached
- Structure Type: House
- Detached/Attached: Detached
- Roof: Shingle
- Stories/Levels: 2
- Living Area: 2,756 Sq. Ft.
- Year Built: 1996
Lot Features
- Lot Size (Acres): 0.204
- Lot Size (Sq. Ft.): 8,886.24
Financial Considerations
- For Sale/Rent/Lease: For Sale
- Association Fee: $245
- Assoc Fee Freq.: Semi-Annually
Disclosures and Reports
- Exclusions: washer, dryer, refrigerator
- Property ID: 6708633
- Block: 2
- Lot Number: 15
Listed by Partners Realty & Advisory Gro, Casey Lee
Sold by Keller Williams Realty DPR, Noah Ruhl
Listing agent
— 1512 Highland Lakes Dr —
Casey Lee
Partners Realty & Advisory Gro

 NMLS#: 1598647
Get Pre-Approved Today
Schools
Schools serving 1512 Highland Lakes Dr
School District:Keller Independent School District
| Name | Grades | Distance |
|---|---|---|
Shady Grove Elementary School 1400 Sarah Brooks Drive, Keller, TX 76248 | K-4 | 1 mi |
Indian Springs Middle School 305 Bursey Road, Keller, TX 76248 | 5-8 | 1.1 mi |
Keller High School 601 Pate Orr Road North, Keller, TX 76248 | 9-12 | 2.5 mi |
Disclaimer:
School attendance boundaries provided by ATTOM Data Solutions and are for reference only. Contact the school directly to verify enrollment eligibility.
1512 Highland Lakes Drive, Keller, TX 76248 (MLS# 21184573) is a Single Family property that was sold on June 23, 2026. Want to learn more about 1512 Highland Lakes Drive? Do you have questions about finding other Single Family real estate for sale in Keller? You can browse all Keller real estate or contact a Coldwell Banker agent to request more information.