
This is a carousel with tiles that activate property listing cards. Use the previous and next buttons to navigate.
1/1
This is a carousel with tiles that activate property listing cards. Use the previous and next buttons to navigate.
1/1

Property Description
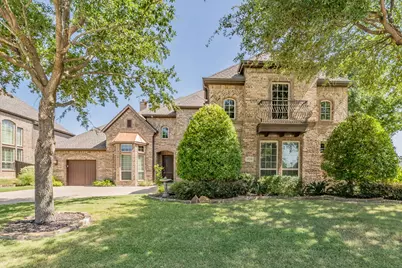
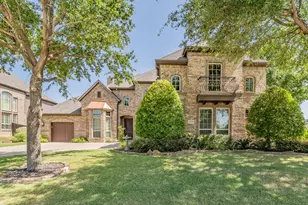
Welcome to 1529 Sagebrush Trail, an exceptional Keller residence featuring 4255 square feet of functional yet elevated living. Situated on a corner lot this home features five bedrooms with two of them on the main floor, four full baths, a dedicated study featuring a wall of built in bookshelves with its own rolling ladder, game room, media room and a homework desk. So much care and upgrades went into the building of this home. The kitchen features double height custom shaker style cabinets with pull out shelving, granite counters, double ovens, pot rack, pot filler and gas cooktop. Owners' suite offers his and hers vanities also with pull out shelving, large walk-in shower and a custom California closet system. The garages are outfitted with epoxy flooring, built in custom storage, along with cable lift storage and more. There is one two car garage and one single bay tandem garage with access to the backyard oasis featuring a covered patio, outdoor kitchen, Claffey built pool, hot tub, outdoor firepit and a beautiful 8-foot board on board cedar fence. Along with all these incredible features this home was built with foam insulation for energy efficiency. The roof and gutters were replaced in 2023. Also, the large AC unit and exchange system was replaced this year. At only 925,000 this is a rare opportunity to own a move in ready home where quality, style and functionality definitely come together!
Full Property Details
Full Property Details for 1529 Sagebrush Trail
General
- HOA FEE: $112/month
- HOA FEE FREQ.: Semi-Annually
- Status: Closed
- Type: Single Family
- Source: NTREIS
- MLS ID: 21315262
- Added to Site: 123 day(s) ago
Interior
- Interior Features: Decorative/Designer Lighting Fixtures, Eat-in Kitchen, Granite Counters, High Speed Internet, Kitchen Island, Pantry, Vaulted Ceiling(s), Walk-In Closet(s)
- Fireplace: Yes
- Number of Fireplaces: 1
- Fireplace(s): Gas Starter, Living Room, Stone
- Appliances: Some Gas Appliances, Built-In Gas Range, Double Oven, Dishwasher, Disposal, Gas Water Heater, Ice Maker, Microwave, Plumbed For Gas, Vented Exhaust Fan, Wine Cooler
- Flooring: Carpet, Tile, Wood
Rooms
Bathrooms
- Total Bathrooms: 4
- Full Bathrooms: 4
Bedrooms
- Total Bedrooms: 5
Other Rooms
- Laundry: Electric Dryer Hookup, Gas Dryer Hookup, Laundry in Utility Room
Additional Information
- Pool: Yes
- Pool Description: Heated, In Ground, Outdoor Pool, Pool, Pool/Spa Combo, Water Feature
- Security/Safety: Smoke Detector(s)
Exterior
- Exterior Features: Fire Pit, Gas Grill, Lighting, Outdoor Grill, Outdoor Kitchen, Outdoor Living Area, Rain Gutters
- Porch/Patio/Deck: Patio, Covered
Parking
- Garage: Yes
- Attached garage: Yes
- Garage Spaces: 4
- Covered Spaces: 4
- Parking Features: Door-Multi, Driveway, Epoxy Flooring, Garage Faces Front, Garage, Garage Door Opener, Garage Faces Side, Tandem
Location
- County: Tarrant
- Subdivision: Newton Ranch
- Driving Directions: GPS
School Information
- Elem School District: Keller ISD
- Midd School District: Keller ISD
- High School District: Keller ISD
- Elementary School: Kellerharv
- Middle School: Keller, Bear Creek
- High School: Keller
Community
- Association: Yes
- Assoc. Name: VCM Newton Ranch
- Assoc. Fees Include: Maintenance Grounds
Heating & Cooling
- Central air: Yes
- Air Conditioning: Yes
- Cooling Type: Central Air, Ceiling Fan(s)
- Heating Type: Central, Fireplace(s)
Utilities
- Sewer: Public Sewer
- Water: Public
- Utility Description: Electricity Connected, Natural Gas Available, Sewer Available, Separate Meters, Water Available
Structural Information
- Property Detached: Yes
- Architectural Style: Early American, Detached
- Structure Type: House
- Detached/Attached: Detached
- Construction: Brick
- Roof: Composition
- Stories/Levels: 2
- Living Area: 4,325 Sq. Ft.
- Year Built: 2011
Additional Structures
- Other Structures: Outdoor Kitchen
Lot Features
- Lot Size (Acres): 0.27
- Lot Size (Sq. Ft.): 11,761.2
- Sidewalks: Yes
- Lot Features: Corner Lot, Landscaped, Subdivision, Sprinkler System
- Trees/Vegetation: Grassed
- Fencing (Description): Fenced, High Fence, Wood, Wrought Iron
Financial Considerations
- For Sale/Rent/Lease: For Sale
- Association Fee: $670
- Assoc Fee Freq.: Semi-Annually
- Terms: Cash, Conventional
Disclosures and Reports
- Documents Avail.: Survey
- Property ID: 41512979
- Lot Number: 9
Listed by The Michael Group Real Estate, Sherry Le
Sold by HomeSmart, Nasrin Hakim
Listing agent
— 1529 Sagebrush Trail —
Sherry Le
The Michael Group Real Estate
817-919-6725

 NMLS#: 1598647
Get Pre-Approved Today
Schools
Schools serving 1529 Sagebrush Trail
School District:Keller Independent School District
| Name | Grades | Distance |
|---|---|---|
Keller-Harvel Elementary School 635 Norma Lane, Keller, TX 76248 | PK-4 | 1.9 mi |
Keller Middle School 300 College Street South, Keller, TX 76248 | 7-8 | 1.9 mi |
Keller High School 601 Pate Orr Road North, Keller, TX 76248 | 9-12 | 1 mi |
Disclaimer:
School attendance boundaries provided by ATTOM Data Solutions and are for reference only. Contact the school directly to verify enrollment eligibility.
1529 Sagebrush Trail, Keller, TX 76248 (MLS# 21315262) is a Single Family property that was sold on August 05, 2026. Want to learn more about 1529 Sagebrush Trail? Do you have questions about finding other Single Family real estate for sale in Keller? You can browse all Keller real estate or contact a Coldwell Banker agent to request more information.