This is a carousel with tiles that activate property listing cards. Use the previous and next buttons to navigate.
1/27
$599,000
This is a carousel with tiles that activate property listing cards. Use the previous and next buttons to navigate.
1/27
Property Description
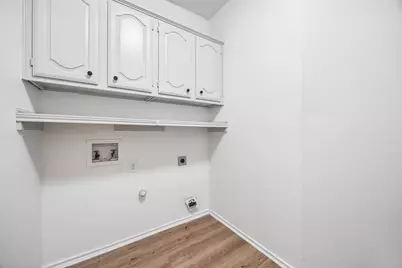
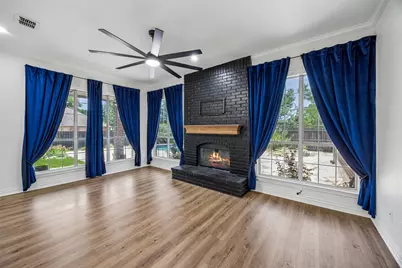
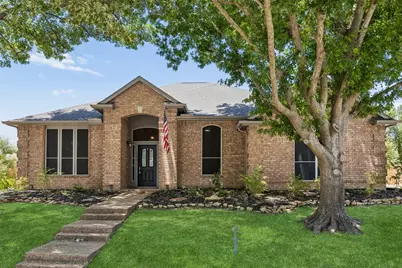
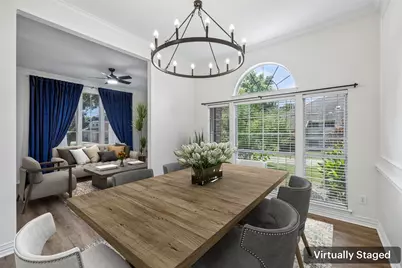
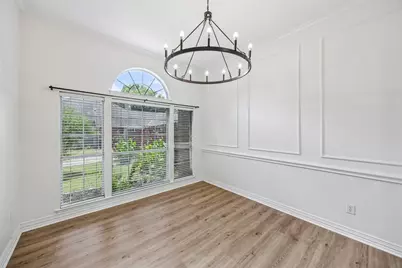
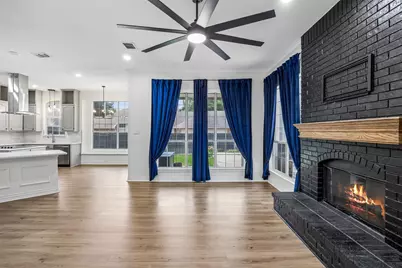
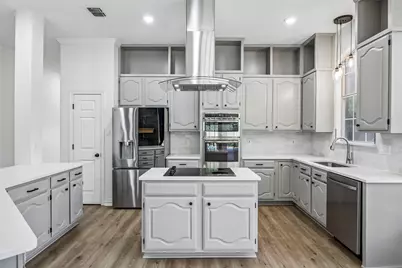
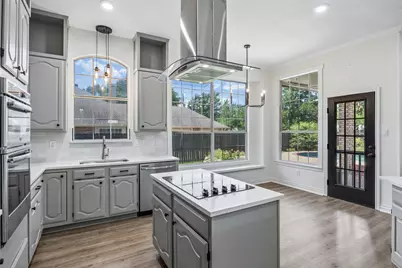
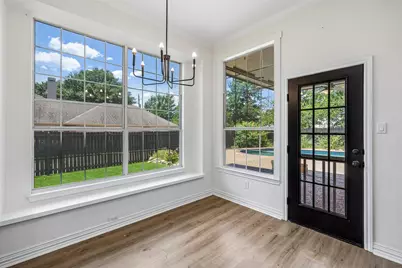
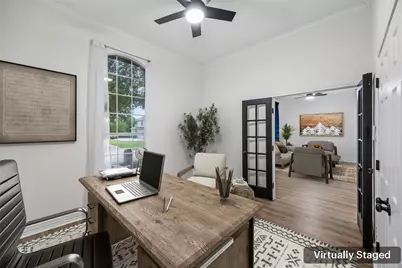
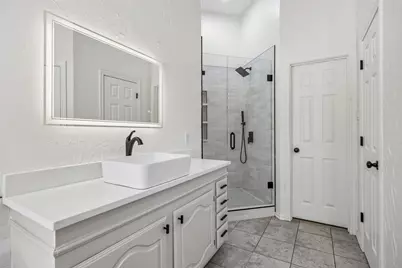
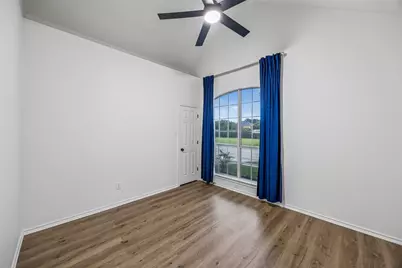
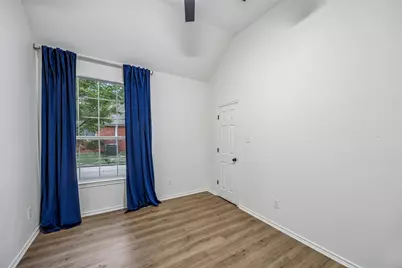
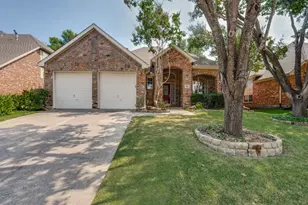
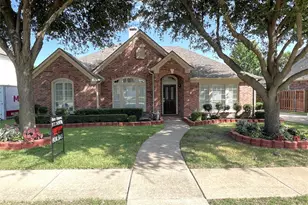
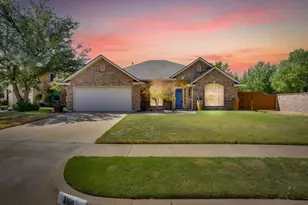
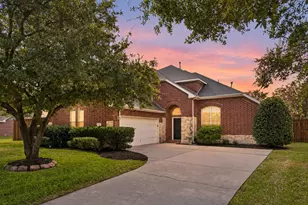
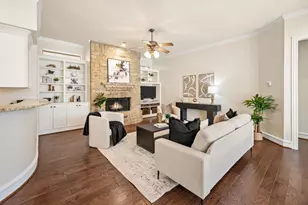
Gorgeous one-story brick ranch-style home set along a beautiful tree-lined street in the distinctive Brooks community, where pride of ownership shines and there is no HOA. This inviting residence blends comfort, style, and functionality, all enhanced by abundant natural light throughout. The heart of the home is the beautifully updated kitchen, featuring an island cooktop, wraparound bar seating, and generous workspace-perfect for both everyday living and entertaining. The open-concept family room is framed by a wall of windows overlooking the backyard, filling the space with light while offering a serene view of the sparkling pool. A floor-to-ceiling brick fireplace serves as a striking focal point, adding warmth and character. The thoughtfully designed split-bedroom layout offers added privacy, with the primary suite situated in its own wing. The en-suite bath has been tastefully updated with modern finishes, creating a relaxing retreat. Secondary bedrooms are well-sized and versatile. Enjoy the backyard oasis, where the pool and well-maintained patio provide an ideal setting for gatherings or quiet relaxation. Additional highlights include a three-car garage with durable epoxy flooring, an extended driveway for additional parking, and a convenient ante-room with plumbing for a sink, offering flexibility for a variety of uses. Located in a peaceful, established neighborhood with convenient access to shopping, dining, and major routes, this home offers both tranquility and accessibility in a truly special setting. 3D tour available online.
Full Property Details
Full Property Details for 1606 Sarah Brooks Dr
General
- Price: $599,000
- Taxes: $9,523
- Status: Active
- Type: Single Family
- Source: NTREIS
- MLS ID: 21229408
- Updated: 4/10/2026
- Added to Site: 46 day(s) ago
Interior
- Interior Features: Walk-In Closet(s)
- Fireplace: Yes
- Number of Fireplaces: 1
- Fireplace(s): Insert, Gas Log
- Appliances: Dishwasher, Electric Cooktop, Electric Oven, Electric Range, Electric Water Heater, Disposal, Gas Water Heater, Microwave, Vented Exhaust Fan
- Flooring: Engineered Hardwood
Rooms
Bathrooms
- Total Bathrooms: 2
- Full Bathrooms: 2
Bedrooms
- Total Bedrooms: 4
Additional Information
- Pool: Yes
- Pool Description: Fenced, Gunite, Pool
- Security/Safety: Smoke Detector(s)
Parking
- Garage: Yes
- Attached garage: Yes
- Garage Spaces: 3
- Covered Spaces: 3
- Parking Features: Door-Single, Epoxy Flooring, Garage, Garage Door Opener, Garage Faces Side
Location
- County: Tarrant
- Subdivision: Brooks Sarah Estates
- Driving Directions: Via 377 Head toward Bonner Dr Turn right onto N Tarrant Pkwy Turn left onto Sarah Brooks Dr
School Information
- Elem School District: Keller ISD
- Midd School District: Keller ISD
- High School District: Keller ISD
- Elementary School: Shadygrove
- Middle School: Indian Springs
- High School: Keller
Heating & Cooling
- Central air: Yes
- Air Conditioning: Yes
- Cooling Type: Central Air
- Heating Type: Central
Utilities
- Sewer: Public Sewer
- Water: Public
- Utility Description: Electricity Available, Electricity Connected, Natural Gas Available, Overhead Utilities, Sewer Available, Separate Meters, Water Available
Structural Information
- Property Detached: Yes
- Architectural Style: Detached
- Structure Type: House
- Detached/Attached: Detached
- Roof: Composition, Shingle
- Windows: Window Coverings
- Stories/Levels: 1
- Living Area: 2,385 Sq. Ft.
- Year Built: 1994
Lot Features
- Lot Size (Acres): 0.276
- Lot Size (Sq. Ft.): 12,022.56
Financial Considerations
- For Sale/Rent/Lease: For Sale
- Tax Amount: $9,523
- Terms: Cash, Conventional, VA Loan
Disclosures and Reports
- Legal Description: BROOKS, SARAH ESTATES BLOCK 3 LOT 6
- Exclusions: Furnishings and appliances negotiable
- Property ID: 6102603
- Block: 3
- Lot Number: 6
Listed by Redfin Corporation, Robin Glaysher

Get Pre-Approved Today
Schools
Schools serving 1606 Sarah Brooks Dr
School District:Keller Independent School District
| Name | Grades | Distance |
|---|---|---|
Shady Grove Elementary School 1400 Sarah Brooks Drive, Keller, TX 76248 | K-4 | 0.5 mi |
Indian Springs Middle School 305 Bursey Road, Keller, TX 76248 | 5-8 | 1.9 mi |
Keller High School 601 Pate Orr Road North, Keller, TX 76248 | 9-12 | 2.7 mi |
Disclaimer:
School attendance boundaries provided by ATTOM Data Solutions and are for reference only. Contact the school directly to verify enrollment eligibility.
Price & Sales History for 1606 Sarah Brooks Dr
Date
Details
Price
Change
Source
4/10/2026
Listed
$599,000
—
MLS
Disclaimer: Historical sales information is derived from public records provided by the county offices. Information is not guaranteed and should be independently verified.
Tax History
Tax History for 1606 Sarah Brooks Dr
Year
Property Taxes
Change
Tax Assessment
Change
2024
$7,462
6%
$518,769
—
2023
$7,011
—
$518,769
4%
2023
$7,011
-15%
$500,995
16%
2022
$8,232
3%
$430,345
13%
2021
$8,015
7%
$380,910
13%
2020
$7,512
-8%
$338,365
—
2019
$8,140
-2%
$339,610
3%
2018
$8,293
8%
$329,383
10%
2017
$7,644
15%
$299,071
16%
2016
$6,649
8%
$258,060
10%
2015
$6,137
—
$234,600
—
2014
$6,143
5%
$234,600
5%
2013
$5,845
—
$222,800
—
Disclaimer: Historical tax information is derived from public records provided by the county offices. Information is not guaranteed and should be independently verified.
Estimate the Cost
Estimate the Cost for 1606 Sarah Brooks Dr
1606 Sarah Brooks Drive, Keller, TX 76248 (MLS# 21229408) is a Single Family property with 4 bedrooms and 2 full bathrooms. 1606 Sarah Brooks Drive is currently listed for $599,000 and was received on April 10, 2026. Want to learn more about 1606 Sarah Brooks Drive? Do you have questions about finding other Single Family real estate for sale in Keller? You can browse all Keller real estate or contact a Coldwell Banker agent to request more information.