
This is a carousel with tiles that activate property listing cards. Use the previous and next buttons to navigate.
1/1

This is a carousel with tiles that activate property listing cards. Use the previous and next buttons to navigate.
1/1

Property Description
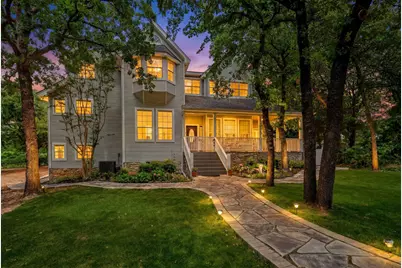
Welcome to this unique opportunity to make this charming home your very own! Tucked away on nearly an acre, this exceptional retreat offers the perfect blend of privacy, space, and tranquility while remaining conveniently close to everyday amenities. From the moment you arrive, the expansive front porch creates a warm and inviting welcome, setting the tone for the charm and versatility found throughout the home. Inside, thoughtfully designed living spaces include a spacious dining room, an updated kitchen, a comfortable living area, and a dedicated home office perfectly suited for today's flexible lifestyle. The primary suite is privately positioned midway up the staircase and serves as a relaxing retreat featuring abundant storage and a beautifully updated spa-inspired bath complete with brand-new tile flooring, a tiled shower and bathtub surround, updated countertops, and fresh paint. Upstairs, three additional bedrooms provide plenty of room for entertaining or guests, including one with its own en-suite bath while the remaining bedrooms share a well-appointed bathroom. One of the home's most remarkable features is the rare Texas basement offering approximately 1,100 square feet of additional versatile living space with its own private entrance. Currently utilized as a home office, the basement includes a soundproof room ideal for a podcast studio, music room, or creative workspace, along with ample room for a gym, game room, media room, or multi-generational living quarters. Step outside into your own private backyard oasis where a sparkling pool and expansive deck create the ultimate setting for entertaining, relaxing, and enjoying peaceful evenings surrounded by nature. This rare property seamlessly combines flexibility, comfort, and resort-style outdoor living into one truly unforgettable place to call home.
Full Property Details
Full Property Details for 1606 Treehouse Ln N
General
- Taxes: $12,898
- Status: Closed
- Type: Single Family
- Source: NTREIS
- MLS ID: 21271076
- Added to Site: 166 day(s) ago
Interior
- Interior Features: Central Vacuum, Decorative/Designer Lighting Fixtures, High Speed Internet, Loft, Multiple Staircases, Cable TV, Vaulted Ceiling(s)
- Fireplace: Yes
- Number of Fireplaces: 1
- Fireplace(s): Heatilator
- Appliances: Dishwasher, Electric Cooktop, Electric Oven, Disposal
- Flooring: Carpet, Ceramic Tile, Wood
Rooms
Bathrooms
- Total Bathrooms: 4
- Full Bathrooms: 3
- Half Bathrooms: 1
Bedrooms
- Total Bedrooms: 4
Additional Information
- Pool: Yes
- Pool Description: In Ground, Pool
- Security/Safety: Security System, Smoke Detector(s)
Exterior
- Exterior Features: Balcony, Deck, Rain Gutters
- Porch/Patio/Deck: Balcony, Covered, Deck
Parking
- Parking Features: Circular Driveway
Location
- County: Tarrant
- Subdivision: Treehouse Add
- Driving Directions: From Randol Mill--> West on Fawkes. North on N Pearson. West on Summer Lane and Melody Lane. South on Ottinger Road. East on Treehouse Lane N. For optimal directions from your location, please consult GPS.
School Information
- Elem School District: Keller ISD
- Midd School District: Keller ISD
- High School District: Keller ISD
- Elementary School: Florence
- Middle School: Keller, Bear Creek
- High School: Keller
Heating & Cooling
- Central air: Yes
- Air Conditioning: Yes
- Cooling Type: Central Air, Ceiling Fan(s), Electric
- Heating Type: Central, Electric
Utilities
- Sewer: Septic Tank
- Water: Public, Well
- Well: Yes
- Cable Available: Yes
- Utility Description: Septic Available, Water Available, Cable Available
Structural Information
- Property Detached: Yes
- Architectural Style: Traditional, Detached
- Structure Type: House
- Detached/Attached: Detached
- Construction: Vinyl Siding
- Basement: Yes
- Roof: Composition
- Living Area: 3,290 Sq. Ft.
- Year Built: 1991
Additional Structures
- Other Structures: Gazebo
Lot Features
- Lot Size (Acres): 0.988
- Lot Size (Sq. Ft.): 43,037.28
- Lot Features: Acreage, Back Yard, Irregular Lot, Lawn, Many Trees, Subdivision, Sprinkler System
Financial Considerations
- For Sale/Rent/Lease: For Sale
- Tax Amount: $12,898
- Terms: Cash, Conventional, FHA, VA Loan
Disclosures and Reports
- Legal Description: TREEHOUSE ADDITION BLOCK 1 LOT 12
- Property ID: 4827023
- Block: 1
- Lot Number: 12


 NMLS#: 1598647
Get Pre-Approved Today
Schools
Schools serving 1606 Treehouse Ln N
School District:Keller Independent School District
| Name | Grades | Distance |
|---|---|---|
Florence Elementary School, Southlake, TX 3095 Johnson Road, Southlake, TX 76092 | K-4 | 1.4 mi |
Keller Middle School 300 College Street South, Keller, TX 76248 | 7-8 | 3.1 mi |
Keller High School 601 Pate Orr Road North, Keller, TX 76248 | 9-12 | 2.2 mi |
Disclaimer:
School attendance boundaries provided by ATTOM Data Solutions and are for reference only. Contact the school directly to verify enrollment eligibility.
1606 Treehouse Lane N, Keller, TX 76262 (MLS# 21271076) is a Single Family property that was sold on June 12, 2026. This property was sold by Sonny Martinez from our Southlake Office.Want to learn more about 1606 Treehouse Lane N? Do you have questions about finding other Single Family real estate for sale in Keller? You can browse all Keller real estate or contact a Coldwell Banker agent to request more information.