This is a carousel with tiles that activate property listing cards. Use the previous and next buttons to navigate.
1/36
$500,000 Just Listed
This is a carousel with tiles that activate property listing cards. Use the previous and next buttons to navigate.
1/36
Property Description
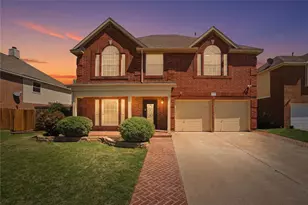
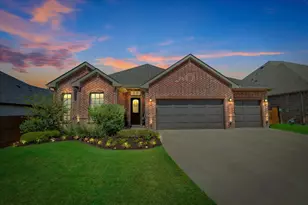
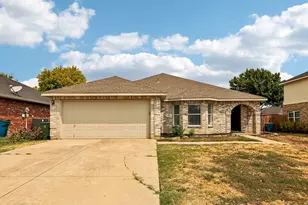
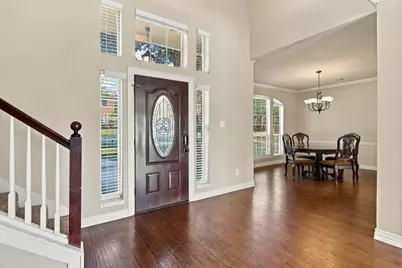
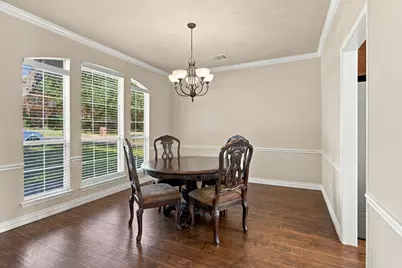
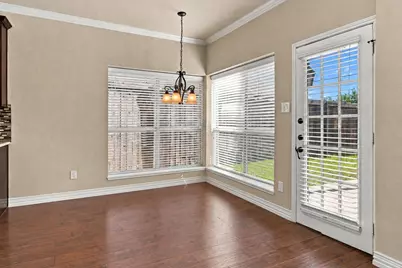
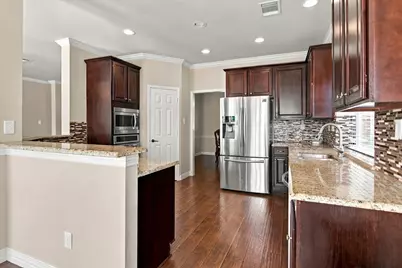
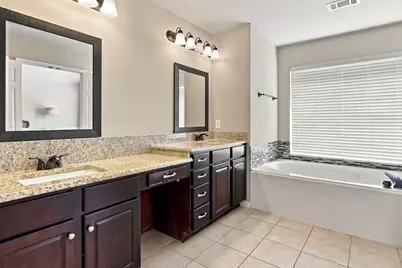
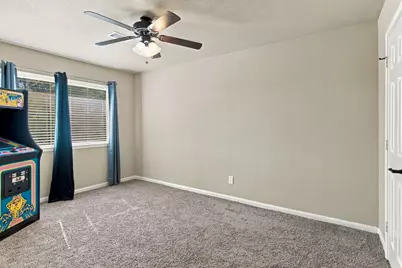
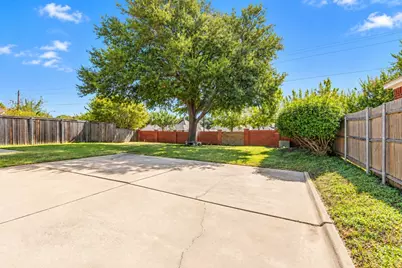
Need room to spread out? This home understood the assignment. With all bedrooms upstairs, multiple living spaces, a third-floor bonus room, and a HUGE backyard, there's a place for everyone-and everything. The main level offers plenty of room to gather, while upstairs keeps all the bedrooms together along with the conveniently located laundry room-no hauling baskets up and down the stairs! The spacious primary suite features a private bath with dual vanities, soaking tub, and separate shower. Then head up one more level to the third-floor bonus room, ready to become a game room, movie room, playroom, home office, or whatever fits your life. Don't forget the EV plugin already installed in the garage! And that backyard? There's room to actually use it. A pergola-covered patio, mature shade tree, and an oversized fenced yard create plenty of space for dogs, kids, entertaining, gardening, or simply enjoying a little breathing room. Here's a feature you won't see in every listing: the home is on the same electrical grid as the nearby fire station, and according to the seller, it has not lost power during rolling blackouts to date. Its proximity to the fire station may also qualify for an insurance discount-buyers should confirm eligibility and savings with their insurer of choice. Located in Keller ISD with a voluntary HOA, this home combines space, flexibility, and a few perks you may not have known belonged on your wish list. Big backyard. Bonus third floor. Bedrooms and laundry together upstairs. And an electrical-grid perk that just might make your neighbors jealous. Welcome home.
Full Property Details
Full Property Details for 1613 Scot Ln
General
- Price: $500,000
- HOA FEE: $25/month
- HOA FEE FREQ.: Annually
- Taxes: $7,526
- Status: Active
- Type: Single Family
- Source: NTREIS
- MLS ID: 21407363
- Updated: 10/8/2026
- Added to Site: Today
Interior
- Interior Features: Eat-in Kitchen, Granite Counters, High Speed Internet, Cable TV, Vaulted Ceiling(s)
- Fireplace: Yes
- Number of Fireplaces: 1
- Fireplace(s): Gas, Gas Log
- Appliances: Built-In Gas Range, Dishwasher, Gas Oven, Gas Water Heater, Microwave
- Flooring: Engineered Hardwood
Rooms
Bathrooms
- Total Bathrooms: 3
- Full Bathrooms: 2
- Half Bathrooms: 1
Bedrooms
- Total Bedrooms: 4
Exterior
- Porch/Patio/Deck: Covered
Parking
- Garage: Yes
- Attached garage: Yes
- Garage Spaces: 2
- Covered Spaces: 2
- Parking Features: Driveway, Electric Vehicle Charging Station(s), Garage, Gated
Location
- County: Tarrant
- Subdivision: Heatherwood Estates
- Driving Directions: See GPS
School Information
- Elem School District: Keller ISD
- Midd School District: Keller ISD
- High School District: Keller ISD
- Elementary School: Willislane
- Middle School: Indian Springs
- High School: Keller
Community
- Association: Yes
- Assoc. Name: Heatherwood Estates HOA
- Assoc. Fees Include: Maintenance Grounds
Heating & Cooling
- Central air: Yes
- Air Conditioning: Yes
- Cooling Type: Central Air, Ceiling Fan(s), Electric
- Heating Type: Central, Natural Gas
Utilities
- Sewer: Public Sewer
- Water: Public
- Cable Available: Yes
- Utility Description: Natural Gas Available, Sewer Available, Separate Meters, Water Available, Cable Available
Structural Information
- Property Detached: Yes
- Architectural Style: Traditional, Detached
- Structure Type: House
- Detached/Attached: Detached
- Construction: Brick
- Roof: Composition
- Living Area: 2,658 Sq. Ft.
- Year Built: 1994
Lot Features
- Lot Size (Acres): 0.217
- Lot Size (Sq. Ft.): 9,452.52
- Lot Features: Interior Lot
Financial Considerations
- For Sale/Rent/Lease: For Sale
- Association Fee: $300
- Assoc Fee Freq.: Annually
- Tax Amount: $7,526
- Terms: Cash, Conventional, FHA, VA Loan
Disclosures and Reports
- Legal Description: HEATHERWOOD ESTATES-KELLER BLOCK E LOT 21
- Property ID: 6619908
- Block: E
- Lot Number: 21
Listed by All City, Regina Shuster
Get Pre-Approved Today
Schools
Schools serving 1613 Scot Ln
School District:Keller Independent School District
| Name | Grades | Distance |
|---|---|---|
Willis Lane Elementary School 1620 Willis Lane, Keller, TX 76248 | K-4 | 0.7 mi |
Indian Springs Middle School 305 Bursey Road, Keller, TX 76248 | 5-8 | 1.1 mi |
Keller High School 601 Pate Orr Road North, Keller, TX 76248 | 9-12 | 2.3 mi |
Disclaimer:
School attendance boundaries provided by ATTOM Data Solutions and are for reference only. Contact the school directly to verify enrollment eligibility.
Price & Sales History for 1613 Scot Ln
Date
Details
Price
Change
Source
10/08/2026
Listed
$500,000
—
MLS
Disclaimer: Historical sales information is derived from public records provided by the county offices. Information is not guaranteed and should be independently verified.

Tax History
Tax History for 1613 Scot Ln
Year
Property Taxes
Change
Tax Assessment
Change
2025
$5,478
-12%
$410,000
-6%
2023
$6,212
—
$434,543
-3%
2023
$6,212
-16%
$448,405
15%
2022
$7,370
2%
$389,637
16%
2021
$7,191
-7%
$335,500
3%
2020
$7,753
-1%
$326,000
—
2019
$7,814
-1%
$326,000
4%
2018
$7,908
4%
$314,092
6%
2017
$7,568
12%
$296,092
13%
2016
$6,742
7%
$261,658
9%
2015
$6,294
11%
$240,600
—
2013
$5,662
—
$240,600
11%
2013
$5,662
—
$215,800
—
Disclaimer: Historical tax information is derived from public records provided by the county offices. Information is not guaranteed and should be independently verified.
Estimate the Cost
Estimate the Cost for 1613 Scot Ln
1613 Scot Lane, Keller, TX 76248 (MLS# 21407363) is a Single Family property with 4 bedrooms, 2 full bathrooms and 1 partial bathroom. 1613 Scot Lane is currently listed for $500,000 and was received on October 08, 2026. Want to learn more about 1613 Scot Lane? Do you have questions about finding other Single Family real estate for sale in Keller? You can browse all Keller real estate or contact a Coldwell Banker agent to request more information.