
This is a carousel with tiles that activate property listing cards. Use the previous and next buttons to navigate.
1/1
This is a carousel with tiles that activate property listing cards. Use the previous and next buttons to navigate.
1/1

Property Description
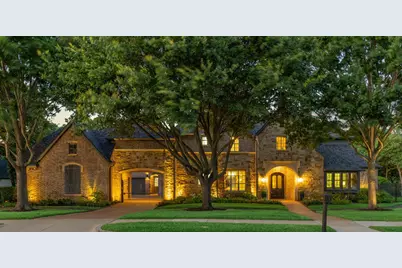
Nestled within one of Keller's most sought-after neighborhoods, this exceptional residence offers refined living, luxurious amenities, and impeccable attention to detail throughout. Upon entry, rich refinished woodwork and inviting living spaces create an immediate sense of warmth and elegance. The home flows effortlessly from one space to the next, leading to a chef-inspired kitchen that serves as the heart of the home. Designer lighting, a beautifully updated island, stylish fixtures, and seamless connectivity to the surrounding living and entertaining areas make it equally suited for everyday living and memorable gatherings. The private owner's retreat offers a peaceful escape, while thoughtful enhancements throughout the home-including designer paint selections, custom barn doors, statement lighting, refinished architectural details, and beautifully appointed baths featuring premium Toto fixtures-reflect an commitment to quality and craftsmanship. A dedicated media room, complete with a custom candy station, updated projection system, and specialty lighting, delivers an exceptional cinematic experience, while formal and casual living spaces provide the perfect backdrop for intimate evenings and large-scale entertaining. The backyard opens directly to scenic walking trails and overlooks stunning water views, creating a rare sense of privacy and serenity. Begin your mornings with coffee as the sun reflects across the water, enjoy evening strolls along the trail, or unwind poolside on warm Texas nights. Meticulously maintained, 1821 Kinsale Drive presents a rare opportunity to own a luxury home that blends timeless craftsmanship, exceptional indoor-outdoor living, and one of Keller's most tranquil settings. Here, luxury isn't just found inside the home-it's experienced every day.
Full Property Details
Full Property Details for 1821 Kinsale Dr
General
- HOA FEE: $100/month
- HOA FEE FREQ.: Annually
- Taxes: $25,277
- Status: Closed
- Type: Single Family
- Source: NTREIS
- MLS ID: 21291915
- Added to Site: 143 day(s) ago
Interior
- Interior Features: Wet Bar, Decorative/Designer Lighting Fixtures, Loft, Multiple Staircases, Paneling/Wainscoting, Cable TV, Vaulted Ceiling(s), Wired for Sound
- Fireplace: Yes
- Number of Fireplaces: 3
- Fireplace(s): Gas Log, Gas Starter
- Appliances: Some Gas Appliances, Built-In Refrigerator, Dishwasher, Electric Oven, Gas Cooktop, Disposal, Ice Maker, Microwave, Plumbed For Gas
- Flooring: Carpet, Ceramic Tile, Wood
Rooms
Bathrooms
- Total Bathrooms: 6
- Full Bathrooms: 5
- Half Bathrooms: 1
Bedrooms
- Total Bedrooms: 5
Other Rooms
- Laundry: Washer Hookup, Electric Dryer Hookup, Gas Dryer Hookup
Additional Information
- Pool: Yes
- Pool Description: Gunite, Pool
- Security/Safety: Security System Owned, Security System, Carbon Monoxide Detector(s), Smoke Detector(s)
Exterior
- Exterior Features: Balcony, Outdoor Living Area, Rain Gutters
- Porch/Patio/Deck: Balcony, Covered
Parking
- Garage: Yes
- Attached garage: Yes
- Garage Spaces: 4
- Covered Spaces: 4
- Parking Features: Covered, Garage, Garage Door Opener
Location
- County: Tarrant
- Subdivision: Oakmont Hills Add
- Driving Directions: Keller Parkway Non Pearson, Ron Oakmont, Ron Kinsale. Or from 114, Exit Dove, Son Pearson. L to Oakmont. R on Kinsale.
School Information
- Elem School District: Keller ISD
- Midd School District: Keller ISD
- High School District: Keller ISD
- Elementary School: Florence
- Middle School: Keller, Bear Creek
- High School: Keller
Community
- Association: Yes
- Assoc. Name: Oakmont Hills HOA
- Assoc. Fees Include: Association Management, Maintenance Structure
Heating & Cooling
- Central air: Yes
- Air Conditioning: Yes
- Cooling Type: Central Air, Ceiling Fan(s), Zoned
- Heating Type: Central, Natural Gas, Zoned
Utilities
- Sewer: Public Sewer
- Water: Public
- Cable Available: Yes
- Utility Description: Sewer Available, Underground Utilities, Water Available, Cable Available
Structural Information
- Architectural Style: French Provincial, Traditional, Detached
- Structure Type: House
- Detached/Attached: Attached
- Construction: Brick, Rock, Stone
- Roof: Composition
- Stories/Levels: 2
- Living Area: 5,988 Sq. Ft.
- Year Built: 2001
Lot Features
- Lot Size (Acres): 0.484
- Lot Size (Sq. Ft.): 21,083.04
- Sidewalks: Yes
- Lot Features: Interior Lot, Irregular Lot, Landscaped, Subdivision, Sprinkler System, Few Trees
- Fencing (Description): Wrought Iron
Water Features
- Water Front: Yes
- Water Front Desc.: Lake Front
- Lake Front: Yes
Financial Considerations
- For Sale/Rent/Lease: For Sale
- Association Fee: $1,200
- Assoc Fee Freq.: Annually
- Tax Amount: $25,277
- Terms: Cash, Conventional
Disclosures and Reports
- Legal Description: OAKMONT HILLS ADDITION BLOCK C LOT 22
- Property ID: 7695608
- Block: C
- Lot Number: 22
Listed by Clayton & Clayton Real Estate, Robert Clayton
Sold by Texas Dream Realtors, Heather Moseley
Listing agent
— 1821 Kinsale Dr —
Robert Clayton
Clayton & Clayton Real Estate

 NMLS#: 1598647
Get Pre-Approved Today
Schools
Schools serving 1821 Kinsale Dr
School District:Keller Independent School District
| Name | Grades | Distance |
|---|---|---|
Florence Elementary School, Southlake, TX 3095 Johnson Road, Southlake, TX 76092 | K-4 | 1.8 mi |
Keller Middle School 300 College Street South, Keller, TX 76248 | 7-8 | 3.6 mi |
Keller High School 601 Pate Orr Road North, Keller, TX 76248 | 9-12 | 2.7 mi |
Disclaimer:
School attendance boundaries provided by ATTOM Data Solutions and are for reference only. Contact the school directly to verify enrollment eligibility.
1821 Kinsale Drive, Keller, TX 76262 (MLS# 21291915) is a Single Family property that was sold on July 23, 2026. Want to learn more about 1821 Kinsale Drive? Do you have questions about finding other Single Family real estate for sale in Keller? You can browse all Keller real estate or contact a Coldwell Banker agent to request more information.