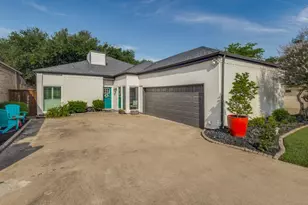
This is a carousel with tiles that activate property listing cards. Use the previous and next buttons to navigate.
1/29
$300,000
This is a carousel with tiles that activate property listing cards. Use the previous and next buttons to navigate.
1/29
Property Description
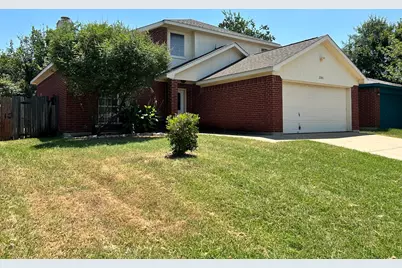
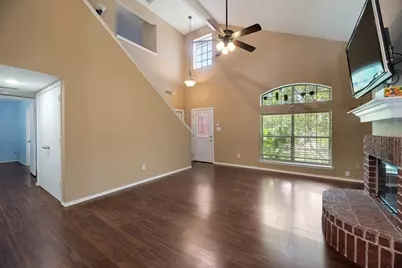
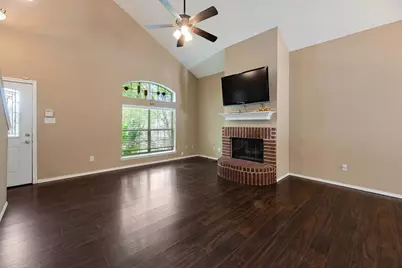
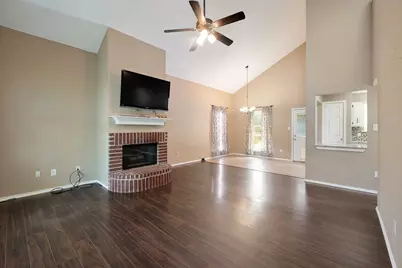
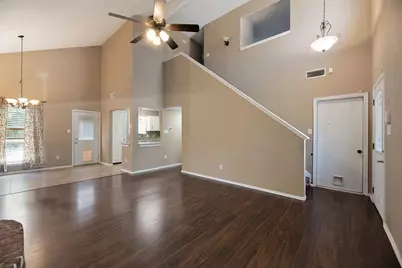
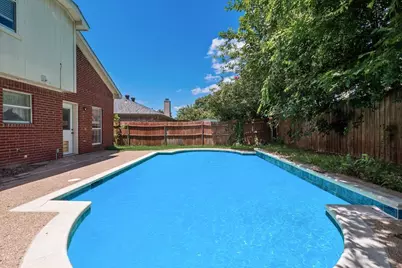
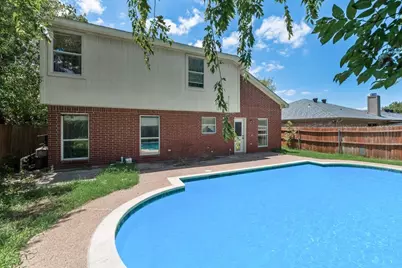
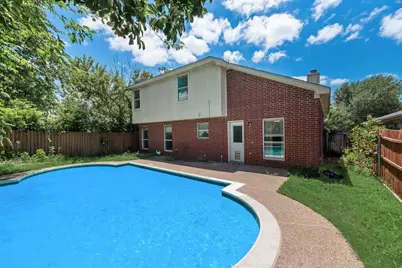
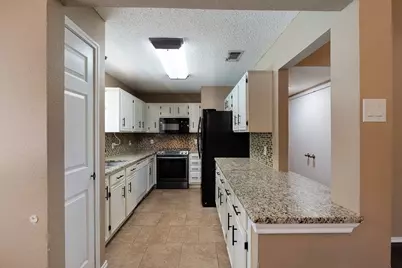
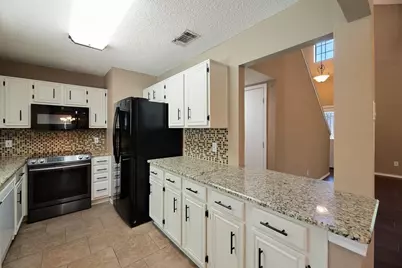
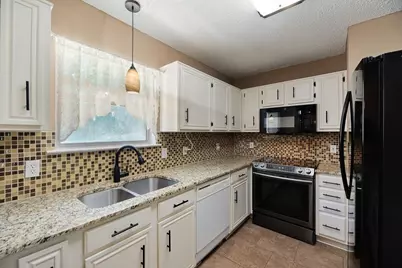
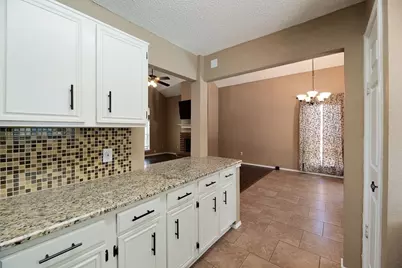
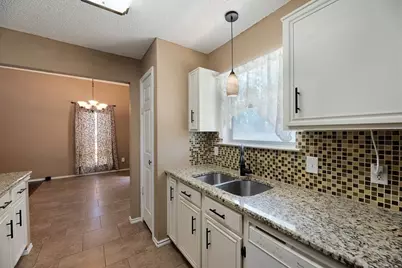
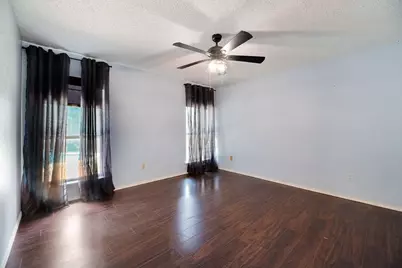
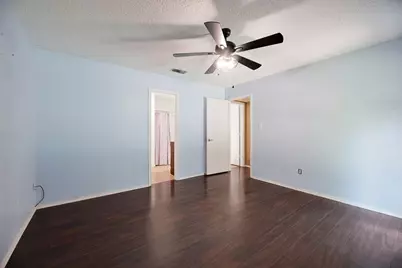
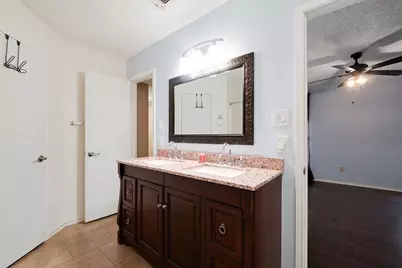
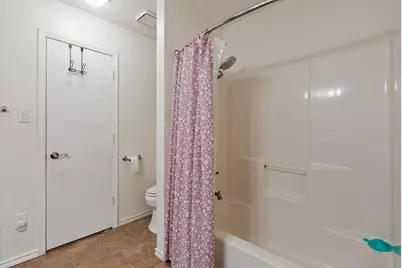
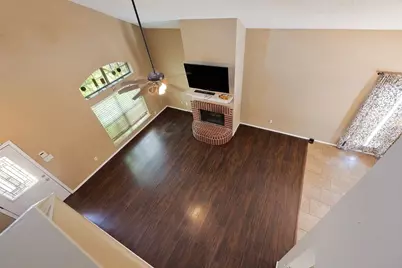
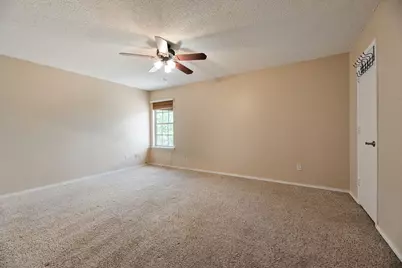
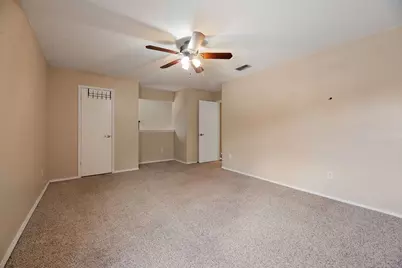
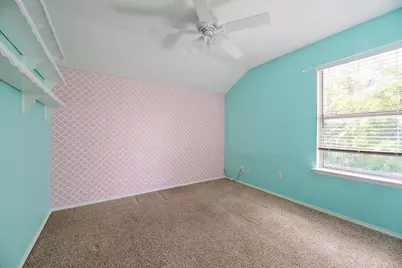
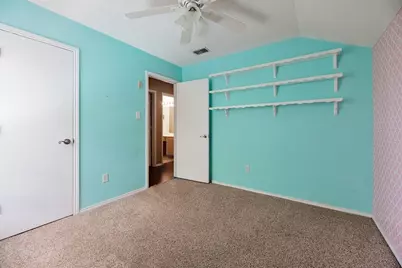
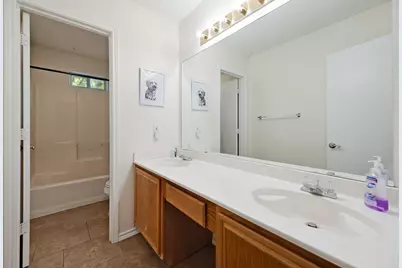
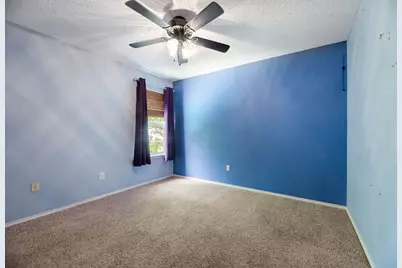
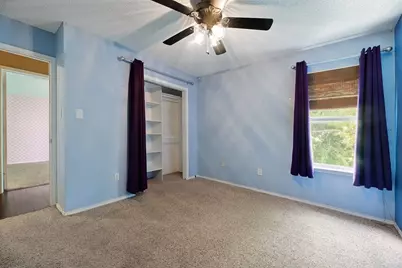
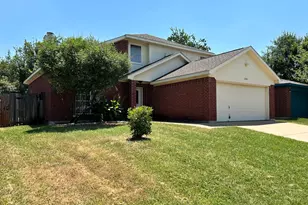
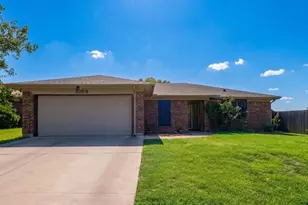
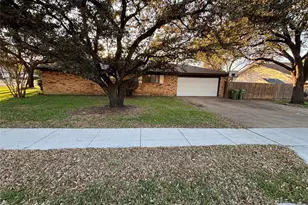
This home is getting a brand new roof! Here's a wonderful home ready for a new owner! It's in a great location and full of upgrades! Wood floors, granite countertops and swimming pool, just to name a few. Also a wood burning raised hearth brick fireplace, vaulted ceilings, upgraded fixtures, and glass tile kitchen backsplash with underlighting. The primary bedroom downstairs features a bathroom with double walk-in closets and double sinks with granite and more fixture upgrades. There's plenty of room, including a family room upstairs with its own door and closet to make a 4th bedroom. Flexible space to make your own! Plenty of storage spaces with the walk-ins, linen closet and pantry. Extras include a smooth cooktop, 2-inch blinds, ceiling fans, garage door opener, auto sprinkler system and wood fencing. The owners have lived in and loved this home for years, but must relocate. It's a great opportunity for the next owner! 2 refrigerators can convey with property. Make an Offer!
Full Property Details
Full Property Details for 2085 Paint Pony Ln
General
- Price: $300,000
- Taxes: $5,531
- Status: Active
- Type: Single Family
- Source: NTREIS
- MLS ID: 21311166
- Updated: 8/24/2026
- Added to Site: 63 day(s) ago
Interior
- Interior Features: Cathedral Ceiling(s), Decorative/Designer Lighting Fixtures, Granite Counters, High Speed Internet, Cable TV, Vaulted Ceiling(s), Walk-In Closet(s), Wired for Sound
- Fireplace: Yes
- Number of Fireplaces: 1
- Fireplace(s): Living Room, Masonry, Wood Burning
- Appliances: Dishwasher, Electric Cooktop, Electric Range, Disposal, Microwave
- Flooring: Carpet, Ceramic Tile, Wood
Rooms
Bathrooms
- Total Bathrooms: 2
- Full Bathrooms: 2
Bedrooms
- Total Bedrooms: 4
Additional Information
- Pool: Yes
- Pool Description: Gunite, In Ground, Pool
Exterior
- Porch/Patio/Deck: Covered
Parking
- Garage: Yes
- Attached garage: Yes
- Garage Spaces: 2
- Covered Spaces: 2
- Parking Features: Concrete, Covered, Garage Faces Front, Garage, Garage Door Opener
Location
- County: Tarrant
- Subdivision: West Bursey Ranch Add
- Driving Directions: From Hwy 377: East on N. Tarrant Pkwy., Then L. on Paint Pony, home on right.
School Information
- Elem School District: Keller ISD
- Midd School District: Keller ISD
- High School District: Keller ISD
- Elementary School: Willislane
- Middle School: Indian Springs
- High School: Keller
Heating & Cooling
- Central air: Yes
- Air Conditioning: Yes
- Cooling Type: Central Air, Ceiling Fan(s), Electric
- Heating Type: Central, Electric, Fireplace(s)
Utilities
- Sewer: Public Sewer
- Water: Public
- Cable Available: Yes
- Utility Description: Sewer Available, Water Available, Cable Available
Structural Information
- Property Detached: Yes
- Architectural Style: Traditional, Detached
- Structure Type: House
- Detached/Attached: Detached
- Construction: Brick
- Roof: Composition
- Windows: Shutters, Window Coverings
- Stories/Levels: 2
- Living Area: 1,744 Sq. Ft.
- Year Built: 1991
- Property Condition: Resale
Lot Features
- Lot Size (Acres): 0.119
- Lot Size (Sq. Ft.): 5,183.64
- Lot Features: Interior Lot, Landscaped, Subdivision, Sprinkler System
- Fencing (Description): Wood
Financial Considerations
- For Sale/Rent/Lease: For Sale
- Tax Amount: $5,531
- Terms: Cash, Conventional, FHA, VA Loan
Disclosures and Reports
- Legal Description: WEST BURSEY RANCH ADDITION BLOCK 10 LOT 7
- Property ID: 5815398
- Block: 10
- Lot Number: 7
Listed by CENTURY 21 Judge Fite Co., Allen Robison

Get Pre-Approved Today
Schools
Schools serving 2085 Paint Pony Ln
School District:Keller Independent School District
| Name | Grades | Distance |
|---|---|---|
Indian Springs Middle School 305 Bursey Road, Keller, TX 76248 | 5-8 | 0.3 mi |
Willis Lane Elementary School 1620 Willis Lane, Keller, TX 76248 | K-4 | 0.7 mi |
Keller High School 601 Pate Orr Road North, Keller, TX 76248 | 9-12 | 3.1 mi |
Disclaimer:
School attendance boundaries provided by ATTOM Data Solutions and are for reference only. Contact the school directly to verify enrollment eligibility.
Price & Sales History for 2085 Paint Pony Ln
Date
Details
Price
Change
Source
8/03/2026
Price Reduced
$300,000
-4.76%
MLS
7/21/2026
Price Reduced
$315,000
-1.56%
MLS
7/13/2026
Price Reduced
$320,000
-3.03%
MLS
6/23/2026
Listed
$330,000
—
MLS
Disclaimer: Historical sales information is derived from public records provided by the county offices. Information is not guaranteed and should be independently verified.
Tax History
Tax History for 2085 Paint Pony Ln
Year
Property Taxes
Change
Tax Assessment
Change
2025
$3,622
7%
$301,312
-17%
2023
$3,388
—
$362,565
2%
2023
$3,388
-22%
$354,187
26%
2022
$4,324
-10%
$282,183
37%
2021
$4,780
-2%
$205,800
—
2020
$4,895
-5%
$205,800
1%
2018
$5,131
4%
$203,802
-1%
2019
$4,933
23%
$205,800
31%
2017
$4,008
9%
$156,816
10%
2016
$3,673
8%
$142,560
10%
2015
$3,390
2%
$129,600
—
2013
$3,314
—
$129,600
3%
2013
$3,314
—
$126,300
—
Disclaimer: Historical tax information is derived from public records provided by the county offices. Information is not guaranteed and should be independently verified.
Estimate the Cost
Estimate the Cost for 2085 Paint Pony Ln
2085 Paint Pony Lane, Keller, TX 76248 (MLS# 21311166) is a Single Family property with 4 bedrooms and 2 full bathrooms. 2085 Paint Pony Lane is currently listed for $300,000 and was received on June 23, 2026. Want to learn more about 2085 Paint Pony Lane? Do you have questions about finding other Single Family real estate for sale in Keller? You can browse all Keller real estate or contact a Coldwell Banker agent to request more information.