
This is a carousel with tiles that activate property listing cards. Use the previous and next buttons to navigate.
1/1

This is a carousel with tiles that activate property listing cards. Use the previous and next buttons to navigate.
1/1

Property Description
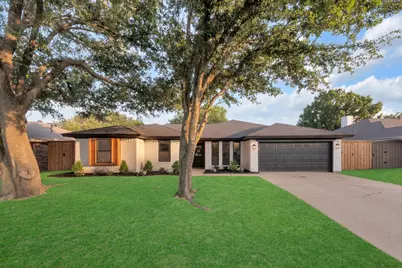
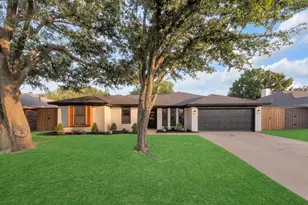
MULTIPLE OFFERS RECEIVED. Highest and Best by 3PM June 1st Completely reimagined and extensively renovated down to the studs, this stunning 4-bedroom, 2-bath Keller home with a dedicated office offers a new-construction feel in an established neighborhood. Interior upgrades include new insulation, sheetrock, solid-core doors, trim, luxury vinyl plank flooring with no carpet, and recessed lighting with integrated night-light features. The kitchen and bathrooms feature custom cabinetry, quartz countertops, new appliances, and fully remodeled baths. Mechanical upgrades include a new GE gas water heater, Cat 6 wiring, and 2020 Goodman HVAC systems that were recently serviced with cleaned coils and fully sanitized ducts. The updated garage is fully insulated in the walls, ceiling, and door, finished with new sheetrock, paint, and a durable polyaspartic floor coating. Exterior improvements feature a Class 4 impact-resistant roof, vinyl replacement windows, exterior paint, stained cedar accents, new sod, refreshed landscaping, and a custom cedar mailbox. In the backyard, a new 8-foot cedar board-on-board privacy fence encloses a resort-style retreat. The saltwater pool and spa have been extensively renovated with new plaster, glass tile, a safety net, and all-new Jandy equipment including the filter pump, cleaner pump, cartridge filter, salt cell, control panel, and heater. This truly turnkey property delivers modern finishes, updated systems, and exceptional craftsmanship throughout, providing a rare opportunity to enjoy a nearly brand-new home in the heart of Keller.
Full Property Details
Full Property Details for 217 Rancho Grande Trail
General
- Status: Closed
- Type: Single Family
- Source: NTREIS
- MLS ID: 21271171
- Added to Site: 156 day(s) ago
Interior
- Interior Features: Chandelier, Decorative/Designer Lighting Fixtures, Double Vanity, Eat-in Kitchen, Kitchen Island, Open Floorplan, Pantry, Natural Woodwork, Walk-In Closet(s)
- Fireplace: Yes
- Number of Fireplaces: 1
- Fireplace(s): Decorative, Electric, Family Room, Living Room, Ventless, Insert
- Appliances: Some Gas Appliances, Dishwasher, Disposal, Gas Range, Gas Water Heater, Microwave, Plumbed For Gas, Vented Exhaust Fan
- Flooring: Luxury Vinyl Plank
Rooms
Bathrooms
- Total Bathrooms: 2
- Full Bathrooms: 2
Bedrooms
- Total Bedrooms: 4
Other Rooms
- Laundry: Gas Dryer Hookup, Laundry in Utility Room
Additional Information
- Pool: Yes
- Private Pool: Yes
- Pool Description: Fenced, Gunite, Heated, In Ground, Outdoor Pool, Pool, Private, Salt Water, Waterfall, Water Feature
- Spa: Yes
- Spa Description: Hot Tub
- Security/Safety: Carbon Monoxide Detector(s), Smoke Detector(s)
Exterior
- Exterior Features: Private Yard
- Porch/Patio/Deck: Rear Porch, Patio, Covered
Parking
- Garage: Yes
- Attached garage: Yes
- Garage Spaces: 2
- Covered Spaces: 2
- Parking Features: Driveway, Garage Faces Front, Garage, Garage Door Opener, Inside Entrance
Location
- County: Tarrant
- Subdivision: HIGH CHAPARRAL ADDITION
- Driving Directions: See GPS
School Information
- Elem School District: Keller ISD
- Midd School District: Keller ISD
- High School District: Keller ISD
- Elementary School: Freedom
- Middle School: Bear Creek
- High School: Central
Heating & Cooling
- Central air: Yes
- Air Conditioning: Yes
- Cooling Type: Central Air, Ceiling Fan(s)
- Heating Type: Central, Fireplace(s), Natural Gas
Utilities
- Sewer: Public Sewer
- Water: Public
- Utility Description: Electricity Connected, Natural Gas Available, Sewer Available, Separate Meters, Water Available
Structural Information
- Property Detached: Yes
- Architectural Style: Traditional, Detached
- Structure Type: House
- Detached/Attached: Detached
- Construction: Brick, Wood Siding
- Roof: Shingle
- Windows: Window Coverings
- Stories/Levels: 1
- Living Area: 1,717 Sq. Ft.
- Year Built: 1985
Lot Features
- Lot Size (Acres): 0.1964
- Lot Size (Sq. Ft.): 8,555
- Sidewalks: Yes
- Lot Features: Landscaped, Level, Subdivision
- Trees/Vegetation: Grassed
- Fencing (Description): Back Yard, Fenced, Gate, High Fence, Privacy, Wood
Financial Considerations
- For Sale/Rent/Lease: For Sale
- Terms: Cash, Conventional, FHA, VA Loan
Disclosures and Reports
- Exclusions: Personal Belongings
- Property ID: 5479142
- Block: 8
- Lot Number: 29


 NMLS#: 1598647
Get Pre-Approved Today
Schools
Schools serving 217 Rancho Grande Trail
School District:Keller Independent School District
| Name | Grades | Distance |
|---|---|---|
Freedom Elementary School 5401 Wall Price, Keller, TX 76244 | K-4 | 0.7 mi |
Hillwood Middle School 8250 Parkwood Hill Boulevard, Fort Worth, TX 76137 | 7-8 | 2.4 mi |
Central High School 9450 Ray White Rd, Keller, TX 76244 | 9-12 | 1.2 mi |
Disclaimer:
School attendance boundaries provided by ATTOM Data Solutions and are for reference only. Contact the school directly to verify enrollment eligibility.
217 Rancho Grande Trail, Keller, TX 76248 (MLS# 21271171) is a Single Family property that was sold on June 22, 2026. This property was listed by Jamie Harrison from our Southlake Office.Want to learn more about 217 Rancho Grande Trail? Do you have questions about finding other Single Family real estate for sale in Keller? You can browse all Keller real estate or contact a Coldwell Banker agent to request more information.