
This is a carousel with tiles that activate property listing cards. Use the previous and next buttons to navigate.

1/1
This is a carousel with tiles that activate property listing cards. Use the previous and next buttons to navigate.
1/1

Property Description
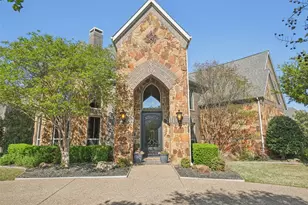
Nestled on over half an acre in the sought-after Wildwood Addition of Keller, this exceptional 5-bedroom, 5 full and 2 half-bath home offers luxury living with thoughtful design and high-end finishes throughout. A grand entry welcomes you with hand-scraped hardwood floors that extend into the elegant formal dining room, setting the tone for the rest of the home. Just off the entry, a private office features custom built-in cabinetry and shelving-perfect for working from home in style. The chef's kitchen is truly the heart of the home, boasting a built-in refrigerator, double ovens, a 6-burner gas cooktop, pot filler, and convenient pots and pans drawers. Entertain with ease in the adjoining butler's pantry, complete with a wet bar, built-in wine fridge, and dedicated wine storage. The primary suite is a true retreat, offering hardwood floors, abundant natural light, and French doors that lead directly to the backyard oasis. The spa-like ensuite bath features separate vanities, a relaxing soaking tub, and a spacious walk-in shower with a luxurious rainfall shower head-perfect for unwinding at the end of the day. Upstairs, you'll find a well-designed layout that includes a spacious game room complete with a wet bar, ideal for entertaining or family fun, along with a dedicated media room for movie nights at home. The secondary bedrooms are generously sized, each offering comfort, privacy, and access to well-appointed bathrooms. Step outside and experience resort-style living in your own backyard. The expansive outdoor space features a sparkling pool and spa with a beautiful water feature, a built-in fire pit for cozy evenings, & additional grassy areas perfect for play, pets, or simply enjoying the outdoors. Whether hosting summer gatherings or relaxing under the stars, this backyard is designed for year-round enjoyment. This stunning property combines elegance, functionality, & outdoor living in one of Keller's most desirable neighborhoods-truly a place to call home.
Full Property Details
Full Property Details for 2405 Juniper Ct
General
- HOA FEE: $138/month
- HOA FEE FREQ.: Annually
- Taxes: $21,945
- Status: Closed
- Type: Single Family
- Source: NTREIS
- MLS ID: 21215166
- Added to Site: 224 day(s) ago
Interior
- Interior Features: Chandelier
- Fireplace: Yes
- Number of Fireplaces: 1
- Fireplace(s): Gas Log
- Appliances: Double Oven, Dishwasher, Gas Cooktop, Disposal, Microwave, Wine Cooler
Rooms
Bathrooms
- Total Bathrooms: 7
- Full Bathrooms: 5
- Half Bathrooms: 2
Bedrooms
- Total Bedrooms: 5
Additional Information
- Pool: Yes
- Pool Description: Gunite, In Ground, Pool, Pool/Spa Combo, Water Feature
Exterior
- Exterior Features: Rain Gutters, Uncovered Courtyard, Fire Pit
- Porch/Patio/Deck: Covered
Parking
- Garage: Yes
- Attached garage: Yes
- Garage Spaces: 4
- Covered Spaces: 4
- Parking Features: Circular Driveway, Electric Gate, Garage, Garage Door Opener
Location
- County: Tarrant
- Subdivision: Wildwood Add
- Driving Directions: From Randol Mill. Turn West on Florence. Right on Sumac. Home will be on the Left.
School Information
- Elem School District: Keller ISD
- Midd School District: Keller ISD
- High School District: Keller ISD
- Elementary School: Florence
- Middle School: Keller, Bear Creek
- High School: Keller
Community
- Association: Yes
- Assoc. Name: Wildwood HOA-Scott Lakey
- Assoc. Fees Include: All Facilities
Heating & Cooling
- Central air: Yes
- Air Conditioning: Yes
- Cooling Type: Central Air, Electric
- Heating Type: Central, Fireplace(s), Natural Gas
Utilities
- Sewer: Public Sewer
- Water: Public
- Utility Description: Electricity Connected, Natural Gas Available, Sewer Available, Separate Meters, Underground Utilities, Water Available
Structural Information
- Property Detached: Yes
- Architectural Style: Detached
- Structure Type: House
- Detached/Attached: Detached
- Construction: Brick, Rock, Stone
- Stories/Levels: 2
- Living Area: 5,650 Sq. Ft.
- Year Built: 2007
Lot Features
- Lot Size (Acres): 0.574
- Lot Size (Sq. Ft.): 25,003.44
- Sidewalks: Yes
- Lot Features: Back Yard, Corner Lot, Cul-De-Sac, Interior Lot, Lawn, Landscaped
- Fencing (Description): Security, Wood, Wrought Iron
Financial Considerations
- For Sale/Rent/Lease: For Sale
- Association Fee: $1,650
- Assoc Fee Freq.: Annually
- Tax Amount: $21,945
- Terms: Cash, Conventional, Lease Back, VA Loan
Disclosures and Reports
- Legal Description: WILDWOOD ADDITION (KELLER) BLOCK E LOT 14
- Property ID: 40580512
- Block: E
- Lot Number: 14
Listed by Ebby Halliday, REALTORS, Cecily Verloop
Sold by Martin Realty Group, Stacey Blind
Listing agent
— 2405 Juniper Ct —
Cecily Verloop
Ebby Halliday, REALTORS
817-481-5882

 NMLS#: 1598647
Get Pre-Approved Today
Schools
Schools serving 2405 Juniper Ct
School District:Keller Independent School District
| Name | Grades | Distance |
|---|---|---|
Florence Elementary School, Southlake, TX 3095 Johnson Road, Southlake, TX 76092 | K-4 | 0.9 mi |
Keller Middle School 300 College Street South, Keller, TX 76248 | 7-8 | 3.6 mi |
Keller High School 601 Pate Orr Road North, Keller, TX 76248 | 9-12 | 2.7 mi |
Disclaimer:
School attendance boundaries provided by ATTOM Data Solutions and are for reference only. Contact the school directly to verify enrollment eligibility.
2405 Juniper Court, Keller, TX 76262 (MLS# 21215166) is a Single Family property that was sold on July 23, 2026. Want to learn more about 2405 Juniper Court? Do you have questions about finding other Single Family real estate for sale in Keller? You can browse all Keller real estate or contact a Coldwell Banker agent to request more information.