This is a carousel with tiles that activate property listing cards. Use the previous and next buttons to navigate.
1/40
$1,795,000
This is a carousel with tiles that activate property listing cards. Use the previous and next buttons to navigate.
1/40
Property Description
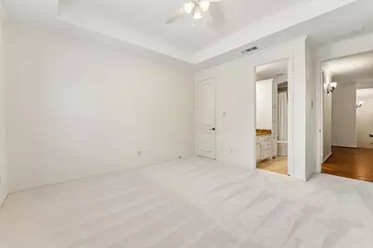
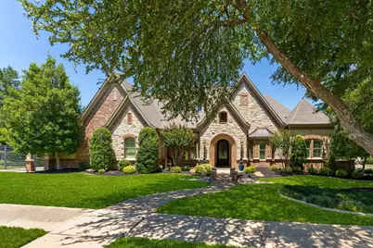
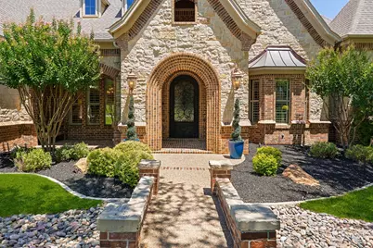
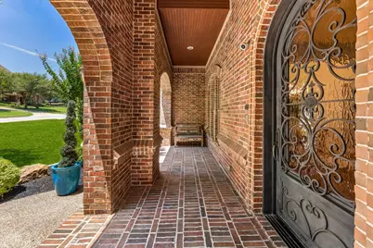
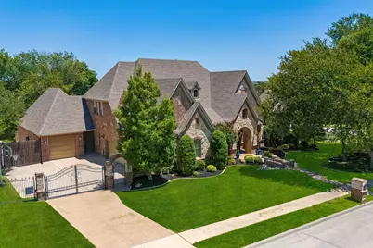
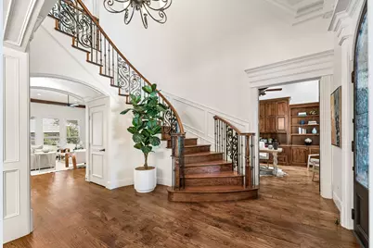
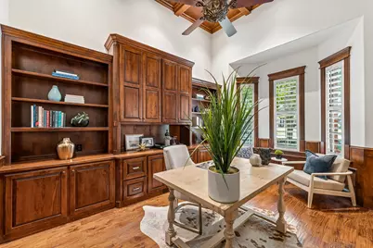
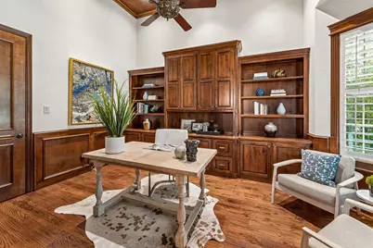
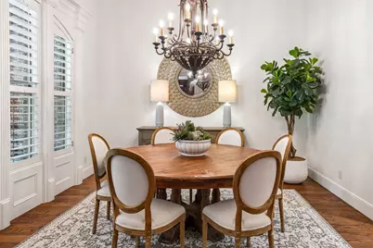
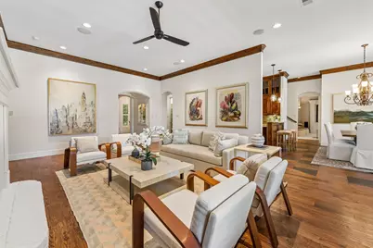
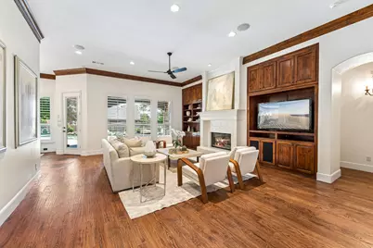
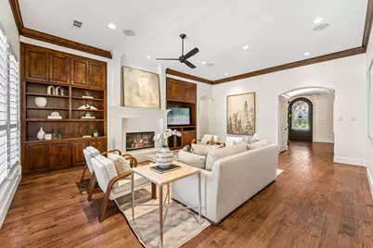
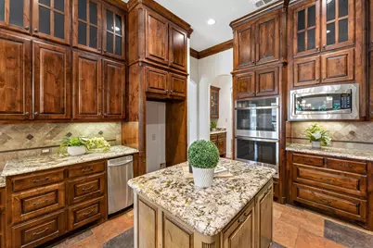
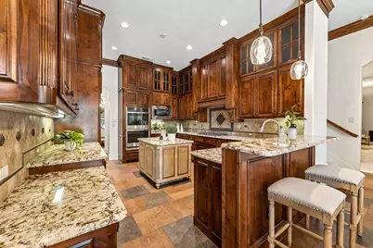
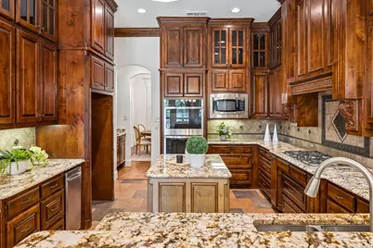
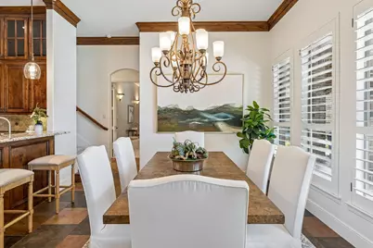
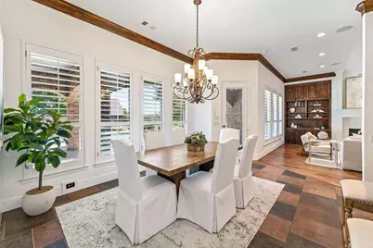
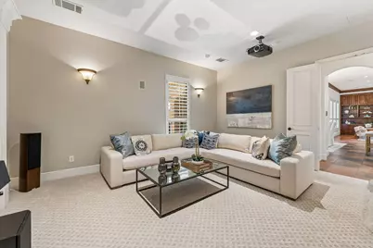
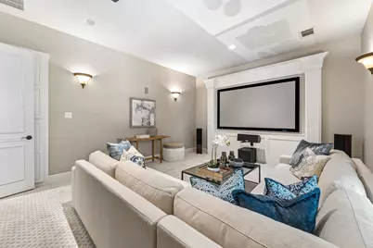
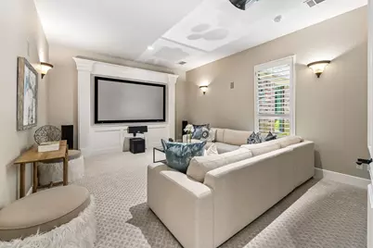
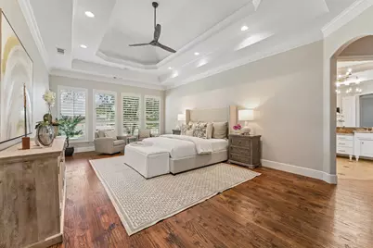
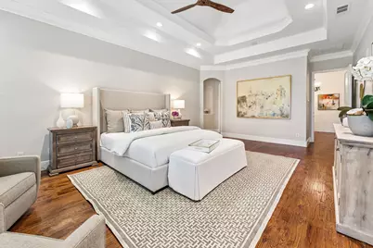
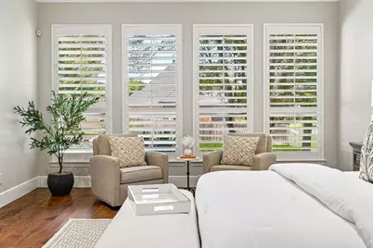
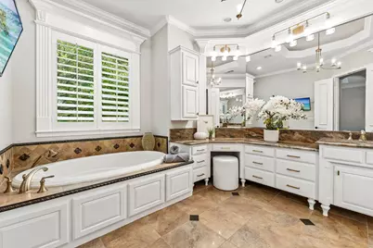
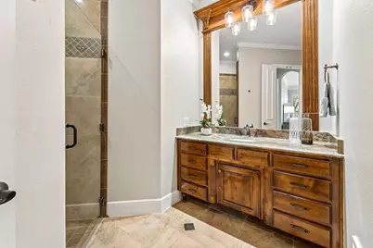
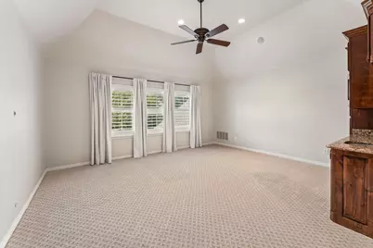
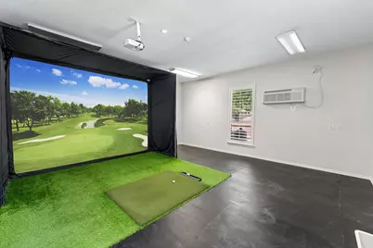
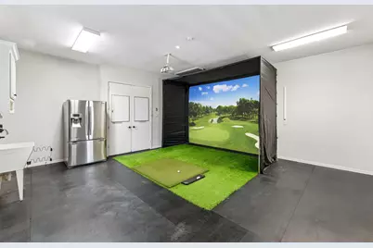
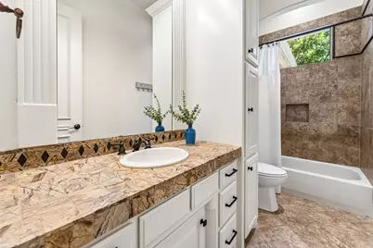
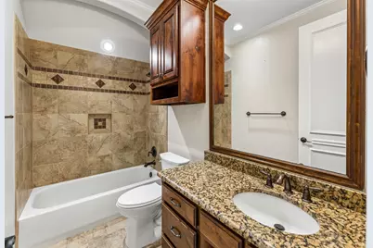
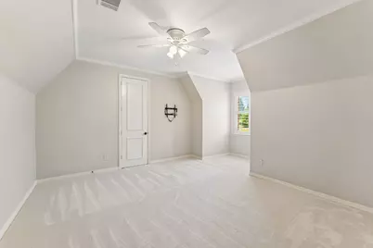
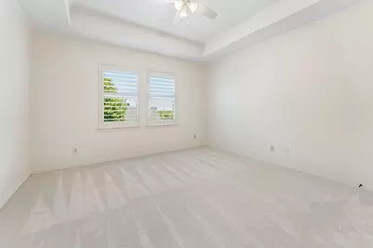
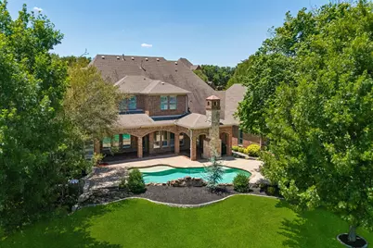
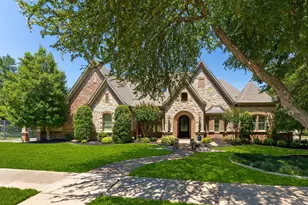
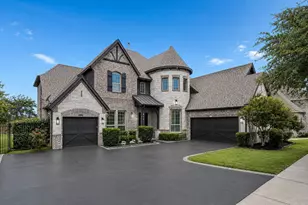
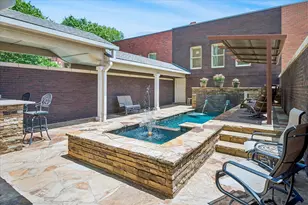
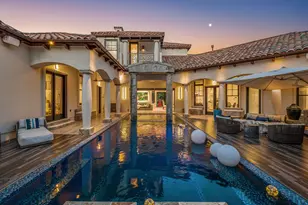
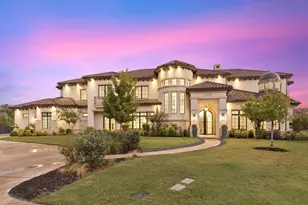
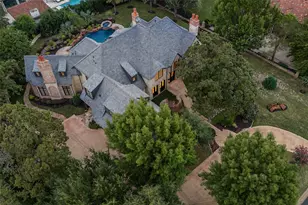
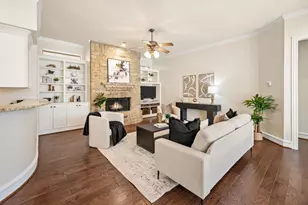
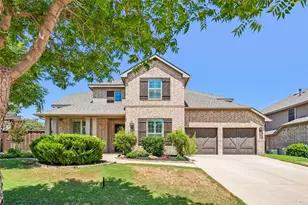
TWO FULL PRIMARY ENSUITE BATHROOMS & WHOLE HOUSE GENERATOR on a CUL DE SAC corner lot in the highly desired neighborhood of Southern Hills! Comprised of just 29 estate homes, this is where luxury meets tranquility. Nestled on nearly an acre, this NORTH-SOUTH exposure gem provides room to live, play & unwind while offering privacy & seclusion. Upon entry guests are greeted into a spacious two-story foyer with curved staircase of wood & iron. Off the foyer is a handsome study with a wall of bookcases & closet w-shelves. A barrel ceiling leads you into a spacious family room with fireplace, lovely bookcases for TV & treasures with views of pool, yard & outdoor living. Gorgeous painted & stained millwork & Plantation shutters throughout. Well-designed kitchen is a statement of luxury & practicality. Impressive cabinets go to the ceiling. Lower cabinets are PULL OUT DRAWERS. Island has storage & FOUR TRASH & RECYLING BINS. Chef's will appreciate the 36-inch gas cooktop & NEW DOUBLE OVENS. A Butler's pantry & walk-in pantry separate the kitchen from the formal dining. FIRST FLOOR MEDIA ROOM is close to the kitchen making entertaining on game days & movie nights easy & convenient. In its private wing is the PRIMARY SUITE with TWO ENSUTE BATHROOMS. One offers a jetted tub, extensive cabinetry, vanity makeup desk, walk-in closet w- built ins & private toilet. The SECOND PRIMARY BATHROOM offers a vanity, shower w- bench, spacious closet with built-ins & private toilet. Secondary bedroom w- ensuite bath is located on 1st floor as is a BONUS ROOM being enjoyed as A GOLF SIMULATOR ROOM! Seller is leaving impact screen, projector & turf! Pool bath w- shower, SECOND STAIRCASE & exceptional laundry room w- sink, floor to ceiling cabinets & room for fridge complete the first floor. Upstairs is a spacious GAME ROOM w- wet bar & built-ins, 3 bedrooms w-ensuite bathrooms. NEW CARPET! ABUNDANCE OF STORAGE! FOAM & RADIANT BARRIER. RACHIO SMART SPRINKLERS. TANKLESS WATER HEATERS.
Full Property Details
Full Property Details for 2409 Spyglass Ct
General
- Price: $1,795,000
- HOA FEE: $142/month
- HOA FEE FREQ.: Annually
- Taxes: $19,553
- Status: Active
- Type: Single Family
- Source: NTREIS
- MLS ID: 21339558
- Updated: 8/7/2026
- Added to Site: 17 day(s) ago
Interior
- Interior Features: Chandelier, Decorative/Designer Lighting Fixtures, Eat-in Kitchen, Granite Counters, High Speed Internet, Kitchen Island, Multiple Staircases, Pantry, Cable TV, Natural Woodwork, Walk-In Closet(s), Wired for Sound
- Fireplace: Yes
- Number of Fireplaces: 2
- Fireplace(s): Gas, Gas Log, Gas Starter, Great Room, Outside, Wood Burning
- Appliances: Double Oven, Dishwasher, Gas Cooktop, Disposal, Gas Water Heater, Microwave, Tankless Water Heater
- Flooring: Carpet, Ceramic Tile, Hardwood
Rooms
Bathrooms
- Total Bathrooms: 7
- Full Bathrooms: 7
Bedrooms
- Total Bedrooms: 5
Other Rooms
- Laundry: Electric Dryer Hookup, Gas Dryer Hookup, Laundry in Utility Room
Additional Information
- Pool: Yes
- Pool Description: Gunite, In Ground, Pool
- Security/Safety: Security System Owned, Security System, Carbon Monoxide Detector(s), Smoke Detector(s)
- Equipment: Generator, Intercom
Exterior
- Exterior Features: Lighting, Outdoor Grill, Rain Gutters
- Porch/Patio/Deck: Rear Porch, Front Porch, Patio, Covered
Parking
- Garage: Yes
- Attached garage: Yes
- Garage Spaces: 4
- Covered Spaces: 4
- Parking Features: Concrete, Covered, Door-Multi, Door-Single, Driveway, Electric Gate, Garage Faces Front, Garage, Garage Door Opener, Gated, Lighted, Off Street, Garage Faces Side, Boat, RV Access/Parking
Location
- County: Tarrant
- Subdivision: Southern Hills Keller
- Driving Directions: From Davis Blvd turn West onto Volterra Way. Left onto Pienza Path which turns into Lakeshore Drive, right on Clay Hibbins, left on Southern Hills Drive left on Pine Hurst Dr, right on Spyglass Ct.
School Information
- Elem School District: Keller ISD
- Midd School District: Keller ISD
- High School District: Keller ISD
- Elementary School: Liberty
- Middle School: Keller, Bear Creek
- High School: Keller
Community
- Association: Yes
- Assoc. Name: Principal Management
- Assoc. Fees Include: Association Management
Heating & Cooling
- Central air: Yes
- Air Conditioning: Yes
- Cooling Type: Central Air, Ceiling Fan(s), Electric, Wall Unit(s), Zoned
- Heating Type: Central, Natural Gas, Zoned
Utilities
- Sewer: Public Sewer
- Water: Public
- Cable Available: Yes
- Utility Description: Electricity Available, Electricity Connected, Natural Gas Available, Sewer Available, Separate Meters, Underground Utilities, Water Available, Cable Available
Structural Information
- Architectural Style: Traditional, Detached
- Structure Type: House
- Detached/Attached: Attached
- Construction: Brick, Rock, Stone
- Roof: Composition
- Windows: Shutters
- Stories/Levels: 2
- Living Area: 5,593 Sq. Ft.
- Year Built: 2008
Lot Features
- Lot Size (Acres): 0.908
- Lot Size (Sq. Ft.): 39,552.48
- Sidewalks: Yes
- Lot Features: Back Yard, Corner Lot, Cul-De-Sac, Lawn, Landscaped, Many Trees, Subdivision, Sprinkler System
- Fencing (Description): Fenced, Gate, Wood, Wrought Iron
Financial Considerations
- For Sale/Rent/Lease: For Sale
- Association Fee: $1,700
- Assoc Fee Freq.: Annually
- Tax Amount: $19,553
- Terms: Cash, Conventional, FHA, VA Loan
Disclosures and Reports
- Legal Description: SOUTHERN HILLS - KELLER BLOCK B LOT 6
- Exclusions: Two blue potted plants at front door. Two blue potted plants in back flower bed.
- Property ID: 40840603
- Block: B
- Lot Number: 6
Listed by Allie Beth Allman & Associates, Carrie Smith

Get Pre-Approved Today
Schools
Schools serving 2409 Spyglass Ct
School District:Keller Independent School District
| Name | Grades | Distance |
|---|---|---|
Liberty Elementary School, Colleyville, TX 1101 West McDonwell School Road, Colleyville, TX 76034 | PK-4 | 1.1 mi |
Keller Middle School 300 College Street South, Keller, TX 76248 | 7-8 | 3 mi |
Keller High School 601 Pate Orr Road North, Keller, TX 76248 | 9-12 | 2.7 mi |
Disclaimer:
School attendance boundaries provided by ATTOM Data Solutions and are for reference only. Contact the school directly to verify enrollment eligibility.
Price & Sales History for 2409 Spyglass Ct
Date
Details
Price
Change
Source
7/28/2026
Listed
$1,795,000
—
MLS
Disclaimer: Historical sales information is derived from public records provided by the county offices. Information is not guaranteed and should be independently verified.
Tax History
Tax History for 2409 Spyglass Ct
Year
Property Taxes
Change
Tax Assessment
Change
2025
$16,662
-16%
$1,065,159
-17%
2023
$19,754
—
$1,290,007
7%
2023
$19,754
-10%
$1,206,448
6%
2022
$21,987
4%
$1,136,226
19%
2021
$21,154
-1%
$957,839
7%
2020
$21,387
-1%
$899,260
—
2019
$21,599
1%
$901,177
6%
2018
$21,336
-2%
$847,440
-1%
2017
$21,879
3%
$856,000
4%
2016
$21,257
8%
$825,000
10%
2015
$19,621
—
$750,000
—
2013
$19,677
—
$750,000
—
Disclaimer: Historical tax information is derived from public records provided by the county offices. Information is not guaranteed and should be independently verified.
Estimate the Cost
Estimate the Cost for 2409 Spyglass Ct
2409 Spyglass Court, Keller, TX 76248 (MLS# 21339558) is a Single Family property with 5 bedrooms and 7 full bathrooms. 2409 Spyglass Court is currently listed for $1,795,000 and was received on July 28, 2026. Want to learn more about 2409 Spyglass Court? Do you have questions about finding other Single Family real estate for sale in Keller? You can browse all Keller real estate or contact a Coldwell Banker agent to request more information.