
This is a carousel with tiles that activate property listing cards. Use the previous and next buttons to navigate.
This is a carousel with tiles that activate property listing cards. Use the previous and next buttons to navigate.
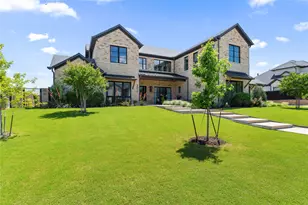

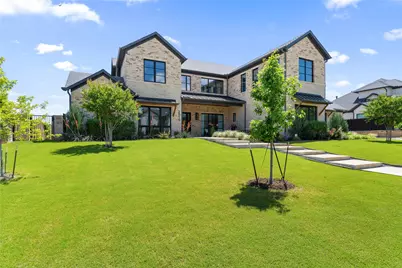
Full Property Details for 2516 Bella Rdg
General
- HOA FEE: $165/month
- HOA FEE FREQ.: Semi-Annually
- Status: Closed
- Type: Single Family
- Source: NTREIS
- MLS ID: 21180816
- Added to Site: 228 day(s) ago
Interior
- Interior Features: Decorative/Designer Lighting Fixtures, High Speed Internet, In-Law Floorplan, Kitchen Island, Loft, Open Floorplan, Pantry, Natural Woodwork
- Fireplace: Yes
- Number of Fireplaces: 2
- Fireplace(s): Double Sided, Gas, Living Room, Outside
- Appliances: Built-In Refrigerator, Dishwasher, Gas Cooktop, Disposal, Microwave, Range, Some Commercial Grade, Tankless Water Heater, Vented Exhaust Fan, Wine Cooler
- Flooring: Carpet, Ceramic Tile, Wood
Rooms
Bathrooms
- Total Bathrooms: 6
- Full Bathrooms: 5
- Half Bathrooms: 1
Bedrooms
- Total Bedrooms: 5
Other Rooms
- Laundry: Washer Hookup, Dryer Hookup, ElectricDryer Hookup, Laundry in Utility Room
Additional Information
- Pool: Yes
- Pool Description: Gunite, Heated, Outdoor Pool, Other, Pool, Pool/Spa Combo, Sport
- Security/Safety: Carbon Monoxide Detector(s), Fire Alarm, Fire Sprinkler System, Smoke Detector(s)
- Equipment: Irrigation Equipment
Exterior
- Exterior Features: Fire Pit, Lighting, Outdoor Grill, Outdoor Kitchen, Outdoor Living Area, Other, Rain Gutters, Storage
- Porch/Patio/Deck: Covered
Parking
- Garage: Yes
- Attached garage: Yes
- Garage Spaces: 3
- Covered Spaces: 3
- Parking Features: Epoxy Flooring, Kitchen Level, Oversized, Garage Faces Side
Location
- County: Tarrant
- Subdivision: Bella Ridge
- Driving Directions: From Hwy 114, Exit Davis Blvd, Travel South, Turn Right on Bella Ridge, home is on the Left.
School Information
- Elem School District: Keller ISD
- Midd School District: Keller ISD
- High School District: Keller ISD
- Elementary School: Florence
- Middle School: Keller
- High School: Keller
Community
- Association: Yes
- Assoc. Name: Bella Ridge HOA
- Assoc. Fees Include: Association Management, Maintenance Grounds
Heating & Cooling
- Central air: Yes
- Air Conditioning: Yes
- Cooling Type: Central Air, ENERGY STAR Qualified Equipment, Multi Units, Zoned
- Heating Type: Central, ENERGY STAR Qualified Equipment, Natural Gas
Utilities
- Sewer: Public Sewer
- Water: Public
- Utility Description: Electricity Available, Natural Gas Available, Sewer Available, Separate Meters, Water Available
Structural Information
- Property Detached: Yes
- Architectural Style: Traditional, Detached
- Structure Type: House
- Detached/Attached: Detached
- Construction: Brick, Rock, Stone
- Roof: Composition, Metal
- Windows: Window Coverings
- Stories/Levels: 2
- Living Area: 5,897 Sq. Ft.
- Year Built: 2020
Additional Structures
- Other Structures: Storage
Lot Features
- Lot Size (Acres): 0.689
- Lot Size (Sq. Ft.): 30,012.84
- Sidewalks: Yes
- Lot Features: Back Yard, Hardwood Trees, Interior Lot, Lawn, Landscaped, Subdivision, Sprinkler System, Few Trees
- Fencing (Description): Wrought Iron
Financial Considerations
- For Sale/Rent/Lease: For Sale
- Association Fee: $990
- Assoc Fee Freq.: Semi-Annually
Disclosures and Reports
- Documents Avail.: Aerial
- Exclusions: Sonos Equipment
- Property ID: 42430605
Listed by Keller Williams Realty, Shane Richards
Sold by Clayton & Clayton Real Estate, Robert Clayton
Listing agent
Shane Richards
Keller Williams Realty
817-929-1717

 NMLS#: 1598647
Schools serving 2516 Bella Rdg
| Name | Grades | Distance |
|---|---|---|
Florence Elementary School, Southlake, TX 3095 Johnson Road, Southlake, TX 76092 | K-4 | 1.1 mi |
Keller Middle School 300 College Street South, Keller, TX 76248 | 7-8 | 3.8 mi |
Keller High School 601 Pate Orr Road North, Keller, TX 76248 | 9-12 | 2.9 mi |
This is a carousel with tiles that activate property listing cards. Use the previous and next buttons to navigate.


This is a carousel with tiles that activate property listing cards. Use the previous and next buttons to navigate.

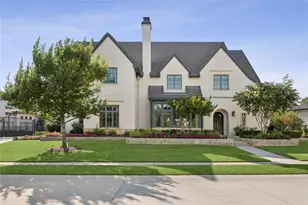

2516 Bella Ridge, Keller, TX 76262 (MLS# 21180816) is a Single Family property that was sold on June 08, 2026. Want to learn more about 2516 Bella Ridge? Do you have questions about finding other Single Family real estate for sale in Keller? You can browse all Keller real estate or contact a Coldwell Banker agent to request more information.