This is a carousel with tiles that activate property listing cards. Use the previous and next buttons to navigate.
1/38
$6,250
This is a carousel with tiles that activate property listing cards. Use the previous and next buttons to navigate.
1/38
Property Description
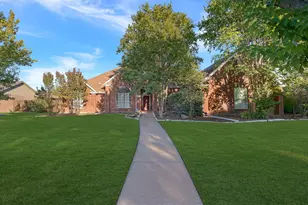
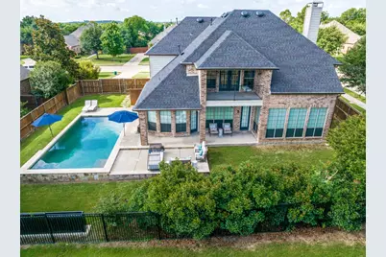
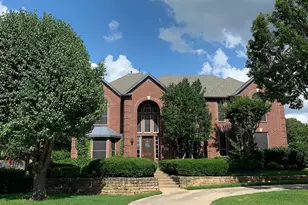
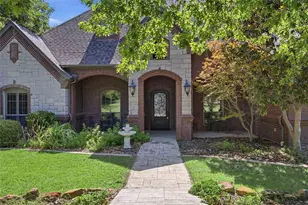
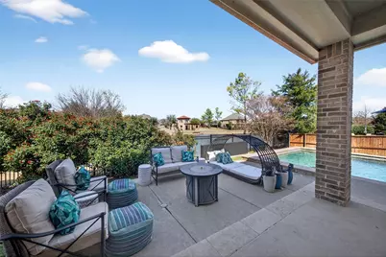
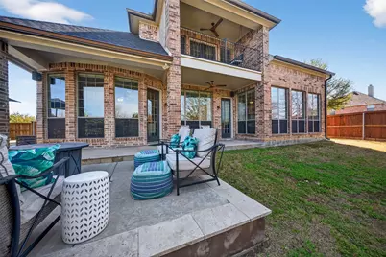
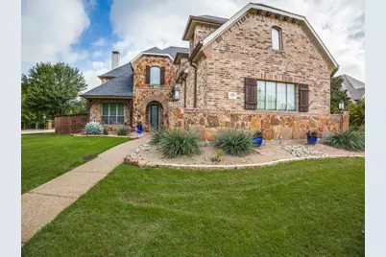
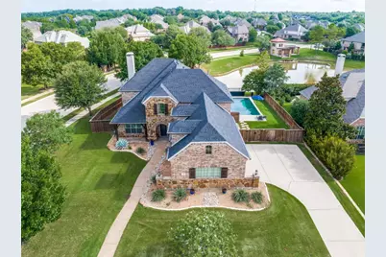
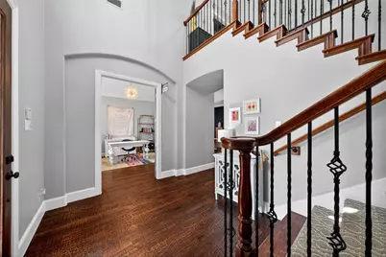
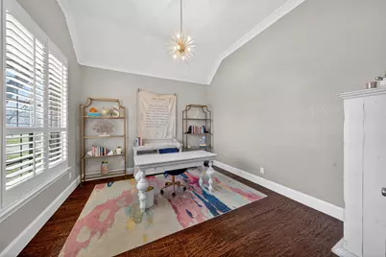
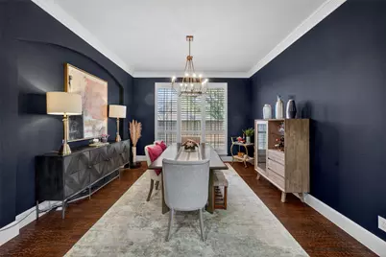
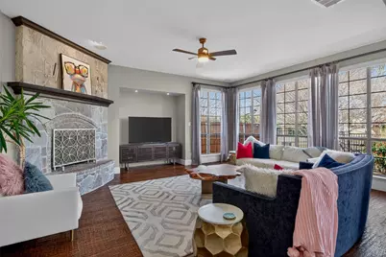
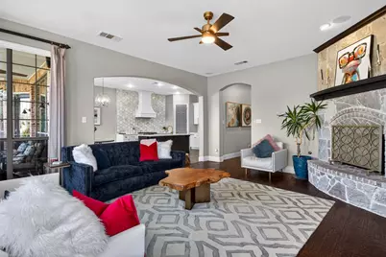
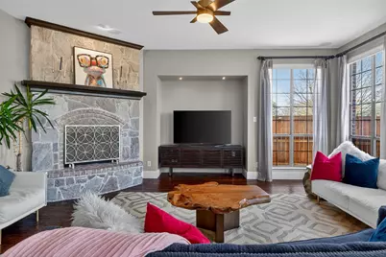
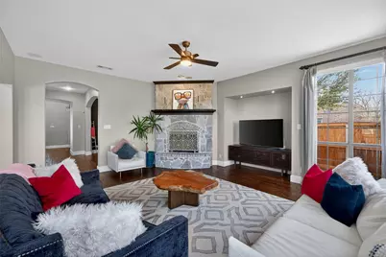
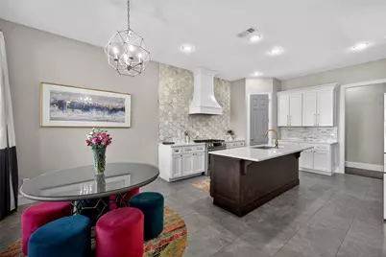
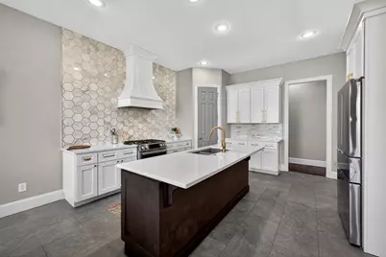
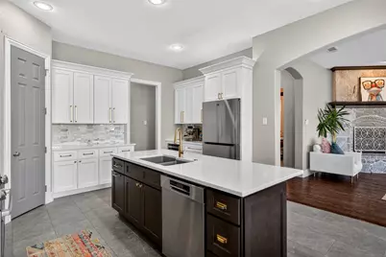
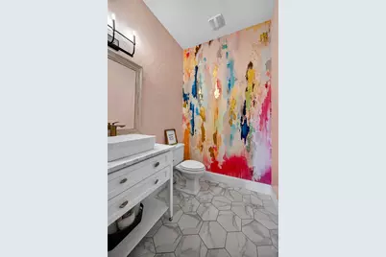
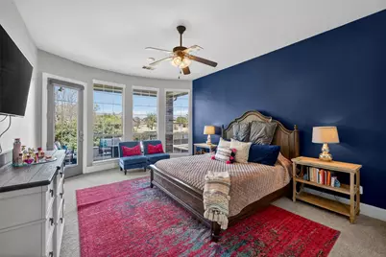
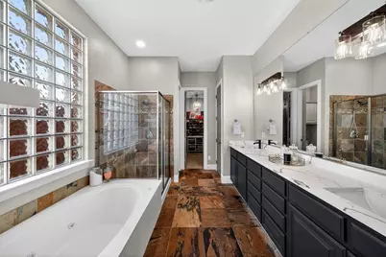
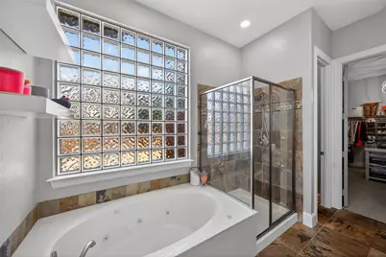
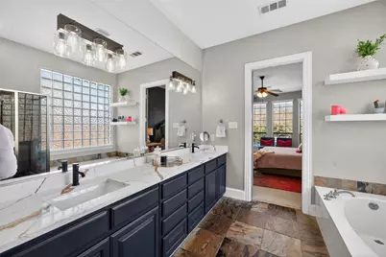
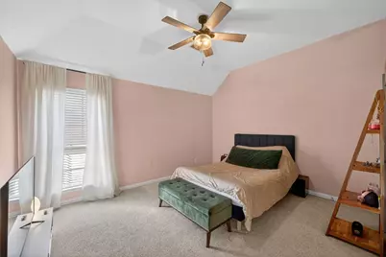
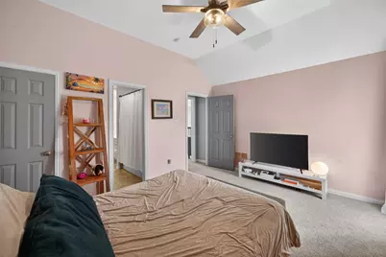
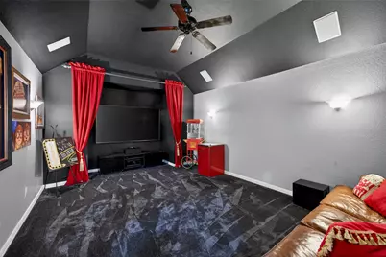
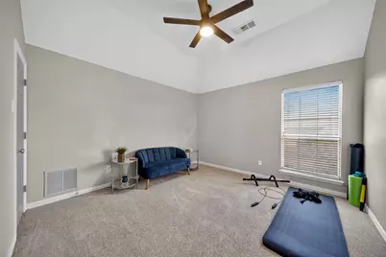
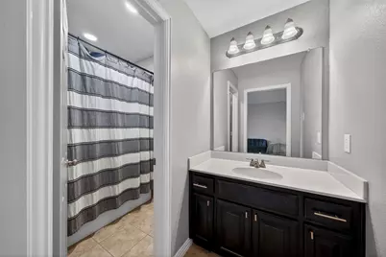
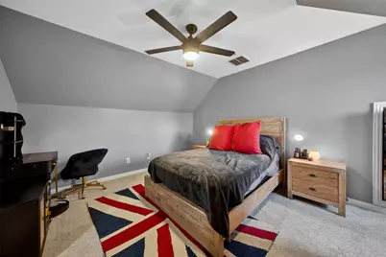
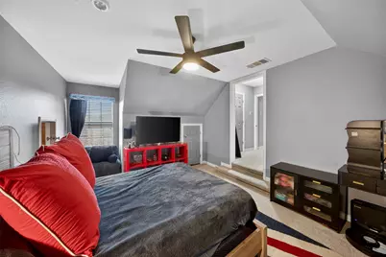
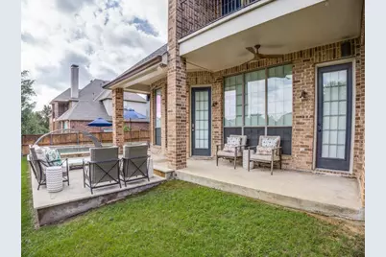
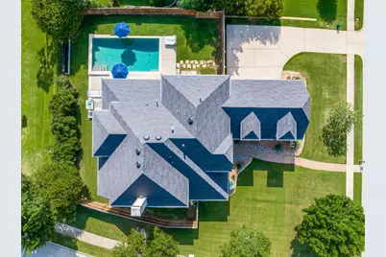
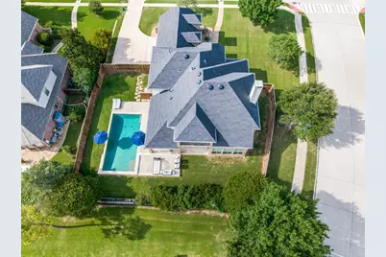
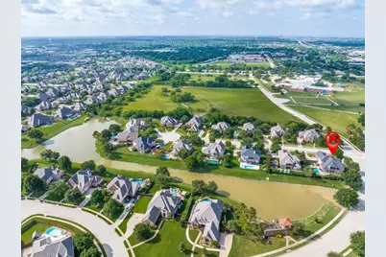
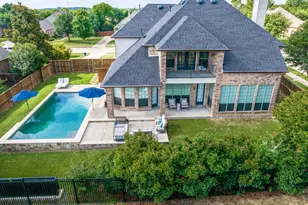
**6 month lease available** Rare opportunity in highly sought after Keller ISD, this beautifully updated 4,200+ square foot home is perfectly positioned on a quiet cul-de-sac corner lot with scenic views of community green space and a tranquil pond. Designed for both everyday living and effortless entertaining, the spacious floor plan offers 4 bedrooms, a dedicated home office, 3.5 bathrooms, a game room, and a private media room, providing exceptional flexibility for work, relaxation, and gathering. The heart of the home features a thoughtfully updated kitchen with custom cabinetry, upgraded lighting, newer appliances, and abundant storage solutions, all seamlessly blending function and style. Rich handscraped hardwood floors, modern finishes, and designer touches throughout enhance the home's warm and inviting feel. Step outside to a private backyard retreat where the sparkling pool overlooks peaceful greenbelt and pond views, offering a rare sense of privacy and natural beauty. Whether entertaining or unwinding at the end of the day, this outdoor space delivers a true lifestyle experience. Located within walking distance to Keller-Harvel Elementary and Keller Middle School and zoned to Keller High School, this home combines space, location, and lifestyle in one exceptional offering. Rent includes pool service. Fridge, washer and dryer can be available if tenant desires.
Full Property Details
Full Property Details for 301 Foxcroft Ln
General
- Rent: $6,250
- Status: Active
- Type: Single Family
- Source: NTREIS
- MLS ID: 21308680
- Updated: 7/11/2026
- Added to Site: 54 day(s) ago
Rental Information
- Lease/Rent Term: Negotiable
- Date Available: 7/1/2026
Interior
- Interior Features: Decorative/Designer Lighting Fixtures, Eat-in Kitchen, High Speed Internet, Pantry, Walk-In Closet(s), Wired for Sound
- Fireplace: Yes
- Number of Fireplaces: 1
- Fireplace(s): Gas Log, Gas Starter
- Appliances: Dishwasher, Gas Cooktop, Disposal, Microwave
- Flooring: Carpet, Ceramic Tile, Hardwood
Rooms
Bathrooms
- Total Bathrooms: 4
- Full Bathrooms: 3
- Half Bathrooms: 1
Bedrooms
- Total Bedrooms: 4
Other Rooms
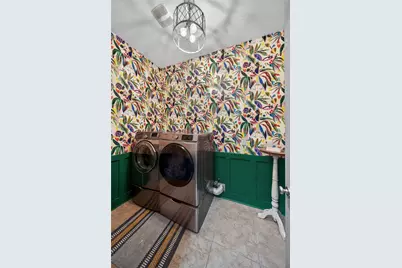
- Laundry: Washer Hookup, Dryer Hookup, Laundry in Utility Room
Additional Information
- Pool: Yes
- Pool Description: Gunite, In Ground, Pool, Salt Water
- Security/Safety: Security System Owned, Smoke Detector(s)
Exterior
- Exterior Features: Balcony, Rain Gutters
- Porch/Patio/Deck: Deck, Front Porch, Patio, Balcony, Covered
Parking
- Garage: Yes
- Attached garage: Yes
- Garage Spaces: 3
- Covered Spaces: 3
- Parking Features: Epoxy Flooring, Kitchen Level, Garage Faces Side
Location
- County: Tarrant
- Subdivision: Harmonson Farms
- Driving Directions: See GPS for most accurate directions from your present location.
School Information
- Elem School District: Keller ISD
- Midd School District: Keller ISD
- High School District: Keller ISD
- Elementary School: Kellerharv
- Middle School: Keller, Bear Creek
- High School: Keller
Community
- Association: Yes
- Assoc. Name: SBB Management
- Assoc. Fees Include: Association Management
- Pets Allowed: Yes
Heating & Cooling
- Central air: Yes
- Air Conditioning: Yes
- Cooling Type: Central Air, Ceiling Fan(s), Electric
- Heating Type: Central, Zoned
Utilities
- Sewer: Public Sewer
- Water: Public
- Utility Description: Sewer Available, Water Available
Structural Information
- Property Detached: Yes
- Architectural Style: Traditional, Detached
- Structure Type: House
- Detached/Attached: Detached
- Construction: Brick, Fiber Cement, Rock, Stone
- Roof: Composition
- Windows: Window Coverings
- Stories/Levels: 2
- Living Area: 4,231 Sq. Ft.
- Year Built: 2005
Lot Features
- Property View: Water
- Lot Size (Acres): 0.374
- Lot Size (Sq. Ft.): 16,291.44
- Sidewalks: Yes
- Lot Features: Corner Lot, Landscaped, Subdivision, Sprinkler System
- Fencing (Description): Wood, Wrought Iron
Water Features
- Water Front: Yes
- Water View: Yes
Financial Considerations
- For Sale/Rent/Lease: For Lease
- Assoc Fee Freq.: Annually
- Security Deposit: $6,250
- Pet Deposit: $500
- Tenant Pays: All Utilities
Disclosures and Reports
- Legal Description: HARMONSON FARMS BLOCK H LOT 1
- Exclusions: Media room curtains, media room TV and media room receiver, gun safe in primary bedroom
- Property ID: 40571998
- Block: H
- Lot Number: 1
Listed by Keller Williams Realty, Erica Berkebile
Schools
Schools serving 301 Foxcroft Ln
School District:Keller Independent School District
| Name | Grades | Distance |
|---|---|---|
Keller-Harvel Elementary School 635 Norma Lane, Keller, TX 76248 | PK-4 | 0.2 mi |
Keller Middle School 300 College Street South, Keller, TX 76248 | 7-8 | 1.1 mi |
Keller High School 601 Pate Orr Road North, Keller, TX 76248 | 9-12 | 1 mi |
Disclaimer:
School attendance boundaries provided by ATTOM Data Solutions and are for reference only. Contact the school directly to verify enrollment eligibility.
Price History for 301 Foxcroft Ln
Date
Details
Price
Change
Source
6/21/2026
Listed
$6,250
—
MLS
Disclaimer: Historical sales information is derived from public records provided by the county offices. Information is not guaranteed and should be independently verified.

301 Foxcroft Lane, Keller, TX 76248 (MLS# 21308680) is a Single Family property with 4 bedrooms, 3 full bathrooms and 1 partial bathroom. 301 Foxcroft Lane is currently listed for rent at $6,250 and was received on June 21, 2026. Want to learn more about 301 Foxcroft Lane? Do you have questions about finding other real estate for sale or rent in Keller? You can browse all Keller rentals or contact a Coldwell Banker agent to request more information.