This is a carousel with tiles that activate property listing cards. Use the previous and next buttons to navigate.
1/39
$650,000 Sale Pending
This is a carousel with tiles that activate property listing cards. Use the previous and next buttons to navigate.
1/39
Property Description
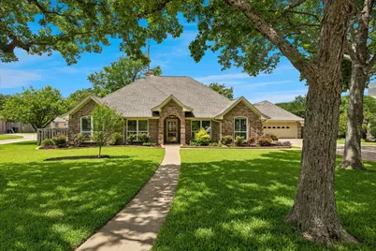
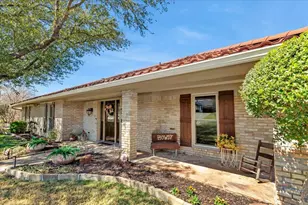
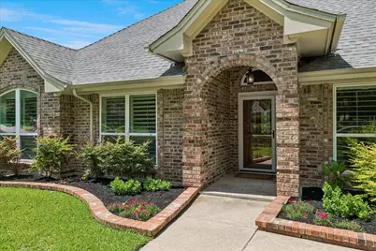
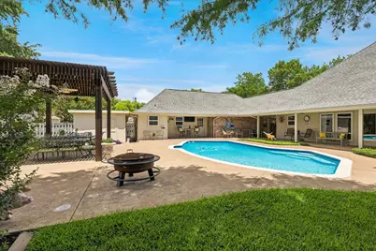
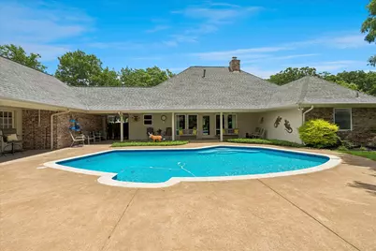
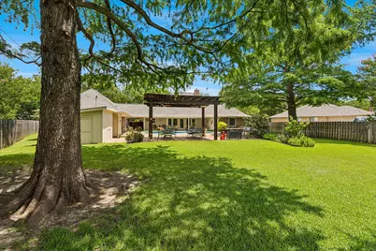
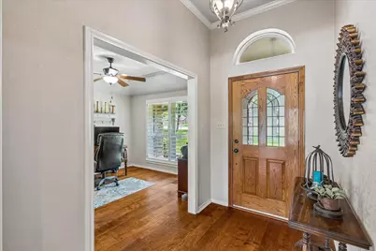
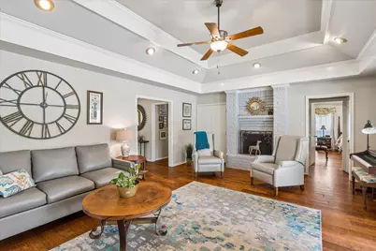
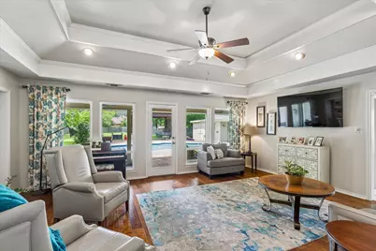
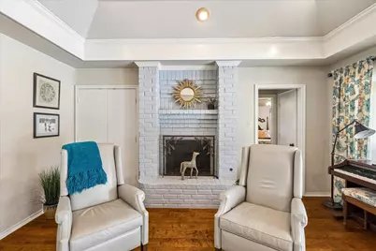
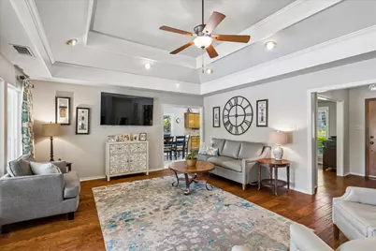
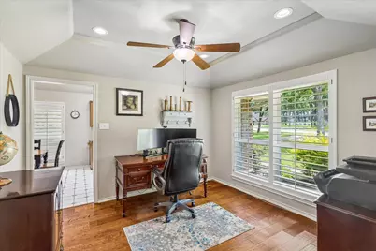
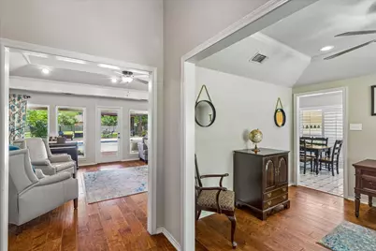
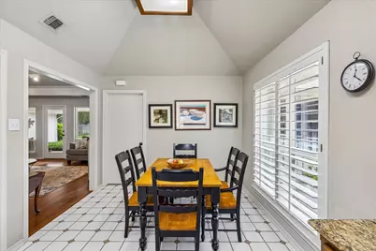
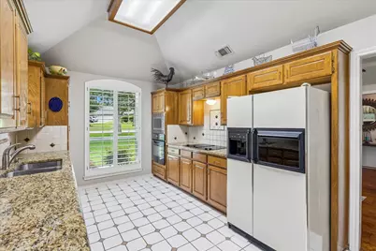
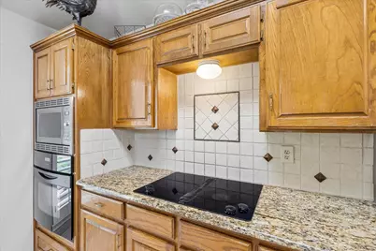
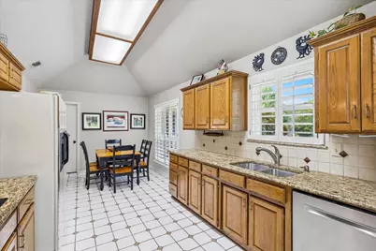
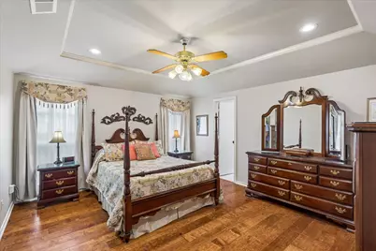
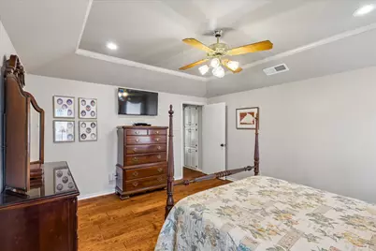
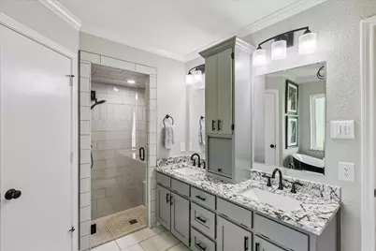
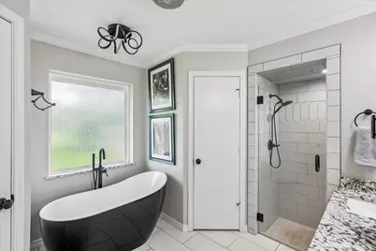
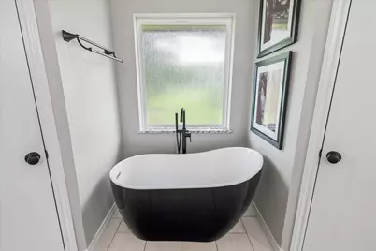
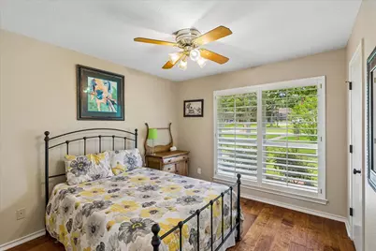
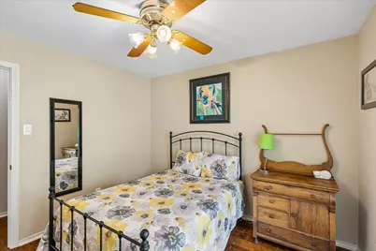
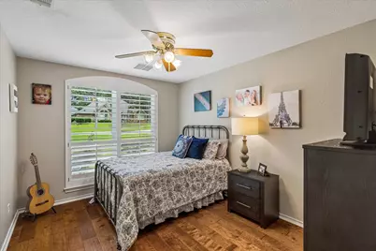
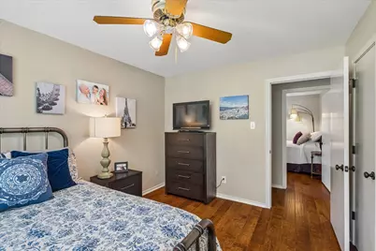
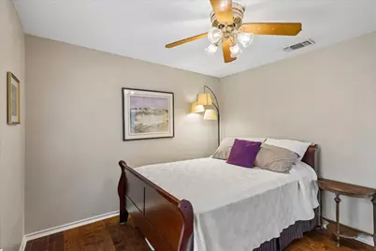
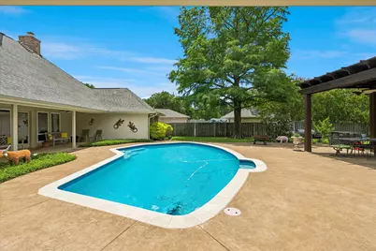
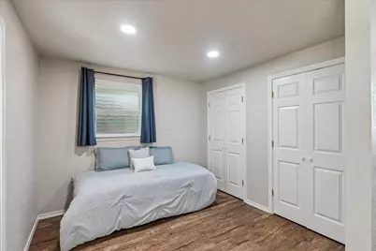
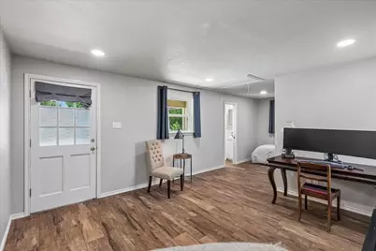
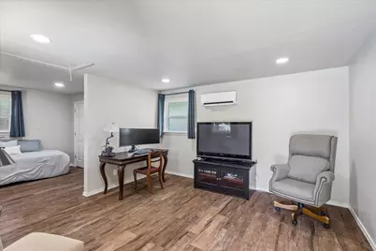
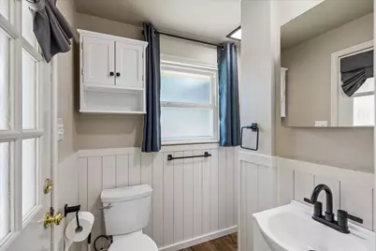
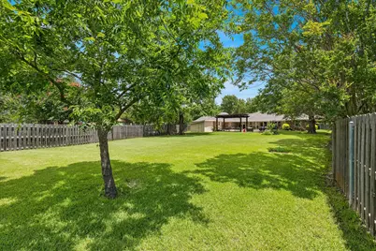
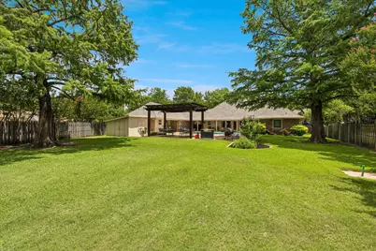
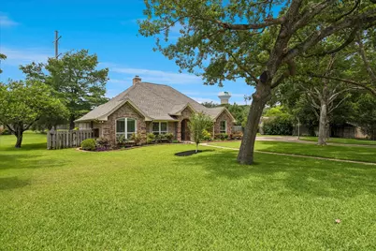
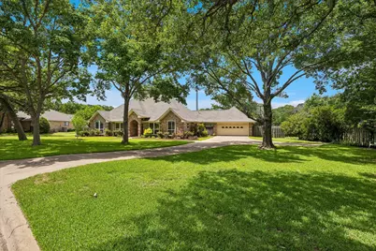
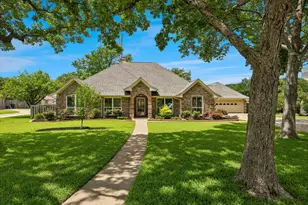
Multiple offers have been received, please submit highest and best by 5 pm Monday, June 22, 2026 Nestled beneath towering shade trees on a beautifully landscaped 0.57-acre lot, this updated 5-bedroom, 3-bath home offers the perfect blend of comfort, privacy, and outdoor living. With 1,989 square feet of thoughtfully designed living space, this property also includes an additional 401-square-foot guest house, making it a truly unique opportunity. The split-bedroom floor plan provides exceptional privacy, with the primary suite situated in its own private wing away from the secondary bedrooms. The updated primary bath features granite countertops, , a separate shower, dual sinks and his-and-her walk-in closets. Additional bathrooms have also been updated with tile finishes and granite countertops. Inside, you'll find engineered hardwood flooring throughout, plantation shutters on every window, neutral designer paint colors, and abundant natural light. The formal dining room is currently serving as a home office, providing flexibility to fit your lifestyle. The eat-in kitchen opens to a spacious great room highlighted by tray ceilings and a stunning wall of windows overlooking the resort-style backyard. Outdoor living takes center stage with an inviting in-ground pool, expansive deck space, pergola, 2 covered patios, horseshoe pit, and plenty of room to relax or entertain. RV parking is conveniently located adjacent to the two-car garage. The detached guest house, remodeled in 2026, includes a bedroom, living area, full bath, and it's own HVAC system, making it ideal for guests, multigenerational living, a private office, or hobby space. Major updates provide peace of mind, including a new HVAC system in 2024 and 50-gallon water heater in 2022, roof replacement and exterior paint in 2018, and replacement of all 25 windows in 2013 carry a transferable lifetime warranty.
Full Property Details
Full Property Details for 404 Moonlight Ln
General
- Price: $650,000
- Taxes: $8,903
- Status: Pending
- Type: Single Family
- Source: NTREIS
- MLS ID: 21293903
- Updated: 7/3/2026
- Added to Site: 25 day(s) ago
Interior
- Interior Features: Dry Bar, Decorative/Designer Lighting Fixtures, Double Vanity, Eat-in Kitchen, Granite Counters, High Speed Internet, Pantry, Cable TV, Walk-In Closet(s), Wired for Sound
- Fireplace: Yes
- Number of Fireplaces: 1
- Fireplace(s): Family Room, Gas Starter, Raised Hearth, Wood Burning
- Appliances: Dishwasher, Electric Cooktop, Electric Oven, Disposal, Gas Water Heater, Microwave, Vented Exhaust Fan
- Flooring: Ceramic Tile, Engineered Hardwood
Rooms
Bathrooms
- Total Bathrooms: 3
- Full Bathrooms: 3
Bedrooms
- Total Bedrooms: 5
Other Rooms
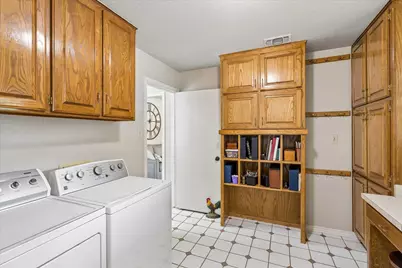
- Laundry: Washer Hookup, Electric Dryer Hookup, Laundry in Utility Room
Additional Information
- Pool: Yes
- Pool Description: Gunite, In Ground, Outdoor Pool, Pool, Pool Sweep
- Security/Safety: Smoke Detector(s)
Exterior
- Porch/Patio/Deck: Rear Porch, Other, Patio, Covered
Parking
- Garage: Yes
- Garage Spaces: 2
- Covered Spaces: 2
- Parking Features: Additional Parking, Concrete, Garage Faces Front, Garage, Garage Door Opener, Guest, Parking Pad, Boat, RV Access/Parking
Location
- County: Tarrant
- Subdivision: Sunrise Estates Add
- Driving Directions: GPS works great in this area
School Information
- Elem School District: Keller ISD
- Midd School District: Keller ISD
- High School District: Keller ISD
- Elementary School: Willislane
- Middle School: Indian Springs
- High School: Keller
Heating & Cooling
- Central air: Yes
- Air Conditioning: Yes
- Cooling Type: Central Air, Ceiling Fan(s), Electric, Other
- Heating Type: Central, Fireplace(s), Natural Gas, Other
Utilities
- Sewer: Public Sewer
- Water: Public
- Cable Available: Yes
- Utility Description: Electricity Available, Electricity Connected, Natural Gas Available, Overhead Utilities, Phone Available, Sewer Available, Separate Meters, Water Available, Cable Available
Structural Information
- Property Detached: Yes
- Architectural Style: Traditional, Detached
- Structure Type: House
- Detached/Attached: Detached
- Construction: Brick
- Roof: Composition
- Windows: Shutters, Window Coverings
- Stories/Levels: 1
- Living Area: 2,390 Sq. Ft.
- Year Built: 1985
Additional Structures
- Other Structures: Garage(s), Guest House, Pergola, Shed(s)
Lot Features
- Lot Size (Acres): 0.57
- Lot Size (Sq. Ft.): 24,829.2
- Lot Size Source: Assessor
- Frontage: All Weather Road
- Lot Features: Acreage, Back Yard, Lawn, Landscaped, Subdivision, Sprinkler System, Few Trees
- Trees/Vegetation: Grassed, Partially Wooded
- Fencing (Description): Back Yard, Wood
Financial Considerations
- For Sale/Rent/Lease: For Sale
- Tax Amount: $8,903
- Terms: Cash, Conventional, FHA, VA Loan
Disclosures and Reports
- Legal Description: SUNRISE ESTATES ADDITION BLOCK 3 LOT 16
- Disclosures/Rstr.: Accessory Dwelling Unit
- Property ID: 5149134
- Block: 3
- Lot Number: 16
Listed by White Rock Realty, Lyn Hartley
Get Pre-Approved Today
Schools
Schools serving 404 Moonlight Ln
School District:Keller Independent School District
| Name | Grades | Distance |
|---|---|---|
Willis Lane Elementary School 1620 Willis Lane, Keller, TX 76248 | K-4 | 0.8 mi |
Indian Springs Middle School 305 Bursey Road, Keller, TX 76248 | 5-8 | 1.6 mi |
Keller High School 601 Pate Orr Road North, Keller, TX 76248 | 9-12 | 1.7 mi |
Disclaimer:
School attendance boundaries provided by ATTOM Data Solutions and are for reference only. Contact the school directly to verify enrollment eligibility.
Price & Sales History for 404 Moonlight Ln
Date
Details
Price
Change
Source
6/16/2026
Listed
$650,000
—
MLS
Disclaimer: Historical sales information is derived from public records provided by the county offices. Information is not guaranteed and should be independently verified.

Tax History
Tax History for 404 Moonlight Ln
Year
Property Taxes
Change
Tax Assessment
Change
2025
$5,653
-12%
$485,000
-11%
2023
$6,418
—
$543,465
5%
2023
$6,418
-15%
$520,000
2%
2022
$7,593
3%
$510,000
48%
2021
$7,404
-3%
$344,995
—
2020
$7,666
3%
$344,995
17%
2018
$7,440
-4%
$295,482
-9%
2019
$7,790
13%
$325,030
21%
2017
$6,866
9%
$268,620
10%
2016
$6,292
8%
$244,200
10%
2015
$5,808
2%
$222,000
—
2013
$5,722
—
$222,000
2%
2013
$5,722
—
$218,100
—
Disclaimer: Historical tax information is derived from public records provided by the county offices. Information is not guaranteed and should be independently verified.
Estimate the Cost
Estimate the Cost for 404 Moonlight Ln
404 Moonlight Lane, Keller, TX 76248 (MLS# 21293903) is a Single Family property with 5 bedrooms and 3 full bathrooms. 404 Moonlight Lane is currently listed for $650,000 and was received on June 16, 2026. Want to learn more about 404 Moonlight Lane? Do you have questions about finding other Single Family real estate for sale in Keller? You can browse all Keller real estate or contact a Coldwell Banker agent to request more information.