
This is a carousel with tiles that activate property listing cards. Use the previous and next buttons to navigate.
1/1
This is a carousel with tiles that activate property listing cards. Use the previous and next buttons to navigate.
1/1

Property Description
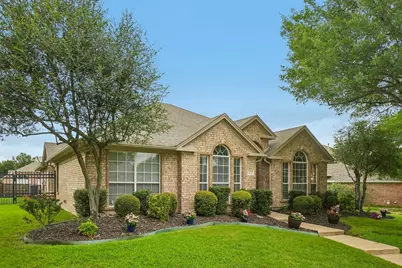
Welcome to this well-maintained 4-bedroom, 2-bath single-story home in Keller, offering approximately 1,935 square feet of comfortable living space and a functional layout designed for everyday living. The open floor plan creates a seamless flow between the main living areas, providing flexibility for gathering, entertaining, or simply enjoying daily routines. Inside, laminate flooring extends throughout most of the home, creating a cohesive look and easy maintenance. The thoughtful floor plan provides four bedrooms and two full baths, offering versatility for a variety of living arrangements, work-from-home needs, hobbies, or guest accommodations. The spacious living areas are designed to maximize both comfort and functionality. The open-concept layout allows for easy interaction between rooms while still providing defined spaces for relaxation and daily activities. Large gathering areas offer plenty of room for entertaining guests, hosting special occasions, or enjoying quiet evenings at home. Step outside to enjoy the property's mature trees, which provide natural beauty and established landscaping. The backyard offers space for outdoor recreation, gardening, pets, or simply enjoying time outdoors. A back patio creates an inviting setting for outdoor dining, morning coffee, or weekend get-togethers. The electric gate encloses the driveway and yard area, adding convenience and enhancing the usability of the outdoor space. Located in Keller, this home enjoys proximity to local parks, walking trails, schools, shopping destinations, and dining options. Whether running errands, exploring nearby recreational opportunities, or enjoying local amenities, you'll appreciate the convenience of this established location. Combining a desirable single-story design, open floor plan, mature trees, outdoor living space, and a convenient Keller location, this home offers an excellent opportunity to enjoy comfortable living with easy access to everyday amenities.
Full Property Details
Full Property Details for 421 Durrand Oak Dr
General
- HOA FEE: $22/month
- HOA FEE FREQ.: Annually
- Taxes: $7,597
- Status: Closed
- Type: Single Family
- Source: NTREIS
- MLS ID: 21301210
- Added to Site: 145 day(s) ago
Interior
- Interior Features: Eat-in Kitchen, High Speed Internet, Open Floorplan, Pantry
- Fireplace: Yes
- Number of Fireplaces: 1
- Fireplace(s): Family Room, Gas
- Appliances: Dishwasher, Electric Range, Disposal, Microwave
- Flooring: Carpet, Ceramic Tile, Laminate
Rooms
Bathrooms
- Total Bathrooms: 2
- Full Bathrooms: 2
Bedrooms
- Total Bedrooms: 4
Other Rooms
- Laundry: Washer Hookup, Dryer Hookup, ElectricDryer Hookup, Laundry in Utility Room
Parking
- Garage: Yes
- Attached garage: Yes
- Garage Spaces: 2
- Covered Spaces: 2
- Parking Features: Driveway, Electric Gate, Garage, Garage Door Opener, Garage Faces Rear
Location
- County: Tarrant
- Subdivision: Chase Oaks Add
- Driving Directions: From Rufe Snow, West on Chase Oaks. Left on Durrand Oak
School Information
- Elem School District: Keller ISD
- Midd School District: Keller ISD
- High School District: Keller ISD
- Elementary School: Willislane
- Middle School: Indian Springs
- High School: Keller
Community
- Association: Yes
- Assoc. Name: Goodwin & Company
- Assoc. Fees Include: Association Management
Heating & Cooling
- Central air: Yes
- Air Conditioning: Yes
- Cooling Type: Central Air, Ceiling Fan(s), Electric
- Heating Type: Central, Electric
Utilities
- Sewer: Public Sewer
- Water: Public
- Utility Description: Sewer Available, Water Available
Structural Information
- Property Detached: Yes
- Architectural Style: Traditional, Detached
- Structure Type: House
- Detached/Attached: Detached
- Construction: Brick
- Roof: Composition
- Windows: Window Coverings
- Stories/Levels: 1
- Living Area: 1,935 Sq. Ft.
- Year Built: 1997
Lot Features
- Lot Size (Acres): 0.276
- Lot Size (Sq. Ft.): 12,022.56
- Lot Dimensions: TBV
- Lot Features: Interior Lot, Landscaped, Subdivision
Financial Considerations
- For Sale/Rent/Lease: For Sale
- Association Fee: $264
- Assoc Fee Freq.: Annually
- Tax Amount: $7,597
Disclosures and Reports
- Legal Description: CHASE OAKS ADDITION BLOCK E LOT 4
- Property ID: 7016603
- Block: E
- Lot Number: 4
Listed by Ebby Halliday, REALTORS, Cecily Verloop
Sold by Lone Star Realty, Glenn Wegner
Listing agent
— 421 Durrand Oak Dr —
Cecily Verloop
Ebby Halliday, REALTORS
817-481-5882

 NMLS#: 1598647
Get Pre-Approved Today
Schools
Schools serving 421 Durrand Oak Dr
School District:Keller Independent School District
| Name | Grades | Distance |
|---|---|---|
Willis Lane Elementary School 1620 Willis Lane, Keller, TX 76248 | K-4 | 0.3 mi |
Indian Springs Middle School 305 Bursey Road, Keller, TX 76248 | 5-8 | 0.7 mi |
Keller High School 601 Pate Orr Road North, Keller, TX 76248 | 9-12 | 2.5 mi |
Disclaimer:
School attendance boundaries provided by ATTOM Data Solutions and are for reference only. Contact the school directly to verify enrollment eligibility.
421 Durrand Oak Drive, Keller, TX 76248 (MLS# 21301210) is a Single Family property that was sold on July 10, 2026. Want to learn more about 421 Durrand Oak Drive? Do you have questions about finding other Single Family real estate for sale in Keller? You can browse all Keller real estate or contact a Coldwell Banker agent to request more information.