
This is a carousel with tiles that activate property listing cards. Use the previous and next buttons to navigate.
1/1
This is a carousel with tiles that activate property listing cards. Use the previous and next buttons to navigate.
1/1

Property Description
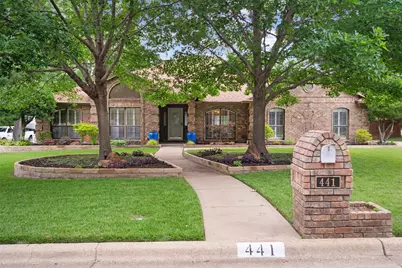
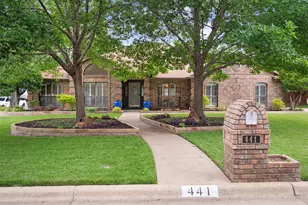
Spacious and beautifully maintained, this 4-bedroom, 3-bath home in desirable Sunrise Estates-zoned to highly acclaimed Keller ISD-offers over 2,700 square feet of functional living space nestled on more than half an acre, designed for both everyday comfort and entertaining. This floor plan flows naturally from the kitchen through the living and dining spaces, keeping everyone connected whether you're cooking, relaxing, or entertaining. A breakfast room and eat-in kitchen provide flexible dining options for both casual mornings and weekend gatherings. The huge living room offers generous space for the whole household to spread out and enjoy and the split-bedroom layout ensures privacy for all. The primary suite is a true retreat, featuring an ensuite bathroom with a freestanding soaking tub, dual sinks, and a separate shower-a spa-like experience right at home. The additional bedrooms are generously sized and thoughtfully positioned throughout the home. Updates include porcelain tile flooring in the Primary bedroom, bathroom, and sunroom, carpet in the other bedrooms, an updated shower, new light fixtures and a new bathtub with painted cabinets and walls in the primary bathroom. New gutters with leaf guards were installed in 2022, replaced the HVAC in 2022 and added a generator (24K) in 2021. Some standout features are the solarium-sunroom and inground pool - you get a bright, sun-drenched bonus space perfect for a reading nook, home office, or plant-filled retreat and a place to take a dip at the end of a long day. The fenced backyard provides a privacy to enjoy your outdoor space. This home is priced to sell and close to area shopping, dining, and everyday amenities. Space, Keller ISD, and a layout that truly delivers!
Full Property Details
Full Property Details for 441 Morning Star Ln
General
- Taxes: $10,899
- Status: Closed
- Type: Single Family
- Source: NTREIS
- MLS ID: 21220811
- Added to Site: 175 day(s) ago
Interior
- Interior Features: Decorative/Designer Lighting Fixtures, Double Vanity, Eat-in Kitchen, Granite Counters, High Speed Internet, Cable TV, Walk-In Closet(s)
- Fireplace: Yes
- Number of Fireplaces: 1
- Fireplace(s): Gas Log, Gas Starter, Masonry
- Appliances: Dishwasher, Electric Cooktop, Electric Oven, Disposal, Gas Water Heater, Microwave, Vented Exhaust Fan
- Flooring: Carpet, Tile, Wood
Rooms
Bathrooms
- Total Bathrooms: 3
- Full Bathrooms: 3
Bedrooms
- Total Bedrooms: 4
Other Rooms
- Laundry: Washer Hookup, Electric Dryer Hookup
Additional Information
- Pool: Yes
- Pool Description: In Ground, Pool
- Security/Safety: Security System Owned, Security System
Exterior
- Exterior Features: Lighting, Rain Gutters, Storage
- Porch/Patio/Deck: Patio, Covered
Parking
- Garage: Yes
- Attached garage: Yes
- Garage Spaces: 2
- Covered Spaces: 2
- Parking Features: Covered, Garage, Garage Door Opener, Garage Faces Side
Location
- County: Tarrant
- Subdivision: Sunrise Estates Add
- Driving Directions: From Keller Parkway, South on Rufe Snow Dr., West on Rapp Road, North on Oak Bend, West on Morning Star.
School Information
- Elem School District: Keller ISD
- Midd School District: Keller ISD
- High School District: Keller ISD
- Elementary School: Willislane
- Middle School: Indian Springs
- High School: Keller
Heating & Cooling
- Central air: Yes
- Air Conditioning: Yes
- Cooling Type: Central Air, Ceiling Fan(s), Electric
- Heating Type: Central, Natural Gas
Utilities
- Sewer: Public Sewer
- Water: Public
- Cable Available: Yes
- Utility Description: Sewer Available, Water Available, Cable Available
Structural Information
- Property Detached: Yes
- Architectural Style: Traditional, Detached
- Structure Type: House
- Detached/Attached: Detached
- Construction: Brick
- Roof: Composition
- Windows: Skylight(s), Window Coverings
- Stories/Levels: 1
- Living Area: 2,723 Sq. Ft.
- Year Built: 1989
Additional Structures
- Other Structures: Barn(s), Stable(s)
Lot Features
- Lot Size (Acres): 0.52
- Lot Size (Sq. Ft.): 22,651.2
- Lot Size Source: Assessor
- Lot Features: Back Yard, Interior Lot, Lawn, Landscaped, Many Trees, Subdivision
- Trees/Vegetation: Grassed
- Fencing (Description): Wood
Green Features
- Energy Efficient: Appliances, Doors, Thermostat, Windows
Financial Considerations
- For Sale/Rent/Lease: For Sale
- Tax Amount: $10,899
- Terms: Cash, Conventional, FHA, VA Loan
Disclosures and Reports
- Legal Description: SUNRISE ESTATES ADDITION BLOCK 3 LOT 1
- Property ID: 5811260
- Block: 3
- Lot Number: 1
Listed by Orchard Brokerage, Star Green
Sold by Jason Mitchell Real Estate Texas, Candice Costa
Listing agent
— 441 Morning Star Ln —
Star Green
Orchard Brokerage
214-325-1338

 NMLS#: 1598647
Get Pre-Approved Today
Schools
Schools serving 441 Morning Star Ln
School District:Keller Independent School District
| Name | Grades | Distance |
|---|---|---|
Willis Lane Elementary School 1620 Willis Lane, Keller, TX 76248 | K-4 | 0.7 mi |
Indian Springs Middle School 305 Bursey Road, Keller, TX 76248 | 5-8 | 1.5 mi |
Keller High School 601 Pate Orr Road North, Keller, TX 76248 | 9-12 | 1.8 mi |
Disclaimer:
School attendance boundaries provided by ATTOM Data Solutions and are for reference only. Contact the school directly to verify enrollment eligibility.
441 Morning Star Lane, Keller, TX 76248 (MLS# 21220811) is a Single Family property that was sold on June 22, 2026. Want to learn more about 441 Morning Star Lane? Do you have questions about finding other Single Family real estate for sale in Keller? You can browse all Keller real estate or contact a Coldwell Banker agent to request more information.