
This is a carousel with tiles that activate property listing cards. Use the previous and next buttons to navigate.
1/1
This is a carousel with tiles that activate property listing cards. Use the previous and next buttons to navigate.
1/1


Property Description
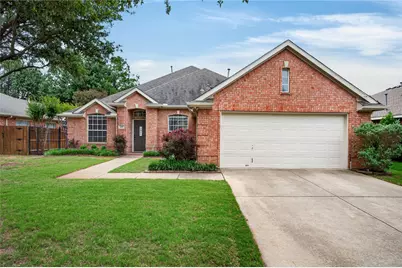
~Split-bedroom floorplan ~Private upstairs bedroom ~Fresh interior paint ~Pergola-covered patio ~NEW Stainless Steel appliances ~Wood-look tile floors! Updated & move-in ready, this 4-bedroom, 2.5-bath Keller home offers a flexible split-bedroom layout, multiple living spaces & an ideal setup for both everyday living and entertaining. Mature trees, established landscaping & strong curb appeal create an inviting first impression, while fresh interior paint, updated lighting & wood-look tile flooring carry throughout the main living areas. The spacious front living room, formal dining area & dedicated office provide versatility for hosting, working from home or creating additional lounge space, all separated from the more casual main living areas for added functionality. The large open kitchen features updated stainless steel appliances, abundant cabinetry, generous counter space, a walk-in pantry & a seamless connection to the breakfast area and family room. Plantation Shutters & oversized windows bring natural light into the heart of the home, while the gas log fireplace adds warmth & character to the family room overlooking the backyard. The private primary bedroom is tucked away from the secondary bedrooms & includes tall ceilings, backyard views, a large walk-in closet & an oversized bath with dual sinks, soaking tub & separate shower. Upstairs, the fourth bedroom offers exceptional flexibility with its own dedicated AC system, closet & half bath, making it ideal for guests, hobbies, media space or a quiet retreat. Outdoors, the private backyard includes an extended covered patio with pergola, mature landscaping & room to relax or entertain year-round. Thoughtful updates, spacious room separation & a highly functional layout make this home stand out in a desirable Keller location close to shopping, dining, parks & commuter access. The Community offers a pool, playground, park, picnic area, sand volleyball, walking trails and more!
Full Property Details
Full Property Details for 616 Chestnut Dr
General
- HOA FEE: $41/month
- HOA FEE FREQ.: Annually
- Taxes: $8,151
- Status: Closed
- Type: Single Family
- Source: NTREIS
- MLS ID: 21261037
- Added to Site: 179 day(s) ago
Interior
- Interior Features: Decorative/Designer Lighting Fixtures, Double Vanity, High Speed Internet, Cable TV
- Fireplace: Yes
- Number of Fireplaces: 1
- Fireplace(s): Gas, Gas Log, Gas Starter, Living Room
- Appliances: Some Gas Appliances, Dishwasher, Disposal, Gas Range, Gas Water Heater, Microwave, Plumbed For Gas
- Flooring: Carpet, Ceramic Tile, Simulated Wood
Rooms
Bathrooms
- Total Bathrooms: 3
- Full Bathrooms: 2
- Half Bathrooms: 1
Bedrooms
- Total Bedrooms: 4
Other Rooms
- Laundry: Washer Hookup, Electric Dryer Hookup, Laundry in Utility Room
Additional Information
- Security/Safety: Carbon Monoxide Detector(s), Smoke Detector(s)
Exterior
- Exterior Features: Rain Gutters
- Porch/Patio/Deck: Rear Porch, Patio, Covered
Parking
- Garage: Yes
- Attached garage: Yes
- Garage Spaces: 2
- Covered Spaces: 2
- Parking Features: Door-Single, Garage Faces Front, Garage, Garage Door Opener, Inside Entrance
Location
- County: Tarrant
- Subdivision: Carriage Gate Add
- Driving Directions: From 377, take N Tarrant Pkwy to Rufe Snow, left on Rapp, left on Carriage, left on Chestnut.
School Information
- Elem School District: Keller ISD
- Midd School District: Keller ISD
- High School District: Keller ISD
- Elementary School: Willislane
- Middle School: Indian Springs
- High School: Keller
Community
- Association: Yes
- Assoc. Name: Carriage Gate HOA
- Assoc. Fees Include: Association Management, Maintenance Grounds
Heating & Cooling
- Central air: Yes
- Air Conditioning: Yes
- Cooling Type: Central Air, Ceiling Fan(s), Electric
- Heating Type: Central, Natural Gas
Utilities
- Sewer: Public Sewer
- Water: Public
- Cable Available: Yes
- Utility Description: Electricity Connected, Natural Gas Available, Phone Available, Sewer Available, Separate Meters, Underground Utilities, Water Available, Cable Available
Structural Information
- Property Detached: Yes
- Architectural Style: Traditional, Detached
- Structure Type: House
- Detached/Attached: Detached
- Construction: Brick
- Roof: Composition
- Windows: Shutters, Window Coverings
- Stories/Levels: 2
- Living Area: 2,618 Sq. Ft.
- Year Built: 1999
Lot Features
- Lot Size (Acres): 0.158
- Lot Size (Sq. Ft.): 6,882.48
- Lot Size Source: Assessor
- Frontage: All Weather Road
- Sidewalks: Yes
- Lot Features: Back Yard, Lawn, Landscaped, Many Trees, Subdivision, Sprinkler System, Few Trees
- Fencing (Description): Back Yard, Privacy, Wood, Wrought Iron
Green Features
- Energy Efficient: Appliances, Windows
- Indoor Air Quality: Ventilation
Financial Considerations
- For Sale/Rent/Lease: For Sale
- Association Fee: $495
- Assoc Fee Freq.: Annually
- Tax Amount: $8,151
- Terms: Cash, Conventional, FHA, VA Loan
Disclosures and Reports
- Documents Avail.: Aerial
- Legal Description: CARRIAGE GATE ADDITION BLOCK 6 LOT 4
- Exclusions: None
- Property ID: 7167253
- Block: 6
- Lot Number: 4
Listed by CENTURY 21 Judge Fite Co., Sarah Lyons
Sold by DFW Elite Realty, Sharon Michael
Listing agent
— 616 Chestnut Dr —
Sarah Lyons
CENTURY 21 Judge Fite Co.
817-731-8667

 NMLS#: 1598647
Get Pre-Approved Today
Schools
Schools serving 616 Chestnut Dr
School District:Keller Independent School District
| Name | Grades | Distance |
|---|---|---|
Willis Lane Elementary School 1620 Willis Lane, Keller, TX 76248 | K-4 | 0.5 mi |
Indian Springs Middle School 305 Bursey Road, Keller, TX 76248 | 5-8 | 1.2 mi |
Keller High School 601 Pate Orr Road North, Keller, TX 76248 | 9-12 | 2.1 mi |
Disclaimer:
School attendance boundaries provided by ATTOM Data Solutions and are for reference only. Contact the school directly to verify enrollment eligibility.
616 Chestnut Drive, Keller, TX 76248 (MLS# 21261037) is a Single Family property that was sold on June 15, 2026. Want to learn more about 616 Chestnut Drive? Do you have questions about finding other Single Family real estate for sale in Keller? You can browse all Keller real estate or contact a Coldwell Banker agent to request more information.