
This is a carousel with tiles that activate property listing cards. Use the previous and next buttons to navigate.

1/1
This is a carousel with tiles that activate property listing cards. Use the previous and next buttons to navigate.
1/1

Property Description
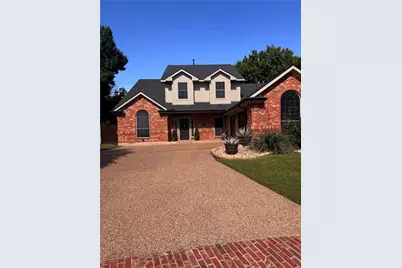
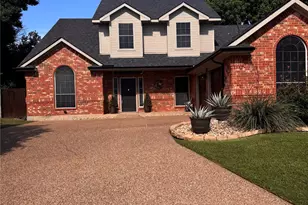
This two story home offers 4 bedrooms, 2.1 baths plus a flexible bonus room with a closet that can serve as an office, nursery, or fifth bedroom. BRAND NEW roof and gutters with 10 year workmanship warranty, plus BRAND NEW HVAC unit! Formal living and dining spaces along with the flex room are located off the entry. The home features upgraded trim work and molding throughout, adding a custom feel, along with plantation shutters in many of the rooms. Updated vinyl flooring runs through the kitchen and family room. The spacious family room features a brick fireplace. The kitchen includes white cabinetry, quartz countertops, designer lighting, a gas cooktop, double ovens, and a walk in pantry. Imagine hosting with ease in this open kitchen and family room that connects directly to the backyard patio. The primary suite is located on the main level and includes dual sinks, a large walk in closet, a walk in shower, and a tub. First floor half bath and laundry room with a sink that lead to the 2 car garage. Door off the garage leads to the fenced in side yard perfect for a dog run. Upstairs includes three generously sized bedrooms and a Jack and Jill bathroom. The low maintenance backyard is a dream! Offering two built in decks, a patio, and 2 side yards. The community pool and picnic area are just around the corner. Conveniently located in the heart of DFW, with all Keller ISD schools within 6 to 10 minutes, DFW Airport about 25 minutes, and Kroger, Lowe's, dining, and shopping just down the street.
Full Property Details
Full Property Details for 621 Wyndham Cir
General
- HOA FEE: $36/month
- HOA FEE FREQ.: Annually
- Status: Closed
- Type: Single Family
- Source: NTREIS
- MLS ID: 21248453
- Added to Site: 196 day(s) ago
Interior
- Interior Features: Decorative/Designer Lighting Fixtures, High Speed Internet, Kitchen Island, Open Floorplan
- Fireplace: Yes
- Number of Fireplaces: 1
- Fireplace(s): Gas Log
- Appliances: Some Gas Appliances, Double Oven, Dishwasher, Gas Cooktop, Disposal, Plumbed For Gas
- Flooring: Carpet, Tile, Vinyl
Rooms
Bathrooms
- Total Bathrooms: 3
- Full Bathrooms: 2
- Half Bathrooms: 1
Bedrooms
- Total Bedrooms: 4
Other Rooms
- Laundry: Laundry in Utility Room
Additional Information
- Shared Pool: Yes
- Pool: Yes
- Pool Description: None, Community
- Security/Safety: Smoke Detector(s)
Exterior
- Exterior Features: Private Yard, Rain Gutters
- Porch/Patio/Deck: Deck, Patio
Parking
- Garage: Yes
- Attached garage: Yes
- Garage Spaces: 2
- Covered Spaces: 2
- Parking Features: Driveway, Garage Faces Side
Location
- County: Tarrant
- Subdivision: Wyndham Village Add
- Driving Directions: From Keller Parkway 1790, turn south onto Rufe Snow, Turn right onto Carriage Ln, Right onto Wyndham Cir, home is on your right.
School Information
- Elem School District: Keller ISD
- Midd School District: Keller ISD
- High School District: Keller ISD
- Elementary School: Willislane
- Middle School: Indian Springs
- High School: Keller
Community
- Association: Yes
- Assoc. Name: Wyndham Village
- Assoc. Fees Include: All Facilities, Association Management
Heating & Cooling
- Central air: Yes
- Air Conditioning: Yes
- Cooling Type: Central Air, Electric
- Heating Type: Central, Natural Gas
Utilities
- Sewer: Public Sewer
- Water: Public
- Utility Description: Sewer Available, Water Available
Structural Information
- Property Detached: Yes
- Architectural Style: Traditional, Detached
- Structure Type: House
- Detached/Attached: Detached
- Construction: Brick
- Windows: Shutters, Window Coverings
- Stories/Levels: 2
- Living Area: 2,934 Sq. Ft.
- Year Built: 1997
Lot Features
- Lot Size (Acres): 0.149
- Lot Size (Sq. Ft.): 6,490.44
- Lot Size Source: Public Records
- Lot Features: Interior Lot, Landscaped, Subdivision, Sprinkler System
- Fencing (Description): Brick, Metal, Wood
Financial Considerations
- For Sale/Rent/Lease: For Sale
- Association Fee: $429
- Assoc Fee Freq.: Annually
Disclosures and Reports
- Legal Description: WYNDHAM VILLAGE ADDITION BLOCK C LOT 11
- Property ID: 7005326
- Block: C
- Lot Number: 11
Listed by Keller Williams Realty-FM, Jeff Hahn
Sold by Berkshire HathawayHS PenFed TX, Rebecca Kennedy
Listing agent
— 621 Wyndham Cir —
Jeff Hahn
Keller Williams Realty-FM

 NMLS#: 1598647
Get Pre-Approved Today
Schools
Schools serving 621 Wyndham Cir
School District:Keller Independent School District
| Name | Grades | Distance |
|---|---|---|
Willis Lane Elementary School 1620 Willis Lane, Keller, TX 76248 | K-4 | 0.6 mi |
Indian Springs Middle School 305 Bursey Road, Keller, TX 76248 | 5-8 | 1 mi |
Keller High School 601 Pate Orr Road North, Keller, TX 76248 | 9-12 | 2.4 mi |
Disclaimer:
School attendance boundaries provided by ATTOM Data Solutions and are for reference only. Contact the school directly to verify enrollment eligibility.
621 Wyndham Circle, Keller, TX 76248 (MLS# 21248453) is a Single Family property that was sold on July 27, 2026. Want to learn more about 621 Wyndham Circle? Do you have questions about finding other Single Family real estate for sale in Keller? You can browse all Keller real estate or contact a Coldwell Banker agent to request more information.