This is a carousel with tiles that activate property listing cards. Use the previous and next buttons to navigate.
1/31
$442,000
This is a carousel with tiles that activate property listing cards. Use the previous and next buttons to navigate.
1/31
Property Description
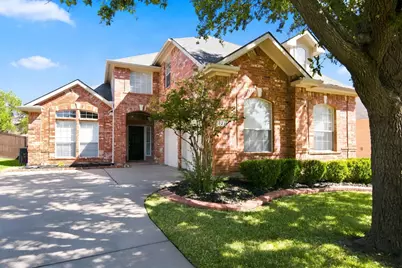
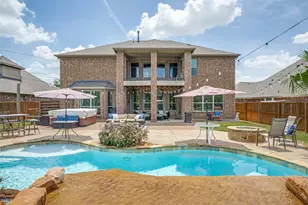
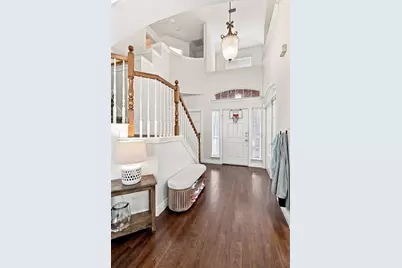
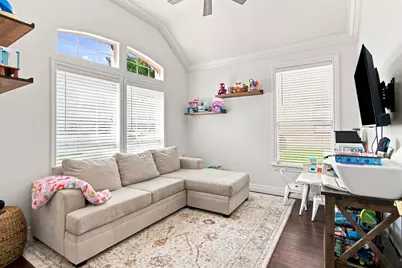
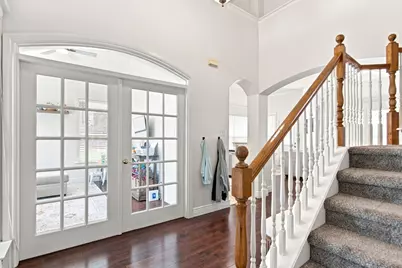
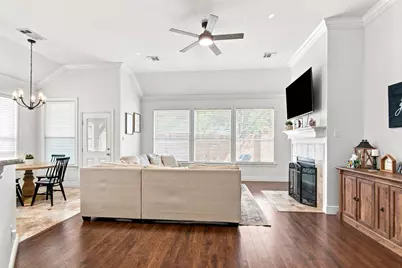
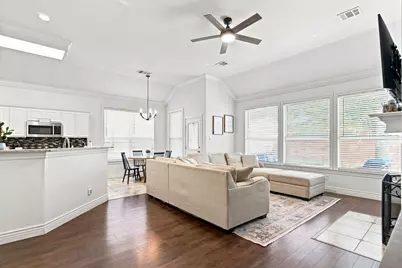
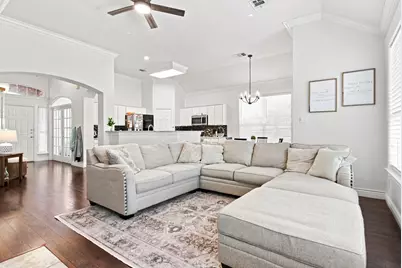
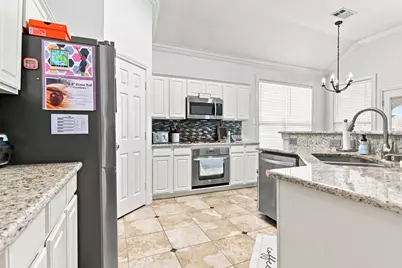
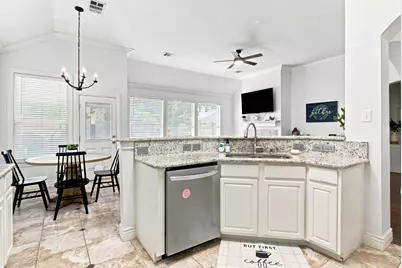
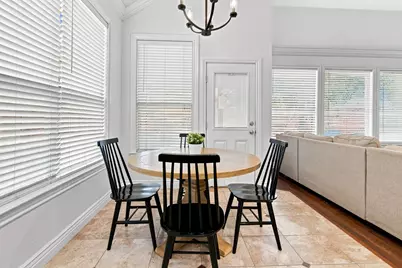
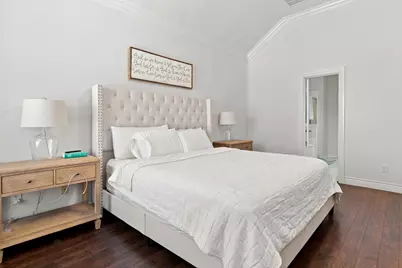
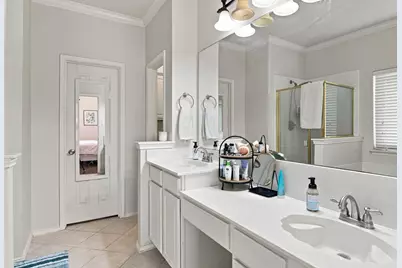
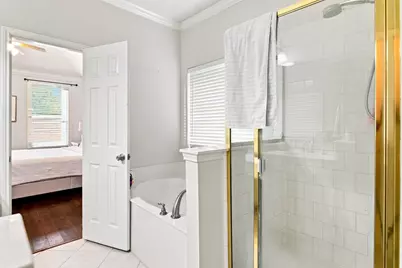
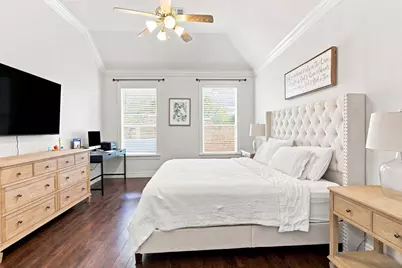
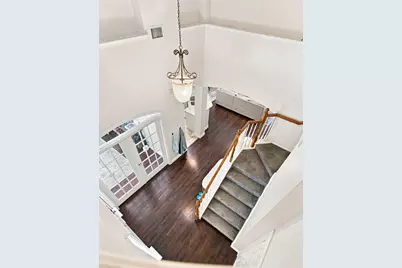
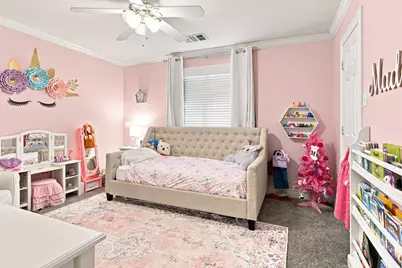
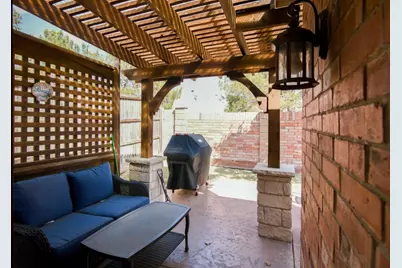
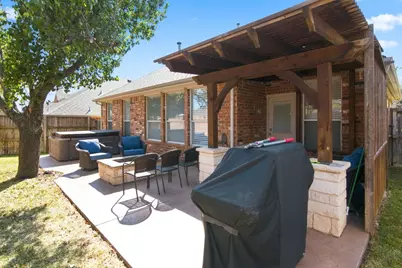
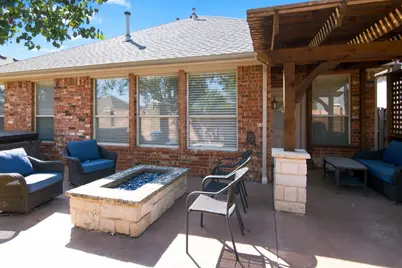
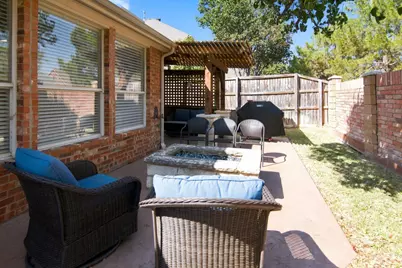
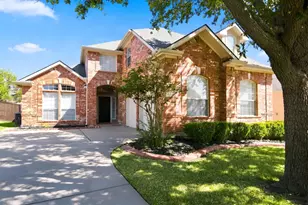
Beautifully maintained 3-bedroom, 2.5-bath home in Keller ISD featuring a spacious open floor plan with abundant natural light and plenty of room for everyday living and entertaining. The kitchen opens to the main living and dining areas, creating an inviting and functional layout, and is beautifully appointed with granite countertops, stainless steel appliances, and a gas cooktop, making it both stylish and highly functional for cooking and entertaining. The primary suite is conveniently located on the main level, offering a relaxing retreat, along with a study or additional living area downstairs that provides flexible space for work, hobbies, or a second living room. Upstairs, you'll find two additional bedrooms that offer comfort and versatility for family or guests. Step outside to a large backyard patio designed for entertaining, complete with a firepit and hot tub-perfect for relaxing evenings or gathering with friends and family. Mature trees provide shade and add to the home's welcoming outdoor setting. Conveniently located near shopping, restaurants, entertainment, and major roadways, this home offers a great combination of space, location, and outdoor living. Move-in ready and ready to welcome its next owners!
Full Property Details
Full Property Details for 629 Wyndham Cir
General
- Price: $442,000
- HOA FEE: $143/month
- HOA FEE FREQ.: Quarterly
- Taxes: $7,159
- Status: Active
- Type: Single Family
- Source: NTREIS
- MLS ID: 21363826
- Updated: 8/21/2026
- Added to Site: 49 day(s) ago
Interior
- Interior Features: Decorative/Designer Lighting Fixtures, Eat-in Kitchen, Granite Counters, High Speed Internet, Open Floorplan, Pantry, Cable TV, Vaulted Ceiling(s)
- Fireplace: Yes
- Number of Fireplaces: 1
- Fireplace(s): Decorative, Gas, Gas Log, Living Room, Masonry
- Appliances: Dishwasher, Electric Oven, Gas Cooktop, Disposal, Microwave
- Flooring: Carpet, Ceramic Tile, Luxury Vinyl Plank
Rooms
Bathrooms
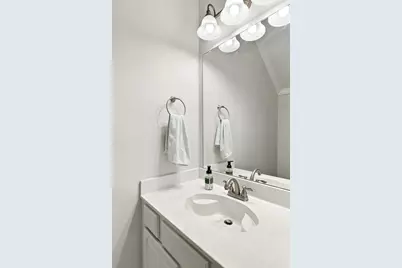
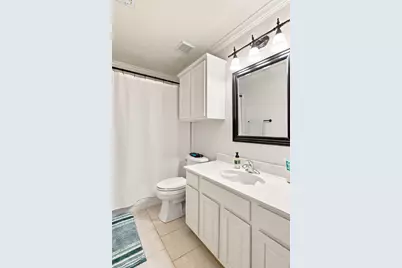
- Total Bathrooms: 3
- Full Bathrooms: 2
- Half Bathrooms: 1
Bedrooms
- Total Bedrooms: 3
Other Rooms
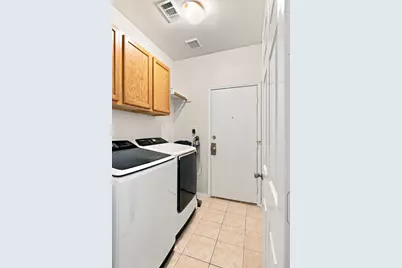
- Laundry: Washer Hookup, Electric Dryer Hookup
Additional Information
- Security/Safety: Smoke Detector(s)
Exterior
- Exterior Features: Fire Pit, Lighting, Private Yard, Rain Gutters
- Porch/Patio/Deck: Rear Porch, Front Porch, Covered
Parking
- Garage: Yes
- Attached garage: Yes
- Garage Spaces: 2
- Covered Spaces: 2
- Parking Features: Door-Multi, Driveway, Epoxy Flooring, Garage, Garage Door Opener, Lighted, Garage Faces Side
Location
- County: Tarrant
- Subdivision: Wyndham Village Add
- Driving Directions: See GPS
School Information
- Elem School District: Keller ISD
- Midd School District: Keller ISD
- High School District: Keller ISD
- Elementary School: Willislane
- Middle School: Indian Springs
- High School: Keller
Community
- Association: Yes
- Assoc. Name: Wyndham Village HOA
- Assoc. Fees Include: All Facilities
Heating & Cooling
- Central air: Yes
- Air Conditioning: Yes
- Cooling Type: Central Air, Ceiling Fan(s), Electric
- Heating Type: Central, Electric, Fireplace(s)
Utilities
- Sewer: Public Sewer
- Water: Public
- Cable Available: Yes
- Utility Description: Natural Gas Available, Sewer Available, Separate Meters, Water Available, Cable Available
Structural Information
- Architectural Style: Traditional, Detached
- Structure Type: House
- Detached/Attached: Attached
- Construction: Brick
- Roof: Composition
- Windows: Window Coverings
- Stories/Levels: 2
- Living Area: 2,005 Sq. Ft.
- Year Built: 2000
Lot Features
- Lot Size (Acres): 0.117
- Lot Size (Sq. Ft.): 5,096.52
- Sidewalks: Yes
- Lot Features: Interior Lot, Landscaped
- Fencing (Description): Brick, Wood
Financial Considerations
- For Sale/Rent/Lease: For Sale
- Association Fee: $429
- Assoc Fee Freq.: Quarterly
- Tax Amount: $7,159
- Terms: Cash, Conventional, FHA, VA Loan
Disclosures and Reports
- Legal Description: WYNDHAM VILLAGE ADDITION BLOCK C LOT 15
- Property ID: 7005369
- Block: C
- Lot Number: 15
Listed by Kraatz Realty LLC, Holly Kraatz
Get Pre-Approved Today
Schools
Schools serving 629 Wyndham Cir
School District:Keller Independent School District
| Name | Grades | Distance |
|---|---|---|
Willis Lane Elementary School 1620 Willis Lane, Keller, TX 76248 | K-4 | 0.6 mi |
Indian Springs Middle School 305 Bursey Road, Keller, TX 76248 | 5-8 | 1 mi |
Keller High School 601 Pate Orr Road North, Keller, TX 76248 | 9-12 | 2.4 mi |
Disclaimer:
School attendance boundaries provided by ATTOM Data Solutions and are for reference only. Contact the school directly to verify enrollment eligibility.
Price & Sales History for 629 Wyndham Cir
Date
Details
Price
Change
Source
8/21/2026
Listed
$442,000
—
MLS
Disclaimer: Historical sales information is derived from public records provided by the county offices. Information is not guaranteed and should be independently verified.

Tax History
Tax History for 629 Wyndham Cir
Year
Property Taxes
Change
Tax Assessment
Change
2025
$7,159
34%
$390,000
—
2023
$5,345
—
$390,000
-1%
2023
$5,345
-17%
$395,000
11%
2022
$6,436
2%
$356,000
20%
2021
$6,299
-4%
$295,713
-1%
2020
$6,576
11%
$298,071
20%
2019
$5,930
5%
$247,433
10%
2018
$5,663
8%
$224,939
10%
2017
$5,227
9%
$204,490
10%
2016
$4,790
8%
$185,900
10%
2015
$4,421
—
$169,000
—
2013
$4,434
—
$169,000
—
Disclaimer: Historical tax information is derived from public records provided by the county offices. Information is not guaranteed and should be independently verified.
Estimate the Cost
Estimate the Cost for 629 Wyndham Cir
629 Wyndham Circle, Keller, TX 76248 (MLS# 21363826) is a Single Family property with 3 bedrooms, 2 full bathrooms and 1 partial bathroom. 629 Wyndham Circle is currently listed for $442,000 and was received on August 21, 2026. Want to learn more about 629 Wyndham Circle? Do you have questions about finding other Single Family real estate for sale in Keller? You can browse all Keller real estate or contact a Coldwell Banker agent to request more information.