
This is a carousel with tiles that activate property listing cards. Use the previous and next buttons to navigate.
1/1

This is a carousel with tiles that activate property listing cards. Use the previous and next buttons to navigate.
1/1

Property Description
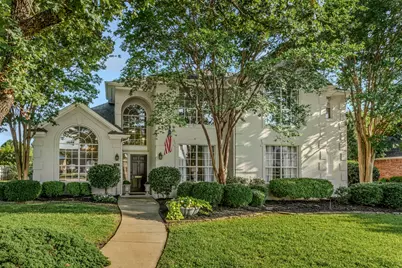
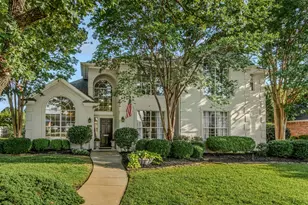
Welcome home to this 3 bedroom, 3 bath, charming painted brick two-story nestled in a well-established Keller neighborhood known for its mature trees, inviting streets, and strong sense of community. From the moment you arrive, the beautifully landscaped front yard and exceptional curb appeal create a welcoming first impression. Inside, fresh white walls and abundant natural light provide a bright, airy backdrop that complements any design style. The thoughtfully designed floor plan offers exceptional flexibility with a private study, three spacious living areas, and room for everyone to spread out and enjoy. The main-level primary suite serves as a peaceful retreat and features a beautifully remodeled spa-inspired bath. Upstairs, you'll find two secondary bedrooms and an oversized game room, creating the perfect space for movie nights, hobbies, play, or entertaining guests. The heart of the home flows effortlessly into the private backyard, offering a serene setting for relaxing evenings, outdoor dining, or weekend gatherings, and a dip in your pool! Combining timeless charm, modern updates, multiple living spaces, and an outstanding Keller location, this home has so much to offer, in the heart of everything.
Full Property Details
Full Property Details for 824 Forest Lakes Dr
General
- HOA FEE: $77/month
- HOA FEE FREQ.: Semi-Annually
- Taxes: $9,474
- Status: Closed
- Type: Single Family
- Source: NTREIS
- MLS ID: 21289028
- Added to Site: 144 day(s) ago
Interior
- Interior Features: Built-in Features, Decorative/Designer Lighting Fixtures, Double Vanity, Eat-in Kitchen, Granite Counters, High Speed Internet, Kitchen Island, Open Floorplan, Pantry, Cable TV, Vaulted Ceiling(s), Walk-In Closet(s), Wired for Sound
- Fireplace: Yes
- Number of Fireplaces: 1
- Fireplace(s): Decorative, Gas, Gas Log, Living Room
- Appliances: Some Gas Appliances, Dishwasher, Gas Cooktop, Disposal, Gas Range, Plumbed For Gas, Vented Exhaust Fan
- Flooring: Carpet, Ceramic Tile, Wood
Rooms
Bathrooms
- Total Bathrooms: 3
- Full Bathrooms: 3
Bedrooms
- Total Bedrooms: 3
Other Rooms
- Laundry: Washer Hookup, Dryer Hookup, ElectricDryer Hookup, Laundry in Utility Room
Additional Information
- Pool: Yes
- Private Pool: Yes
- Pool Description: In Ground, Outdoor Pool, Pool, Private
- Security/Safety: Fire Alarm, Smoke Detector(s), Security Lights
Exterior
- Exterior Features: Lighting, Rain Gutters
- Porch/Patio/Deck: Rear Porch, Patio, Covered
Parking
- Garage: Yes
- Attached garage: Yes
- Garage Spaces: 3
- Covered Spaces: 3
- Parking Features: Concrete, Covered, Door-Multi, Direct Access, Door-Single, Driveway, Enclosed, Garage, Garage Door Opener, Inside Entrance, Kitchen Level, Lighted, Garage Faces Side, Side By Side, Storage
Location
- County: Tarrant
- Subdivision: Forest Lakes Estates Add
- Driving Directions: Headed on US Hwy 377, head East on Bear Creek Pkwy, Right (South) on Rufe Snow Dr, Right on Forest Lakes Dr, destination will be on your Left!
School Information
- Elem School District: Keller ISD
- Midd School District: Keller ISD
- High School District: Keller ISD
- Elementary School: Willislane
- Middle School: Indian Springs
- High School: Keller
Community
- Association: Yes
- Assoc. Name: Junction Realty Inc
- Assoc. Fees Include: All Facilities, Association Management
Heating & Cooling
- Central air: Yes
- Air Conditioning: Yes
- Cooling Type: Central Air, Ceiling Fan(s), Electric
- Heating Type: Central, Fireplace(s), Natural Gas
Utilities
- Sewer: Public Sewer
- Water: Public
- Cable Available: Yes
- Utility Description: Electricity Available, Electricity Connected, Natural Gas Available, Phone Available, Sewer Available, Separate Meters, Underground Utilities, Water Available, Cable Available
Structural Information
- Property Detached: Yes
- Architectural Style: Traditional, Detached
- Structure Type: House
- Detached/Attached: Detached
- Construction: Brick
- Roof: Composition, Shingle
- Stories/Levels: 2
- Living Area: 3,201 Sq. Ft.
- Year Built: 1997
Lot Features
- Lot Size (Acres): 0.276
- Lot Size (Sq. Ft.): 12,022.56
- Lot Size Source: Public Records
- Frontage: All Weather Road
- Sidewalks: Yes
- Lot Features: Back Yard, Interior Lot, Lawn, Landscaped, Level, Many Trees, Subdivision, Sprinkler System
- Trees/Vegetation: Grassed
- Fencing (Description): Back Yard, Fenced, Full, Gate, Privacy, Wood, Wrought Iron
Financial Considerations
- For Sale/Rent/Lease: For Sale
- Association Fee: $459
- Assoc Fee Freq.: Semi-Annually
- Tax Amount: $9,474
- Terms: Cash, Conventional, FHA, VA Loan
Disclosures and Reports
- Legal Description: FOREST LAKES ESTATES ADDITION BLOCK 2 LOT 7
- Exclusions: Washer, dryer, fridge, drapes in family rm, shades in breakfast rm & up closet window, all artwork, bronze rod in 1st flr hall & utility, Mantle FP in Study
- Property ID: 6956025
- Block: 2
- Lot Number: 7
Meet the listing agent
Meet the listing agent
— 824 Forest Lakes Dr —


 NMLS#: 1598647
Get Pre-Approved Today
Schools
Schools serving 824 Forest Lakes Dr
School District:Keller Independent School District
| Name | Grades | Distance |
|---|---|---|
Willis Lane Elementary School 1620 Willis Lane, Keller, TX 76248 | K-4 | 1.2 mi |
Indian Springs Middle School 305 Bursey Road, Keller, TX 76248 | 5-8 | 1.9 mi |
Keller High School 601 Pate Orr Road North, Keller, TX 76248 | 9-12 | 1.4 mi |
Disclaimer:
School attendance boundaries provided by ATTOM Data Solutions and are for reference only. Contact the school directly to verify enrollment eligibility.
824 Forest Lakes Drive, Keller, TX 76248 (MLS# 21289028) is a Single Family property that was sold on August 13, 2026. This property was listed by The Patty Sheets Realty Group from our Flower Mound Office.Want to learn more about 824 Forest Lakes Drive? Do you have questions about finding other Single Family real estate for sale in Keller? You can browse all Keller real estate or contact a Coldwell Banker agent to request more information.