This is a carousel with tiles that activate property listing cards. Use the previous and next buttons to navigate.
1/40
$589,000 Just Listed
This is a carousel with tiles that activate property listing cards. Use the previous and next buttons to navigate.
1/40
Property Description
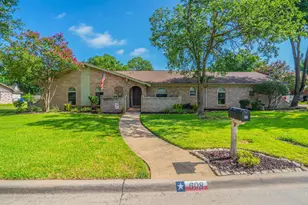
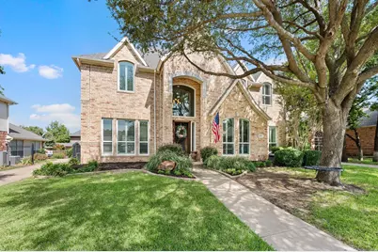
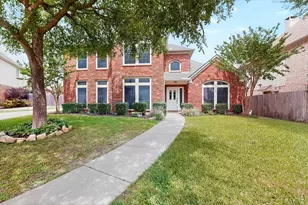
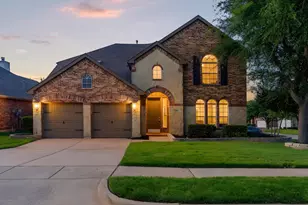
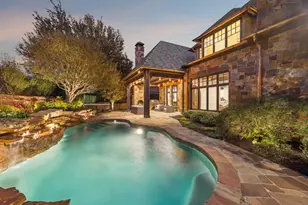
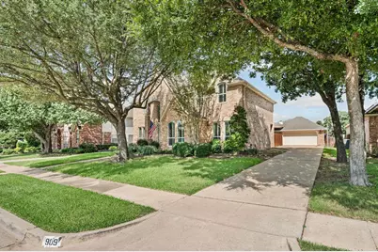
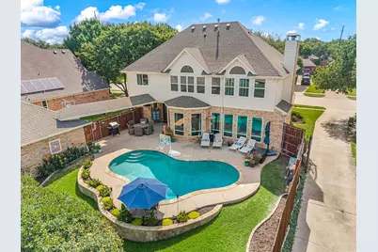
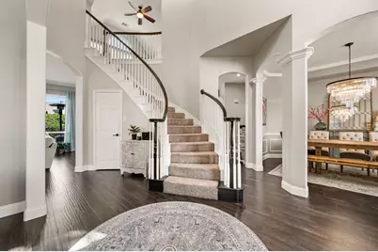
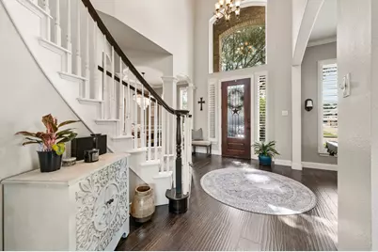
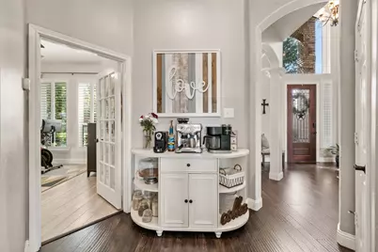
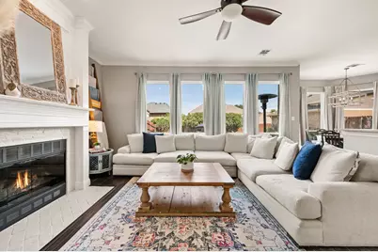
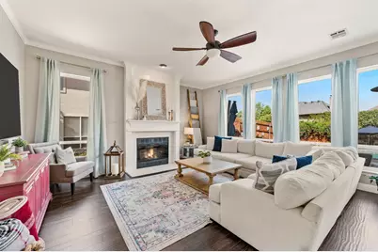
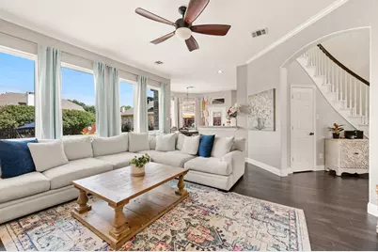
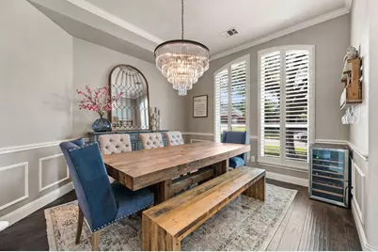
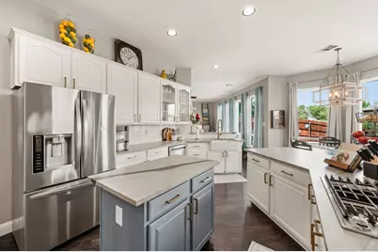
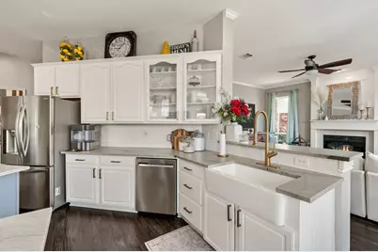
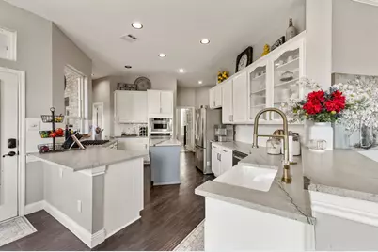
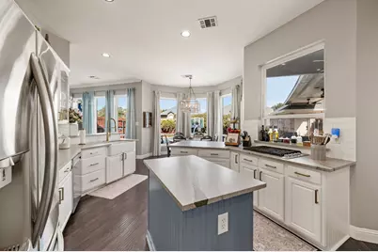
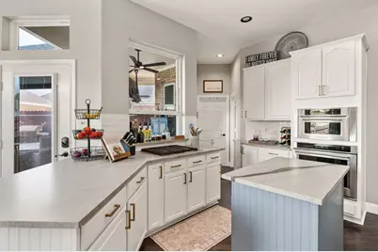
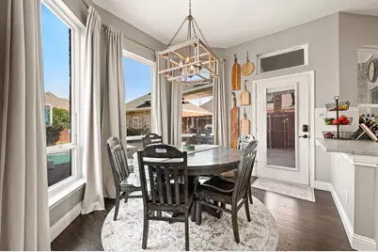
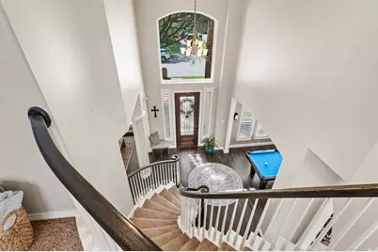
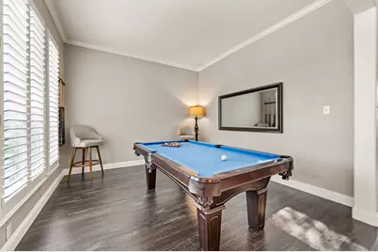
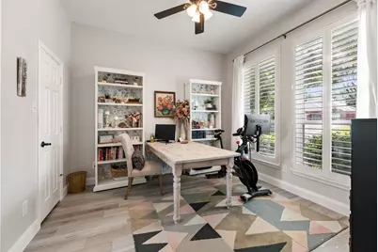
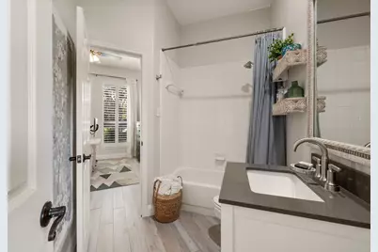
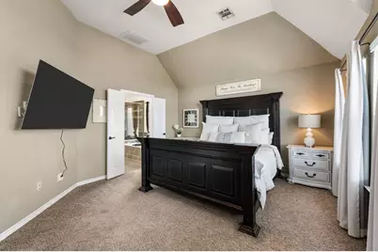
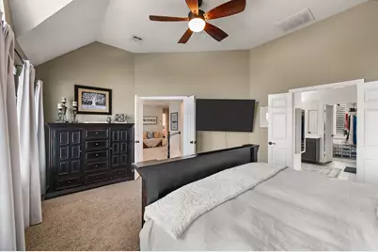
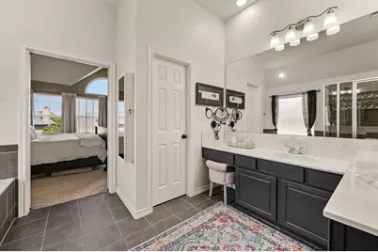
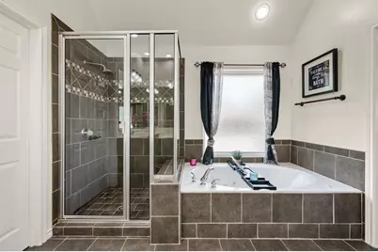
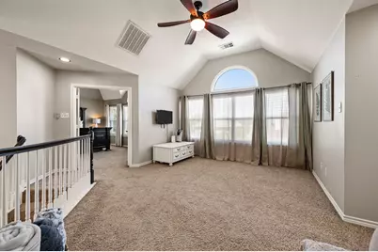
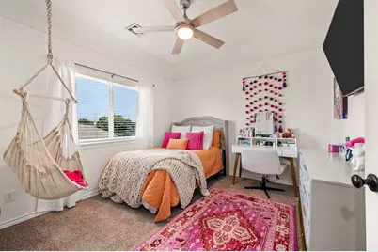
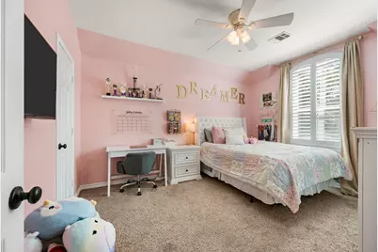
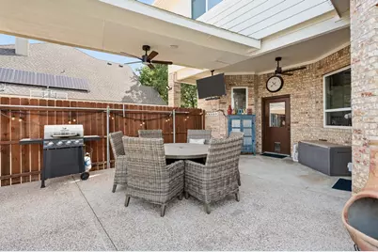
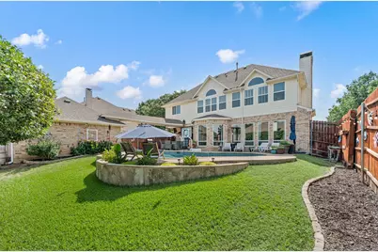
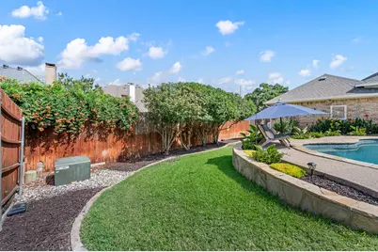
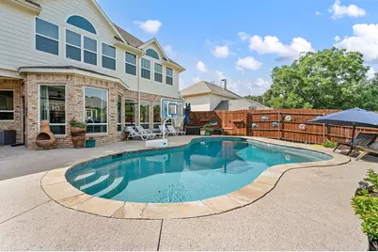
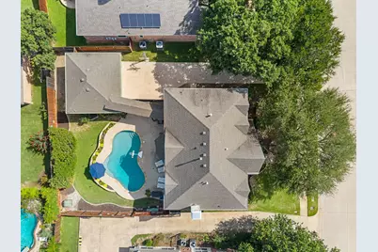
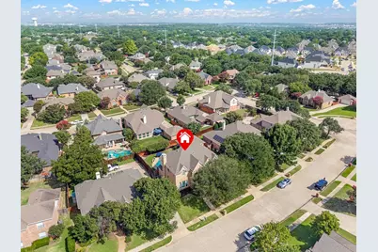
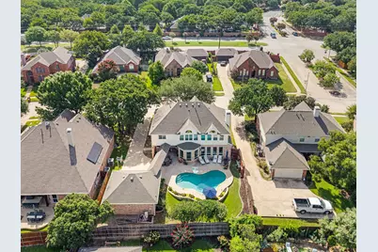
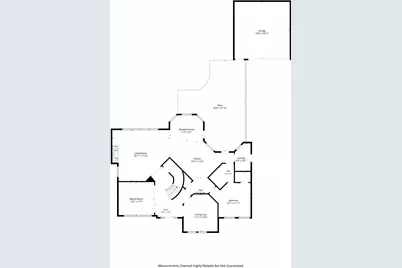
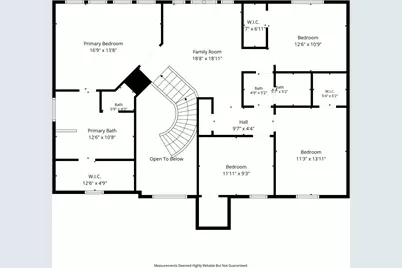
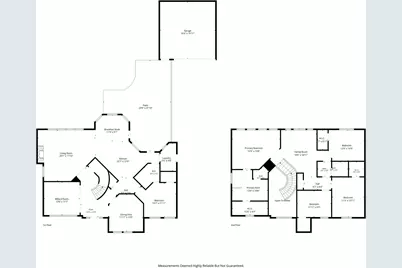
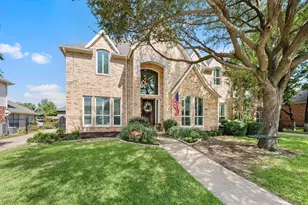
BEAUTIFULLY UPDATED two-story home in the highly desirable Heatherwood Estates! The spacious kitchen is a standout feature, offering beautiful Quartzite countertops, a gas cooktop, Kitchen Aid appliances, a charming farmhouse sink, and a window overlooking the backyard retreat. The kitchen and family room both offer views of the newly renovated deep-end diving pool, making it easy to enjoy indoor-outdoor living. Rich wood look flooring flows throughout the main level, which includes a large family room, a formal dining room with a crystal chandelier, and an additional living space that can be used as a home office, playroom, or sitting area. A guest bedroom with an adjoining full bath is also conveniently located downstairs. Upstairs, the private primary suite overlooks the backyard oasis and is thoughtfully separated from three additional bedrooms. The backyard is made for entertaining, with a spacious patio that's perfect for outdoor dining, hosting friends and family, or simply relaxing by the pool. A detached two-car garage completes this exceptional property. Windows and siding replaced in 2021.
Full Property Details
Full Property Details for 909 Muirfield Rd
General
- Price: $589,000
- HOA FEE: $50/month
- HOA FEE FREQ.: Annually
- Taxes: $9,913
- Status: Active
- Type: Single Family
- Source: NTREIS
- MLS ID: 21337921
- Updated: 7/31/2026
- Added to Site: Today
Interior
- Interior Features: Chandelier, Decorative/Designer Lighting Fixtures, High Speed Internet, Kitchen Island, Open Floorplan, Pantry, Cable TV, Walk-In Closet(s), Wired for Sound
- Fireplace: Yes
- Number of Fireplaces: 1
- Fireplace(s): Decorative, Gas Log, Gas Starter
- Appliances: Electric Oven, Gas Cooktop, Microwave, Vented Exhaust Fan
- Flooring: Carpet, Ceramic Tile, Laminate
Rooms
Bathrooms
- Total Bathrooms: 3
- Full Bathrooms: 3
Bedrooms
- Total Bedrooms: 5
Other Rooms
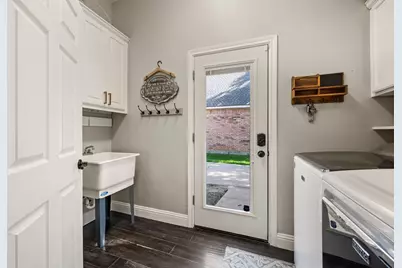
- Laundry: Washer Hookup, Electric Dryer Hookup, Gas Dryer Hookup
Additional Information
- Pool: Yes
- Pool Description: Gunite, In Ground, Pool, Pool Sweep
- Security/Safety: Security System
Exterior
- Exterior Features: Rain Gutters
- Porch/Patio/Deck: Patio
Parking
- Garage: Yes
- Garage Spaces: 2
- Covered Spaces: 2
- Parking Features: Driveway, Garage, Garage Door Opener
Location
- County: Tarrant
- Subdivision: Heatherwood Estates
- Driving Directions: From 1709, South of Rufe Snow, West on Cat Mountain, and North on Muirfield house is on left.
School Information
- Elem School District: Keller ISD
- Midd School District: Keller ISD
- High School District: Keller ISD
- Elementary School: Willislane
- Middle School: Indian Springs, Southkellr
- High School: Keller
Community
- Association: Yes
- Assoc. Name: Junction Property Management
- Assoc. Fees Include: All Facilities
Heating & Cooling
- Central air: Yes
- Air Conditioning: Yes
- Cooling Type: Central Air, Electric
- Heating Type: Central, Natural Gas
Utilities
- Sewer: Public Sewer
- Water: Public
- Cable Available: Yes
- Utility Description: Sewer Available, Water Available, Cable Available
Structural Information
- Property Detached: Yes
- Architectural Style: Traditional, Detached
- Structure Type: House
- Detached/Attached: Detached
- Construction: Brick
- Roof: Composition
- Windows: Bay Window(s), Shutters, Window Coverings
- Stories/Levels: 2
- Living Area: 2,957 Sq. Ft.
- Year Built: 1997
Lot Features
- Lot Size (Acres): 0.214
- Lot Size (Sq. Ft.): 9,321.84
- Lot Features: Interior Lot, Sprinkler System
Financial Considerations
- For Sale/Rent/Lease: For Sale
- Association Fee: $600
- Assoc Fee Freq.: Annually
- Tax Amount: $9,913
- Terms: Cash, Conventional, FHA, VA Loan
Disclosures and Reports
- Legal Description: HEATHERWOOD ESTATES-KELLER BLOCK G LOT 4
- Exclusions: Curtain rods in Living room, Kitchen, and office. TV mount in Living room
- Property ID: 6755003
- Block: G
- Lot Number: 4
Listed by Heritage Homes Realty, Michelle Chapman
Get Pre-Approved Today
Schools
Schools serving 909 Muirfield Rd
School District:Keller Independent School District
| Name | Grades | Distance |
|---|---|---|
Willis Lane Elementary School 1620 Willis Lane, Keller, TX 76248 | K-4 | 0.9 mi |
Indian Springs Middle School 305 Bursey Road, Keller, TX 76248 | 5-8 | 1.4 mi |
Keller High School 601 Pate Orr Road North, Keller, TX 76248 | 9-12 | 2.1 mi |
Disclaimer:
School attendance boundaries provided by ATTOM Data Solutions and are for reference only. Contact the school directly to verify enrollment eligibility.
Price & Sales History for 909 Muirfield Rd
Date
Details
Price
Change
Source
7/31/2026
Listed
$589,000
—
MLS
Disclaimer: Historical sales information is derived from public records provided by the county offices. Information is not guaranteed and should be independently verified.

Tax History
Tax History for 909 Muirfield Rd
Year
Property Taxes
Change
Tax Assessment
Change
2025
$7,698
-1%
$540,000
-9%
2023
$7,768
—
$590,744
8%
2023
$7,768
-14%
$546,169
16%
2022
$9,050
3%
$472,452
15%
2021
$8,795
—
$412,546
11%
2020
$8,800
-5%
$370,000
1%
2018
$9,253
5%
$367,513
7%
2017
$8,780
-1%
$343,498
-7%
2019
$8,868
12%
$370,000
20%
2016
$7,950
8%
$308,550
10%
2015
$7,338
9%
$280,500
10%
2014
$6,706
10%
$256,080
10%
2013
$6,108
—
$232,800
—
Disclaimer: Historical tax information is derived from public records provided by the county offices. Information is not guaranteed and should be independently verified.
Estimate the Cost
Estimate the Cost for 909 Muirfield Rd
909 Muirfield Road, Keller, TX 76248 (MLS# 21337921) is a Single Family property with 5 bedrooms and 3 full bathrooms. 909 Muirfield Road is currently listed for $589,000 and was received on July 31, 2026. Want to learn more about 909 Muirfield Road? Do you have questions about finding other Single Family real estate for sale in Keller? You can browse all Keller real estate or contact a Coldwell Banker agent to request more information.