
This is a carousel with tiles that activate property listing cards. Use the previous and next buttons to navigate.
1/1
This is a carousel with tiles that activate property listing cards. Use the previous and next buttons to navigate.
1/1

Property Description
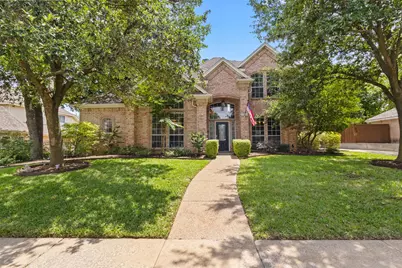
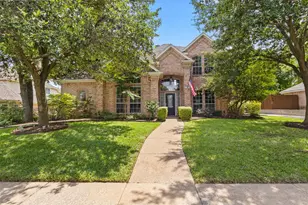
This exceptional home, located in Highland Oaks, is an entertainers dream. Inside this fabulous home, some of the features are 4 bed (primary down), 2.5 baths, study, dining room and gourmet kitchen with separate eating area. Upon entering this beautiful home, you will notice the curved staircase, study and dining room with wood and travertine flooring. The family room with brick fireplace and wet bar opens onto the the extra large custom patio area. In the kitchen you will find granite countertops, stainless steel appliances, abundance of cabinets over looking the eating area and family room.Entering the primary suite with wood floors you will notice built in cabinets plus the primary bath has a glass stand alone shower, garden tub and dual sinks with granite countertops, plus a walk in closet. Continuing upstairs is 3 additional bedrooms with wood floors and full bath with granite countertops. If you like to enjoy outdoor living, this private backyard is for you! Outside boasts your own backyard oasis with custom pergola with hot tub, fire pit and entertaining space . Buyer to verify schools, room sizes and information herein. RATE RELIEF AVAILABLE!!!!!
Full Property Details
Full Property Details for 920 Rush Creek Rd
General
- HOA FEE: $12/month
- HOA FEE FREQ.: Annually
- Taxes: $9,187
- Status: Closed
- Type: Single Family
- Source: NTREIS
- MLS ID: 21284148
- Added to Site: 160 day(s) ago
Interior
- Interior Features: Wet Bar, Decorative/Designer Lighting Fixtures, Double Vanity, Granite Counters, Open Floorplan, Cable TV, Walk-In Closet(s)
- Fireplace: Yes
- Number of Fireplaces: 1
- Fireplace(s): Family Room, Gas, Gas Log
- Appliances: Convection Oven, Double Oven, Dishwasher, Electric Cooktop, Disposal, Gas Oven
- Flooring: Travertine, Wood
Rooms
Bathrooms
- Total Bathrooms: 3
- Full Bathrooms: 2
- Half Bathrooms: 1
Bedrooms
- Total Bedrooms: 4
Other Rooms
- Laundry: Washer Hookup, Dryer Hookup, Laundry in Utility Room
Additional Information
- Spa: Yes
- Spa Description: Hot Tub
- Security/Safety: Security System, Smoke Detector(s)
Exterior
- Exterior Features: Deck
- Porch/Patio/Deck: Covered, Deck
Parking
- Garage: Yes
- Attached garage: Yes
- Garage Spaces: 2
- Covered Spaces: 2
- Parking Features: Driveway, Electric Gate, Garage, Garage Door Opener, Garage Faces Rear
Location
- County: Tarrant
- Subdivision: Highland Oaks Add
- Driving Directions: Use GPS
School Information
- Elem School District: Keller ISD
- Midd School District: Keller ISD
- High School District: Keller ISD
- Elementary School: Shadygrove
- Middle School: Indian Springs
- High School: Keller
Community
- Association: Yes
- Assoc. Name: Highland Oaks Management
- Assoc. Fees Include: Association Management
Heating & Cooling
- Air Conditioning: Yes
- Cooling Type: Ceiling Fan(s), Electric
- Heating Type: Central, Natural Gas
Utilities
- Sewer: Public Sewer
- Water: Public
- Cable Available: Yes
- Utility Description: Natural Gas Available, Sewer Available, Separate Meters, Water Available, Cable Available
Structural Information
- Property Detached: Yes
- Architectural Style: Traditional, Detached
- Structure Type: House
- Detached/Attached: Detached
- Construction: Brick
- Roof: Composition
- Windows: Window Coverings
- Stories/Levels: 2
- Living Area: 2,233 Sq. Ft.
- Year Built: 1991
Lot Features
- Lot Size (Acres): 0.19
- Lot Size (Sq. Ft.): 8,276.4
- Sidewalks: Yes
- Lot Features: Landscaped
- Fencing (Description): Block, Wood
Financial Considerations
- For Sale/Rent/Lease: For Sale
- Association Fee: $140
- Assoc Fee Freq.: Annually
- Tax Amount: $9,187
- Terms: Cash, Conventional
Disclosures and Reports
- Legal Description: HIGHLAND OAKS ADDITION BLOCK 9 LOT 7
- Exclusions: Refrigerator
- Property ID: 6266177
- Block: 9
- Lot Number: 7
Listed by Synergy Realty, Debbee Heldoorn
Sold by Funk Realty Group, LLC, Ryan LeBaron
Listing agent
— 920 Rush Creek Rd —
Debbee Heldoorn
Synergy Realty
949-500-4867

 NMLS#: 1598647
Get Pre-Approved Today
Schools
Schools serving 920 Rush Creek Rd
School District:Keller Independent School District
| Name | Grades | Distance |
|---|---|---|
Shady Grove Elementary School 1400 Sarah Brooks Drive, Keller, TX 76248 | K-4 | 0.9 mi |
Indian Springs Middle School 305 Bursey Road, Keller, TX 76248 | 5-8 | 1.2 mi |
Keller High School 601 Pate Orr Road North, Keller, TX 76248 | 9-12 | 2.7 mi |
Disclaimer:
School attendance boundaries provided by ATTOM Data Solutions and are for reference only. Contact the school directly to verify enrollment eligibility.
920 Rush Creek Road, Keller, TX 76248 (MLS# 21284148) is a Single Family property that was sold on July 07, 2026. Want to learn more about 920 Rush Creek Road? Do you have questions about finding other Single Family real estate for sale in Keller? You can browse all Keller real estate or contact a Coldwell Banker agent to request more information.