This is a carousel with tiles that activate property listing cards. Use the previous and next buttons to navigate.
1/34
$268,000 Just Listed
This is a carousel with tiles that activate property listing cards. Use the previous and next buttons to navigate.
1/34
Property Description
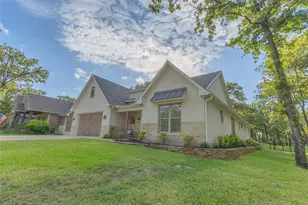
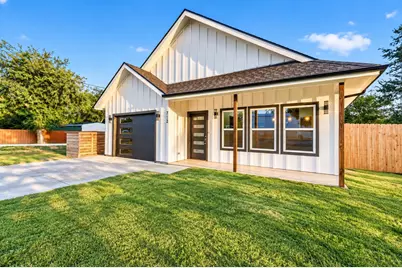
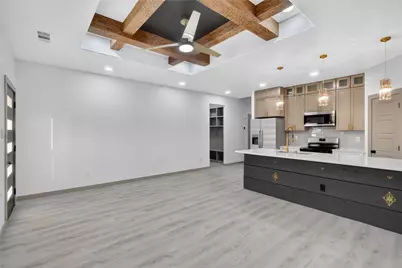
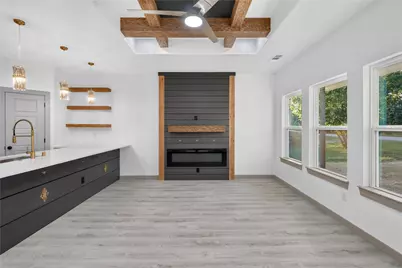
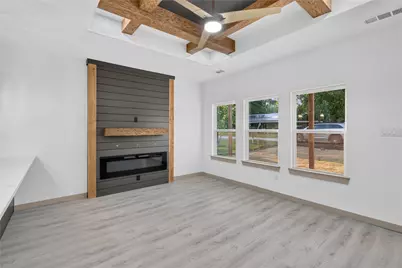
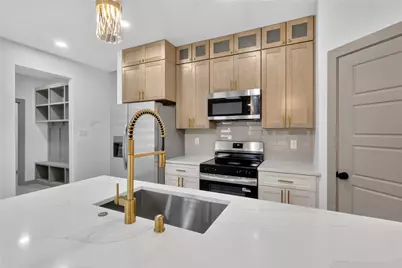
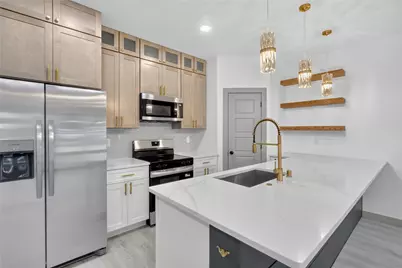
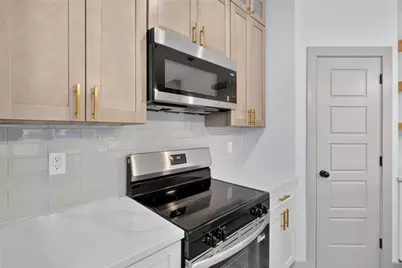
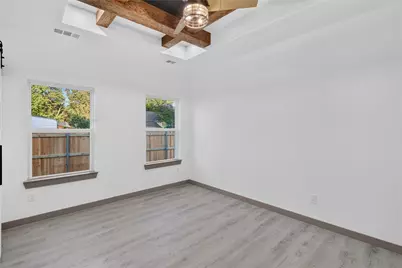
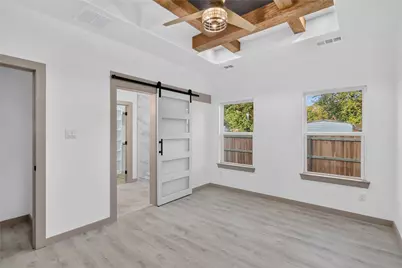
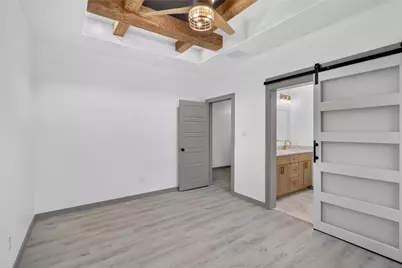
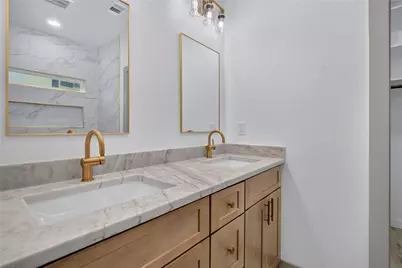
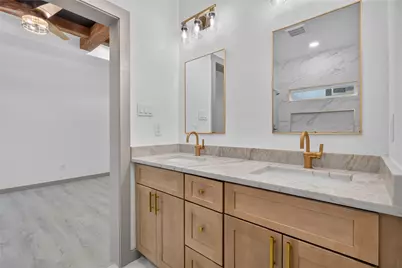
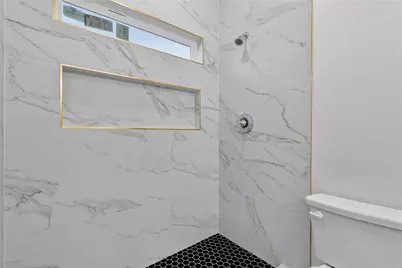
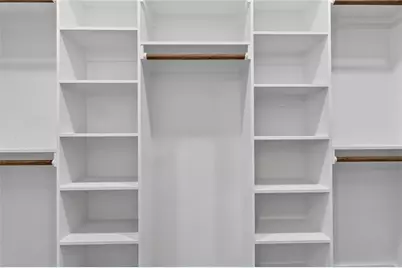
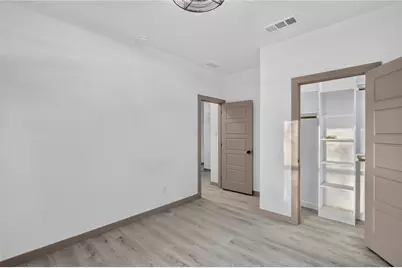
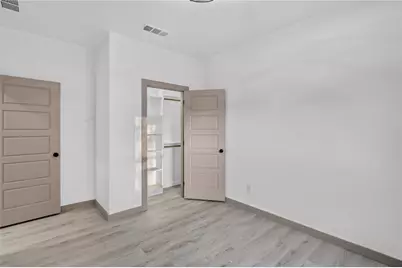
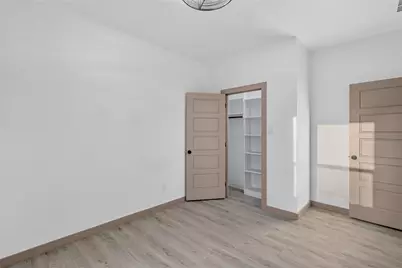
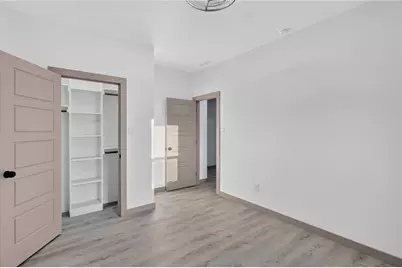
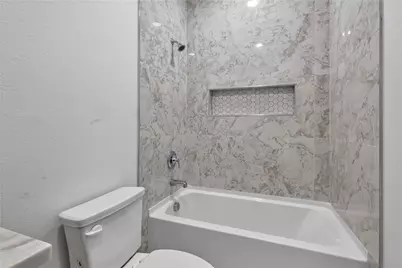
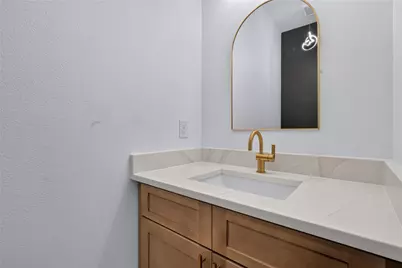
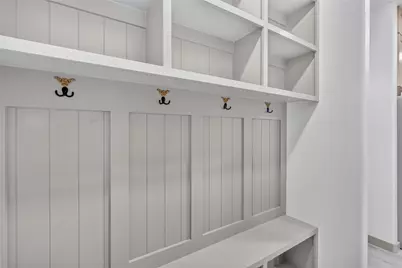
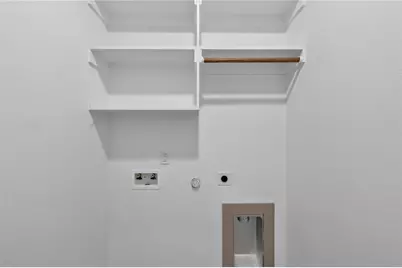
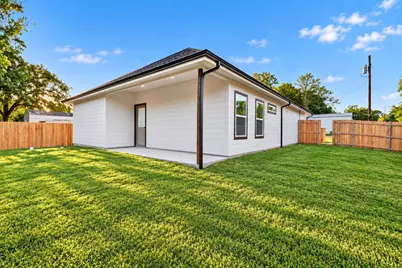
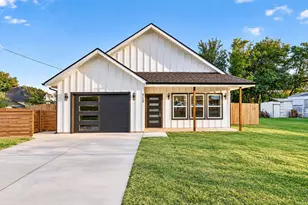
This thoughtfully designed home offers a perfect blend of modern finishes and custom details throughout. The exterior features board-and-batten siding, natural wood accents, a covered front porch, and a modern garage door. Inside, the open-concept living area showcases decorative wood-beamed ceilings, luxury vinyl plank flooring, and a striking floor-to-ceiling shiplap accent wall with a wood mantel and an electric fireplace. The kitchen features a large island, two-tone cabinetry, stainless steel appliances, a subway tile backsplash, floating wood shelves, and elegant gold fixtures. The primary suite features a decorative beamed ceiling, a sliding barn door, and a spacious walk-in closet with custom built-in shelving. The primary bathroom offers a double vanity with gold fixtures and a tiled walk-in shower with a hexagon tile floor. Additional features include a custom mudroom bench with built-in storage and a dedicated laundry area. Step outside to a covered back patio overlooking the fenced backyard, providing a great space for relaxing or entertaining. Comes with Heat On Carrier A 3 Tons HVAC unit! Come see this beautiful home"‹"‹""‹"‹"‹"‹""‹""‹"‹"‹""‹""‹""‹"‹"‹""‹"‹ today!
Full Property Details
Full Property Details for 712 E 10th St
General
- Price: $268,000
- Status: Active
- Type: Single Family
- Source: NTREIS
- MLS ID: 21411412
- Updated: 10/15/2026
- Added to Site: 5 day(s) ago
Interior
- Interior Features: Decorative/Designer Lighting Fixtures, Eat-in Kitchen, Granite Counters, Open Floorplan, Walk-In Closet(s)
- Fireplace: Yes
- Number of Fireplaces: 1
- Fireplace(s): Electric
- Appliances: Dishwasher, Electric Range, Disposal, Microwave, Refrigerator
- Flooring: Luxury Vinyl Plank
Rooms
Bathrooms
- Total Bathrooms: 3
- Full Bathrooms: 2
- Half Bathrooms: 1
Bedrooms
- Total Bedrooms: 3
Other Rooms
- Laundry: Washer Hookup, Dryer Hookup
Exterior
- Porch/Patio/Deck: Rear Porch, Covered, Front Porch
Parking
- Garage: Yes
- Attached garage: Yes
- Garage Spaces: 1
- Covered Spaces: 1
- Parking Features: Driveway, Garage
Location
- County: Kaufman
- Subdivision: STILL RESERVATION
- Driving Directions: Use GPS.
School Information
- Elem School District: Kemp ISD
- Midd School District: Kemp ISD
- High School District: Kemp ISD
- Elementary School: Kemp
- Middle School: Kemp
- High School: Kemp
Heating & Cooling
- Central air: Yes
- Air Conditioning: Yes
- Cooling Type: Central Air, Ceiling Fan(s), Electric
- Heating Type: Central, Electric
Utilities
- Sewer: Public Sewer
- Water: Public
- Utility Description: Sewer Available, Water Available
Structural Information
- Property Detached: Yes
- Architectural Style: Detached
- Structure Type: House
- Detached/Attached: Detached
- Roof: Shingle
- Stories/Levels: 1
- Living Area: 1,300 Sq. Ft.
- Year Built: 2026
Lot Features
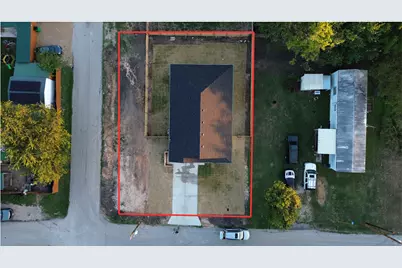
- Lot Size (Acres): 0.172
- Lot Size (Sq. Ft.): 7,492.32
Financial Considerations
- For Sale/Rent/Lease: For Sale
- Terms: Cash, Conventional, FHA, Other, VA Loan
Disclosures and Reports
- Legal Description: STILL RESERVATION, BLOCK 18, LOT 1R;(REPLAT 4/589)
- Disclosures/Rstr.: Familial Relation, Owner Is Listing Agent
- Property ID: 246674
- Lot Number: 1R
Listed by BlueMark, LLC, Luigie Rendon
Get Pre-Approved Today
Schools
Schools serving 712 E 10th St
School District:Kemp Independent School District
| Name | Grades | Distance |
|---|---|---|
Kemp Primary School 601 East 8th Street, Kemp, TX 75143 | PK-2 | 0.3 mi |
Kemp Intermediate School 101 Old Us 40, Kemp, TX 75143 | 3-5 | 0.5 mi |
Kemp J High School 1000 Tolosa Road, Kemp, TX 75143 | 6-8 | 0.7 mi |
Kemp High School 220 Texas 274, Kemp, TX 75143 | 9-12 | 1.3 mi |
Disclaimer:
School attendance boundaries provided by ATTOM Data Solutions and are for reference only. Contact the school directly to verify enrollment eligibility.
Price & Sales History for 712 E 10th St
Date
Details
Price
Change
Source
10/15/2026
Listed
$268,000
—
MLS
Disclaimer: Historical sales information is derived from public records provided by the county offices. Information is not guaranteed and should be independently verified.
Estimate the Cost
Estimate the Cost for 712 E 10th St
712 E 10th Street, Kemp, TX 75143 (MLS# 21411412) is a Single Family property with 3 bedrooms, 2 full bathrooms and 1 partial bathroom. 712 E 10th Street is currently listed for $268,000 and was received on October 15, 2026. Want to learn more about 712 E 10th Street? Do you have questions about finding other Single Family real estate for sale in Kemp? You can browse all Kemp real estate or contact a Coldwell Banker agent to request more information.