This is a carousel with tiles that activate property listing cards. Use the previous and next buttons to navigate.
1/40
$697,500
This is a carousel with tiles that activate property listing cards. Use the previous and next buttons to navigate.
1/40
Property Description
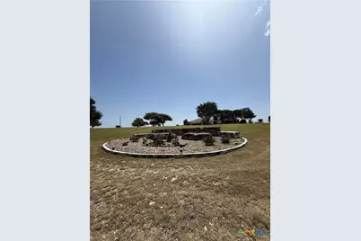
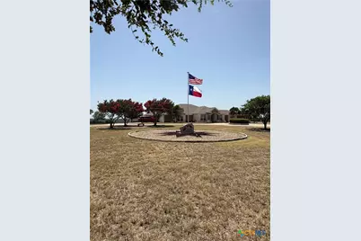
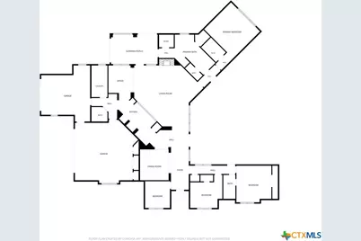
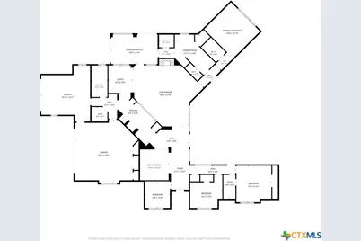
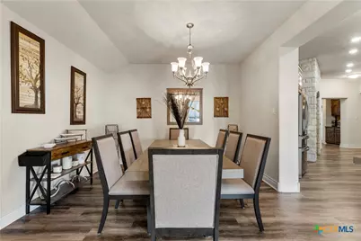
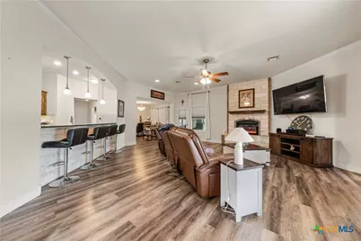
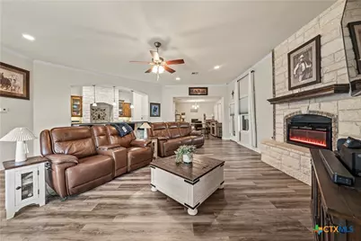
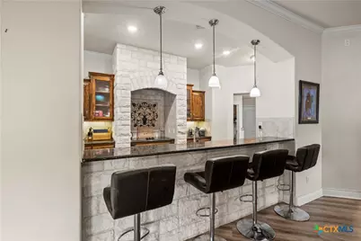
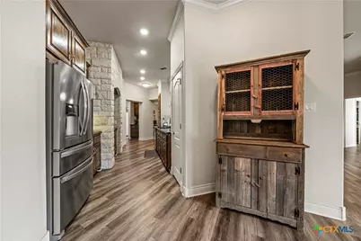
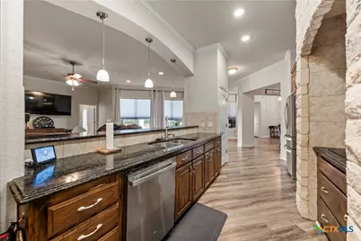
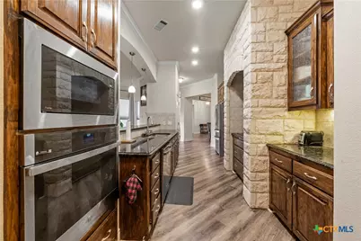
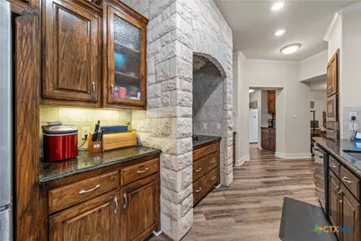
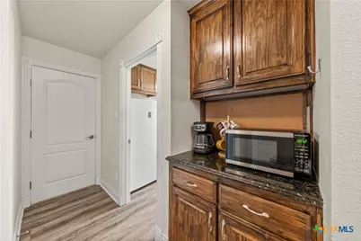
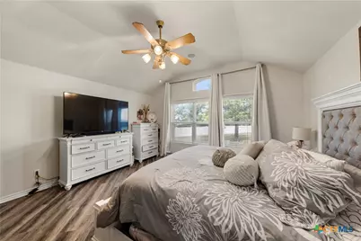
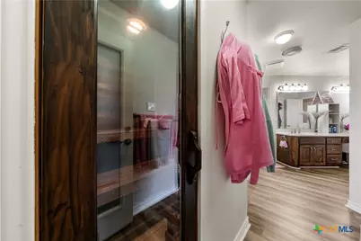
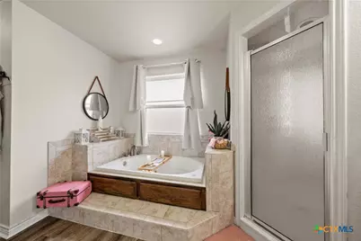
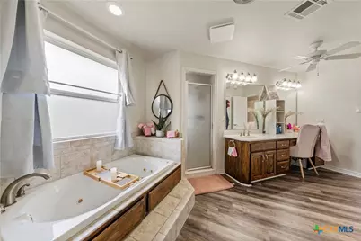
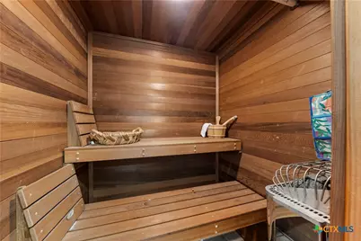
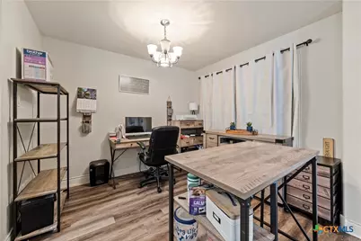
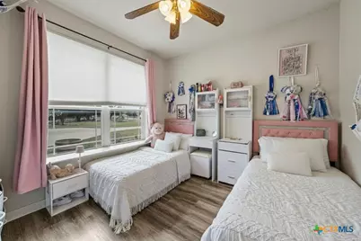
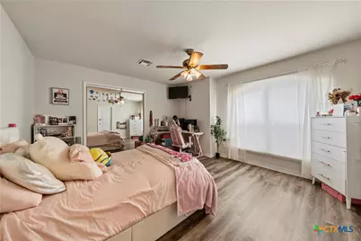
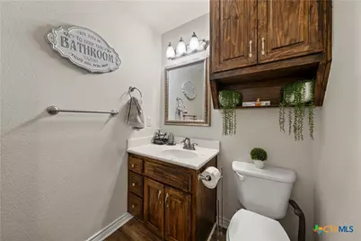
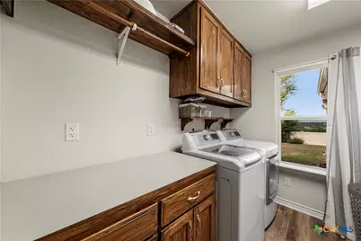
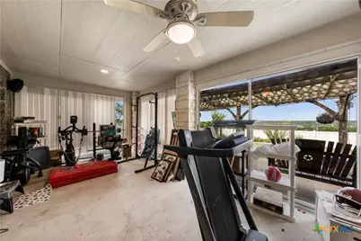
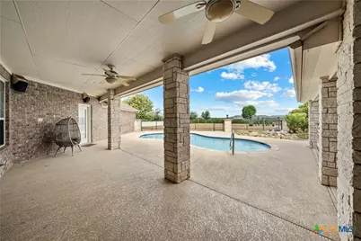
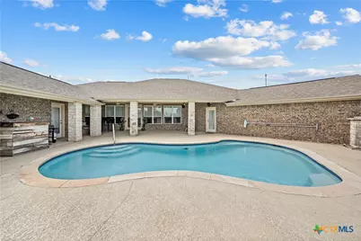
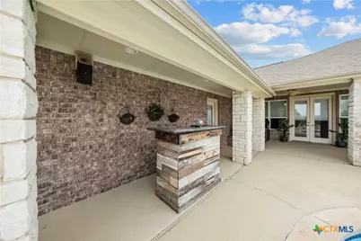
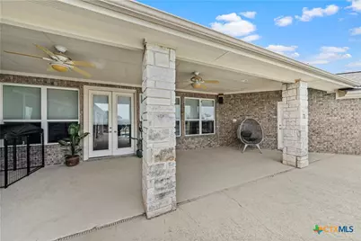
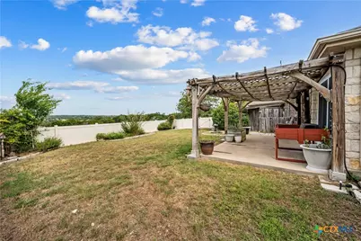
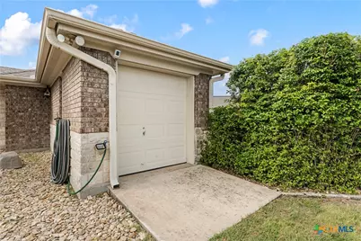
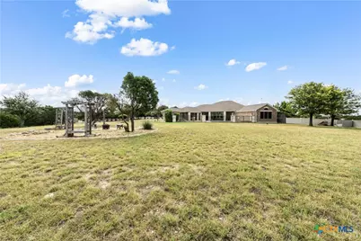
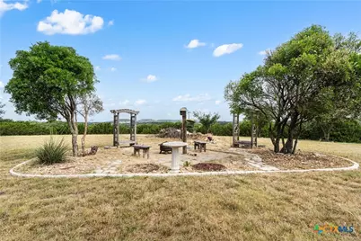
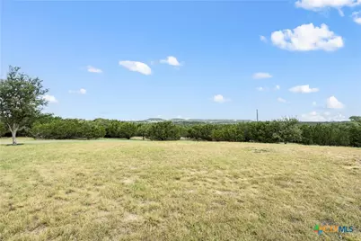
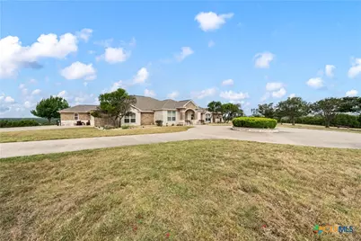
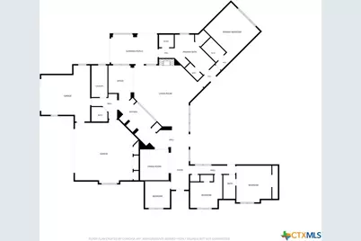
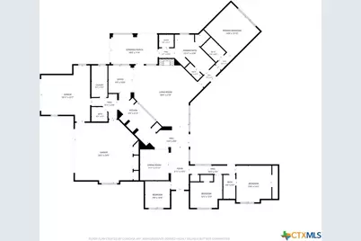
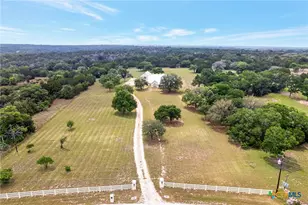
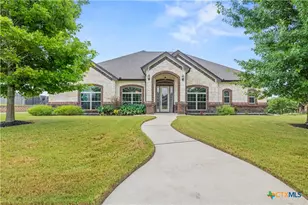
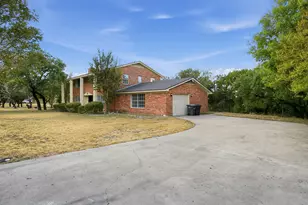
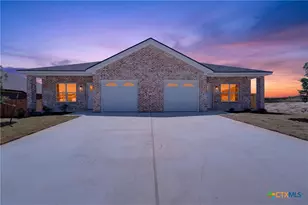
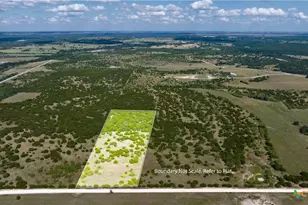
Panoramic Hill Country views, peaceful country living, and a backyard built for making memories-welcome to 522 County Road 3371. Nestled on 5.41 beautifully maintained acres, this custom home offers 4 bedrooms, 2.5 baths, a dedicated office, formal dining, breakfast area, coffee bar, sunroom, and a spacious family room. At the heart of the home, the spacious kitchen is designed for gathering, with beautiful granite countertops, abundant cabinetry, generous prep space, and a large breakfast bar that opens seamlessly to the family room, making it easy to stay connected whether you're entertaining guests or enjoying a quiet evening at home. The split-bedroom floor plan offers a private primary suite with direct access to the pool, a walk-in closet, and a spa-like bath featuring a jetted tub and redwood wet sauna. Step outside to enjoy the sparkling in-ground pool, covered patios, mature shade trees, and beautifully landscaped grounds.Whether you're a craftsman, hobbyist, or simply need extra storage, the attached two-car garage, climate-controlled workshop, and separate storage garage offer space to fit your lifestyle, while the breathtaking Hill Country views remind you every day why you chose to call this place home. If you've been dreaming of peaceful country living, breathtaking views, and a place you'll love coming home to every day, this is the home you've been waiting for.
Full Property Details
Full Property Details for 522 Co Rd 3371
General
- Price: $697,500
- Status: Active
- Type: Single Family
- Source: Central_Texas_MLS
- MLS ID: 618208
- Updated: 8/24/2026
- Added to Site: 58 day(s) ago
Interior
- Number of Rooms: 1
- Interior Features: Built-in Features, Ceiling Fan(s), Double Vanity, Jetted Tub, Pantry, Pull Down Attic Stairs, Split Bedrooms, Separate Shower, Breakfast Bar, Breakfast Area, Custom Cabinets, Granite Counters, Kitchen/Family Room Combo
- Fireplace: Yes
- Number of Fireplaces: 1
- Fireplace(s): Family Room, Gas Log, Propane
- Appliances: Dishwasher, Electric Cooktop, Electric Water Heater, Multiple Water Heaters, Microwave, Oven, Built-In Oven
- Flooring: Carpet, Ceramic Tile
Rooms
Bathrooms
- Total Bathrooms: 3
- Full Bathrooms: 2
- Half Bathrooms: 1
Bedrooms
- Total Bedrooms: 4
Other Rooms
- Laundry: Inside
Additional Information
- Pool: Yes
- Private Pool: Yes
- Pool Description: In Ground, Private
- Security/Safety: Security System Owned
Exterior
- Exterior Features: Covered Patio, Enclosed Porch, Porch
- Porch/Patio/Deck: Covered, Glass Enclosed, Patio, Porch
Parking
- Garage: Yes
- Attached garage: Yes
- Garage Spaces: 2
- Parking Features: Attached, Garage
Location
- County: Lampasas
- Subdivision: Chica Ranch Ph I
- Driving Directions: From US-190 BUS, turn onto FM 1113 W, slight left on Oak Springs Rd, right on CR 27/3220, left on CR 3371, left to stay on CR 3371. Property on right.
School Information
- Elem School District: Lampasas ISD
- Midd School District: Lampasas ISD
- High School District: Lampasas ISD
Heating & Cooling
- Central air: Yes
- Air Conditioning: Yes
- Cooling Type: Central Air, Electric, 1 Unit
- Heating Type: Central, Electric
Utilities
- Sewer: Not Connected (at lot), Public Sewer
- Water: Community/Coop
- Utility Description: Electricity Available
Structural Information
- Architectural Style: Traditional
- Builder: Dustin Dewald Homes
- Construction: Brick Veneer, Stone Veneer
- Roof: Composition, Shingle
- Windows: Double Pane Windows
- Stories/Levels: 1
- Square Feet: 3,219
- Sq. Ft. Source: Appraiser
- Living Area: 3,219 Sq. Ft.
- Year Built: 2005
- Year Built Source: Assessor
- Property Condition: Resale
Lot Features
- Lot Size (Acres): 5.41
- Frontage: County Road
- Fencing (Description): Back Yard
Financial Considerations
- Terms: Cash, Conventional, FHA, VA Loan
Disclosures and Reports
- Legal Description: LOT: 25 , 26, 27 BLK: ADDN: CHICA RANCH PH I
- Property ID: 19652
- Lot Number: 25
Listed by CENTURY 21 Judge Fite

Get Pre-Approved Today
Schools
Schools serving 522 Co Rd 3371
School District:Lampasas Independent School District
| Name | Grades | Distance |
|---|---|---|
Taylor Creek Elementary School 2096 Big Divide Road, Copperas Cove, TX 76522 | PK-5 | 3.8 mi |
Lampasas Middle School 902 South Broad Street, Lampasas, TX 76550 | 6-8 | 12.8 mi |
Lampasas High School 2716 S Hwy 281, Lampasas, TX 76550 | 9-12 | 13.6 mi |
Disclaimer:
School attendance boundaries provided by ATTOM Data Solutions and are for reference only. Contact the school directly to verify enrollment eligibility.
Price & Sales History for 522 Co Rd 3371
Date
Details
Price
Change
Source
8/06/2026
Price Reduced
$697,500
-0.34%
MLS
6/29/2026
Listed
$699,900
—
MLS
Disclaimer: Historical sales information is derived from public records provided by the county offices. Information is not guaranteed and should be independently verified.
Tax History
Tax History for 522 Co Rd 3371
Year
Property Taxes
Change
Tax Assessment
Change
2026
$9,559
26%
$614,640
—
2022
$7,585
—
$614,640
-16%
2022
$7,585
—
$729,940
17%
2022
$7,585
4%
$622,140
10%
2021
$7,307
-13%
$565,160
36%
2020
$8,396
2%
$414,150
2%
2019
$8,259
-3%
$404,650
1%
2017
$8,523
5%
$400,590
4%
2016
$8,107
—
$386,230
—
2015
$8,068
7%
$386,230
1%
2013
$7,527
17%
$381,860
12%
2012
$6,441
—
$340,320
—
Disclaimer: Historical tax information is derived from public records provided by the county offices. Information is not guaranteed and should be independently verified.
Estimate the Cost
Estimate the Cost for 522 Co Rd 3371
522 County Road 3371, Kempner, TX 76539 (MLS# 618208) is a Single Family property with 4 bedrooms, 2 full bathrooms and 1 partial bathroom. 522 County Road 3371 is currently listed for $697,500 and was received on June 29, 2026. Want to learn more about 522 County Road 3371? Do you have questions about finding other Single Family real estate for sale in Kempner? You can browse all Kempner real estate or contact a Coldwell Banker agent to request more information.