This is a carousel with tiles that activate property listing cards. Use the previous and next buttons to navigate.
1/37
$475,000 Just Listed
This is a carousel with tiles that activate property listing cards. Use the previous and next buttons to navigate.
1/37
Property Description
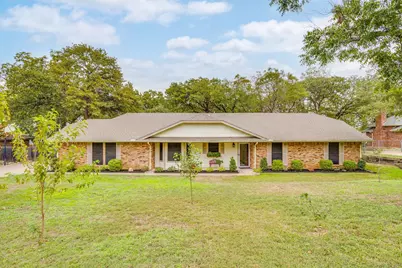
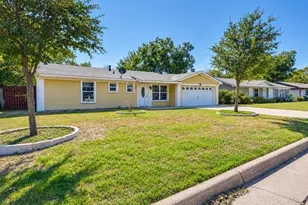
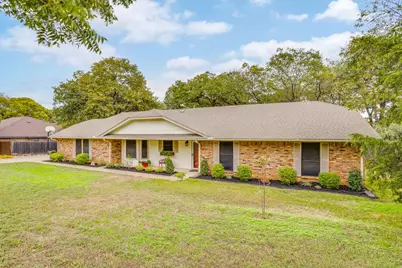
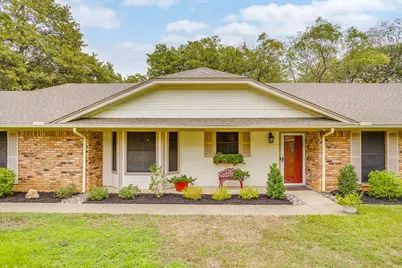
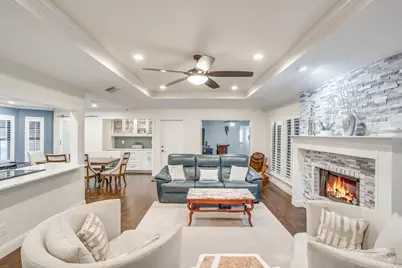
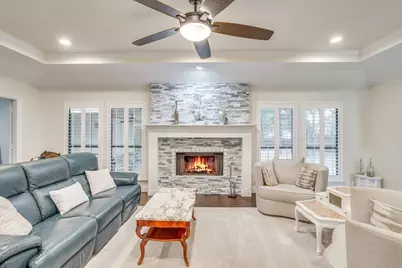
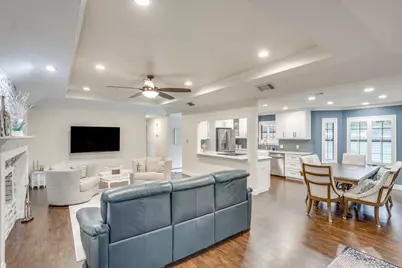
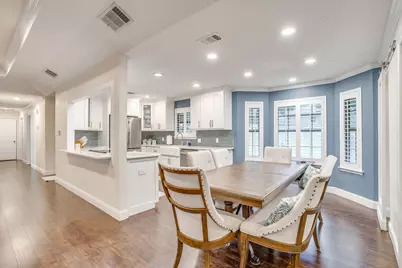
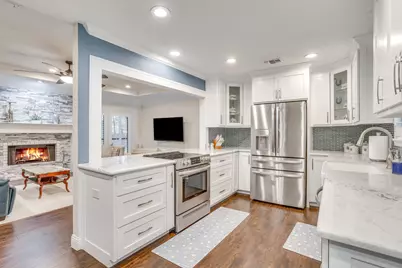
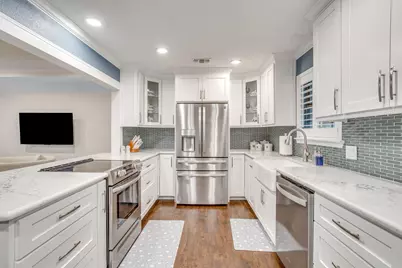
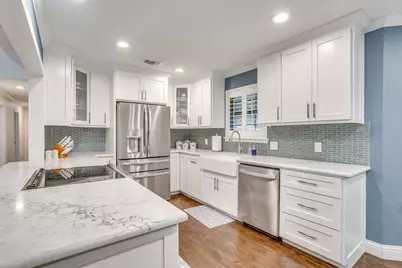
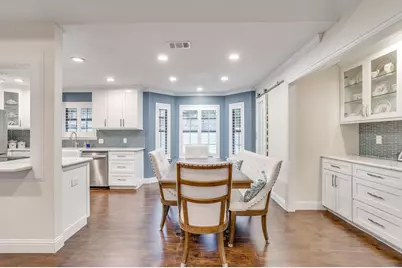
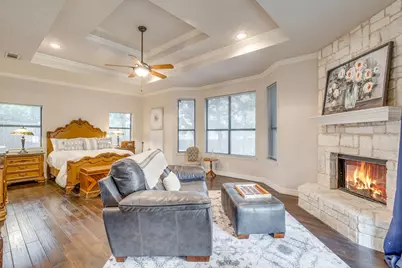
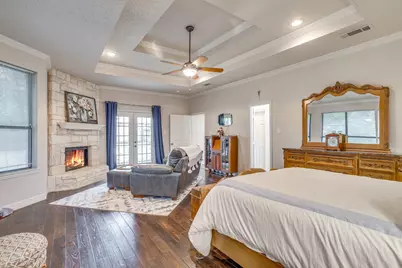
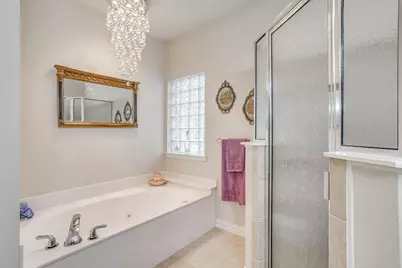
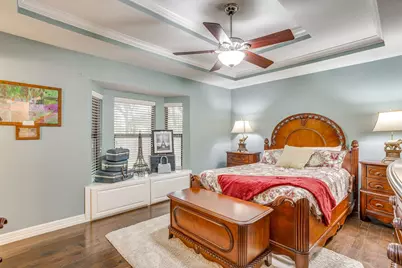
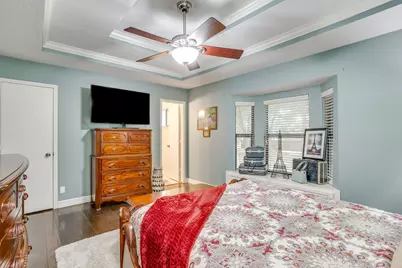
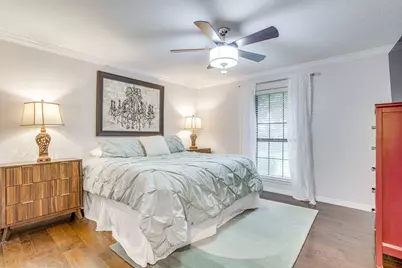
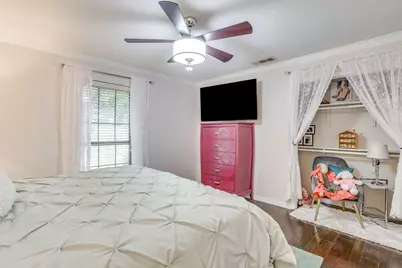
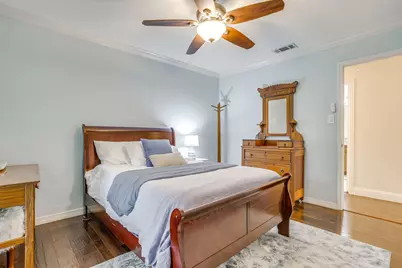
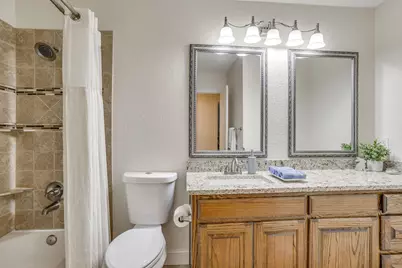
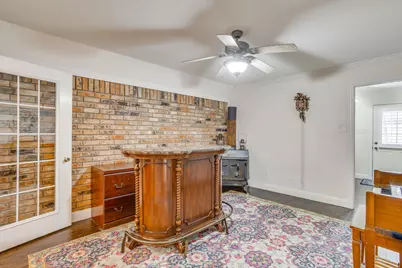
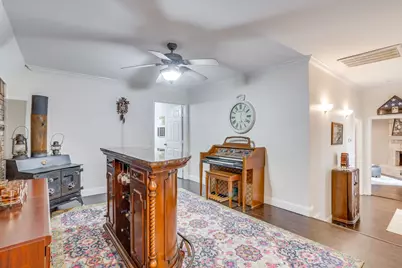
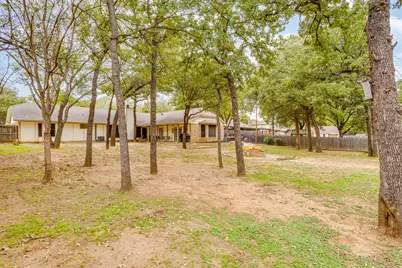
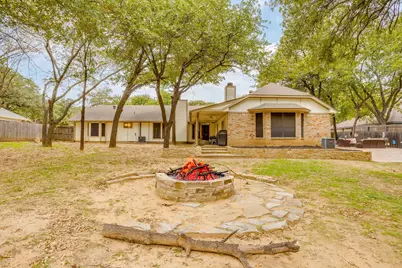
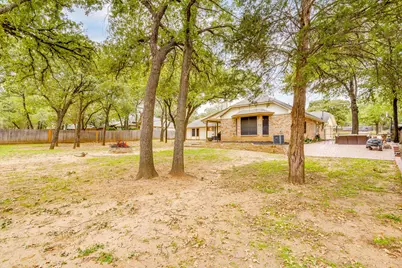
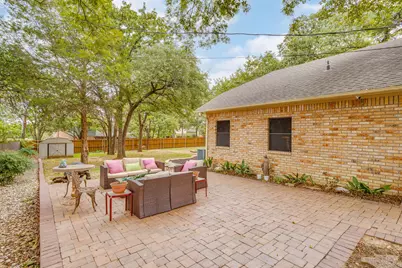
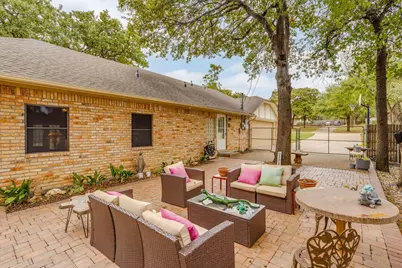
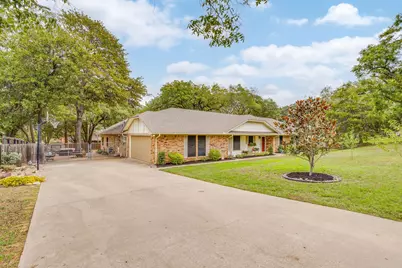
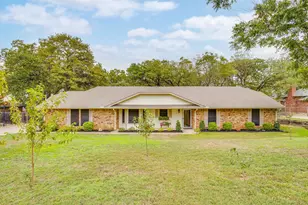
Beautifully updated 4-bedroom, 3-bath home with a 2-car garage, nestled on a gorgeous, tree filled lot. The front-yard landscaping and welcoming front porch create wonderful curb appeal and a warm first impression. Blending timeless charm with beautiful modern updates, this inviting home offers exceptional space and room to relax and entertain. The heart of the home is the completely remodeled kitchen, featuring elegant quartz counters, stainless steel appliances, beautiful cabinetry, a custom built-in, a walk-in pantry and is open to the spacious dining and living areas with updated fireplace and large windows. Gorgeous NuCore luxury vinyl plank flooring flows throughout most of the home creating a cohesive and stylish look. A unique highlight is the two primary bedrooms, each with their own ensuite bath. The spacious main primary bedroom is split from other bedrooms and features a cozy sitting area and beautiful stone fireplace creating the perfect private retreat. A generous flex room offers endless possibilities for a home office, game room or additional living area. Thoughtful details throughout include plantation shutters, bay windows, tray ceilings, and a spacious utility room complete with a folding area, sink, abundant storage, and a convenient drip-dry area. Step outside to discover even more to love! The expansive backyard features a large, covered porch, an oversized patio, and firepit, perfect for entertaining, enjoying quiet evenings, or gathering under the many trees. With its beautiful updates, versatile floor plan, two primary suites, and picturesque setting, this home offers the perfect blend of comfort, character, and functionality. Come experience all the space, charm, and possibilities this wonderful home has to offer! Easy access to Hwy 287, restaurants and entertainment. Seller to retain mineral rights.
Full Property Details
Full Property Details for 1209 Vera Ln
General
- Price: $475,000
- Taxes: $8,675
- Status: Active
- Type: Single Family
- Source: NTREIS
- MLS ID: 21419742
- Updated: Today (10/30/2026)
- Added to Site: Today
Interior
- Interior Features: Built-in Features, Cedar Closet(s), Chandelier, Eat-in Kitchen, Granite Counters, High Speed Internet, Multiple Master Suites, Open Floorplan, Pantry, Walk-In Closet(s)
- Fireplace: Yes
- Number of Fireplaces: 2
- Fireplace(s): Bedroom, Living Room, Masonry, Primary Bedroom, Raised Hearth, Stone, Wood Burning
- Appliances: Dishwasher, Electric Range, Electric Water Heater, Disposal
- Flooring: Ceramic Tile, Engineered Hardwood, Luxury Vinyl Plank
Rooms
Bathrooms
- Total Bathrooms: 3
- Full Bathrooms: 3
Bedrooms
- Total Bedrooms: 4
Other Rooms
- Laundry: Washer Hookup, Dryer Hookup, Laundry in Utility Room
Additional Information
- Security/Safety: Smoke Detector(s), Wireless
Exterior
- Exterior Features: Fire Pit, Rain Gutters
- Porch/Patio/Deck: Covered
Parking
- Garage: Yes
- Attached garage: Yes
- Garage Spaces: 2
- Covered Spaces: 2
- Parking Features: Concrete, Door-Multi, Driveway, Garage, Garage Door Opener, Inside Entrance, Kitchen Level, Garage Faces Side
Location
- County: Tarrant
- Subdivision: Murray Hill Estates
- Driving Directions: U.S. 287 S. to Median Way to Wildcat Way to Vera Lane or use GPS
School Information
- Elem School District: Kennedale ISD
- Midd School District: Kennedale ISD
- High School District: Kennedale ISD
- Elementary School: Delaney
- Middle School: Kennedale
- High School: Kennedale
Heating & Cooling
- Central air: Yes
- Air Conditioning: Yes
- Cooling Type: Central Air, Ceiling Fan(s), Electric
- Heating Type: Central, Electric, Fireplace(s)
Utilities
- Sewer: Public Sewer
- Water: Public
- Utility Description: Sewer Available, Separate Meters, Water Available
Structural Information
- Property Detached: Yes
- Architectural Style: Ranch, Detached
- Structure Type: House
- Detached/Attached: Detached
- Construction: Brick, Wood Siding
- Roof: Composition
- Windows: Bay Window(s), Shutters, Window Coverings
- Stories/Levels: 1
- Living Area: 2,761 Sq. Ft.
- Year Built: 1984
- Property Condition: Resale
Lot Features
- Lot Size (Acres): 0.485
- Lot Size (Sq. Ft.): 21,126.6
- Lot Features: Interior Lot, Landscaped, Many Trees, Subdivision
- Fencing (Description): Back Yard, Chain Link, Fenced, Wood
Financial Considerations
- For Sale/Rent/Lease: For Sale
- Tax Amount: $8,675
- Terms: Cash, Conventional, FHA, VA Loan
Disclosures and Reports
- Legal Description: MURRAY HILL ESTATES BLOCK 1 LOT 17
- Exclusions: All wall & art decor, all flat screen TV's, shelving, stain glass window in door - seller will replace, fence signs, mineral rights
- Property ID: 5075831
- Block: 1
- Lot Number: 17
Listed by Keller Williams Realty, Dawn Saye
Get Pre-Approved Today
Schools
Schools serving 1209 Vera Ln
School District:Kennedale Independent School District
| Name | Grades | Distance |
|---|---|---|
R F Patterson Elementary School 6621 Kelly Elliott Road, Arlington, TX 76001 | 2-5 | 1.4 mi |
Kennedale Junior High School 930 Corry A Edwards Drive, Kennedale, TX 76060 | 6-8 | 1.9 mi |
Kennedale High School 901 Wildcat Way, Kennedale, TX 76060 | 9-12 | 0.6 mi |
Disclaimer:
School attendance boundaries provided by ATTOM Data Solutions and are for reference only. Contact the school directly to verify enrollment eligibility.
Price & Sales History for 1209 Vera Ln
Date
Details
Price
Change
Source
10/30/2026
Listed
$475,000
—
MLS
Disclaimer: Historical sales information is derived from public records provided by the county offices. Information is not guaranteed and should be independently verified.
Tax History
Tax History for 1209 Vera Ln
Year
Property Taxes
Change
Tax Assessment
Change
2025
$5,200
-25%
$378,000
-8%
2023
$6,899
—
$411,000
17%
2023
$6,899
-8%
$352,000
—
2022
$7,471
2%
$352,530
22%
2021
$7,304
8%
$288,227
-8%
2020
$6,756
12%
$312,814
44%
2018
$6,017
6%
$217,086
10%
2017
$5,656
9%
$197,351
10%
2016
$5,169
9%
$179,410
10%
2015
$4,723
-26%
$163,100
-32%
2019
$6,384
36%
$238,795
46%
2013
$4,699
—
$163,100
—
Disclaimer: Historical tax information is derived from public records provided by the county offices. Information is not guaranteed and should be independently verified.
Estimate the Cost
Estimate the Cost for 1209 Vera Ln
1209 Vera Lane, Kennedale, TX 76060 (MLS# 21419742) is a Single Family property with 4 bedrooms and 3 full bathrooms. 1209 Vera Lane is currently listed for $475,000 and was received on October 30, 2026. Want to learn more about 1209 Vera Lane? Do you have questions about finding other Single Family real estate for sale in Kennedale? You can browse all Kennedale real estate or contact a Coldwell Banker agent to request more information.