This is a carousel with tiles that activate property listing cards. Use the previous and next buttons to navigate.
1/22
$319,000 Just Listed
This is a carousel with tiles that activate property listing cards. Use the previous and next buttons to navigate.
1/22
Property Description
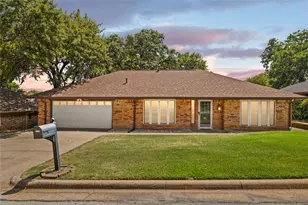
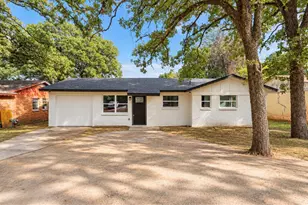
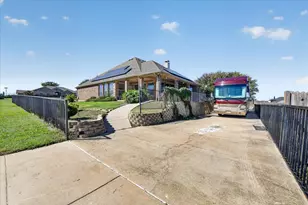
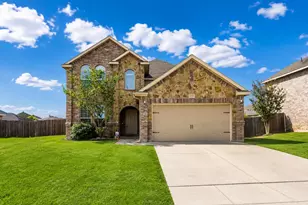

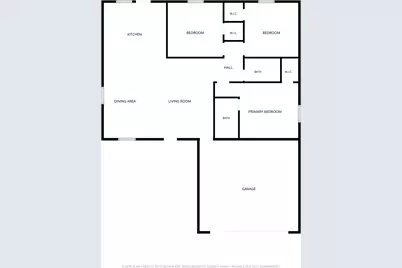
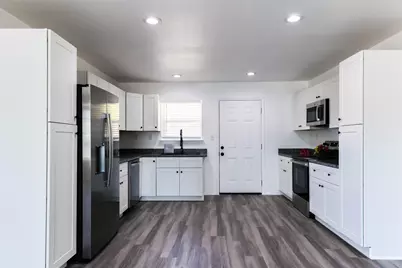
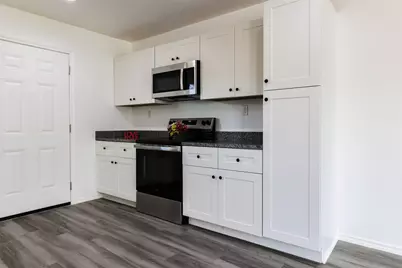
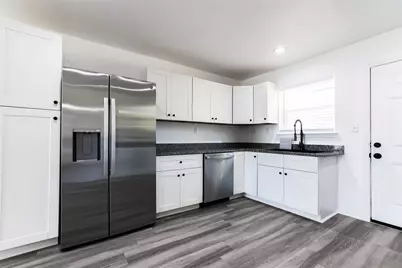
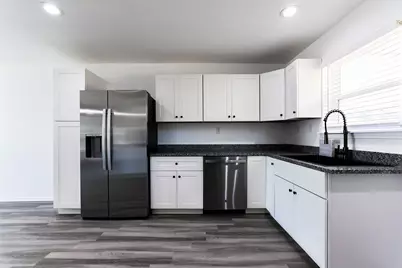
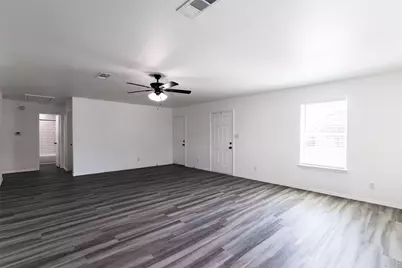
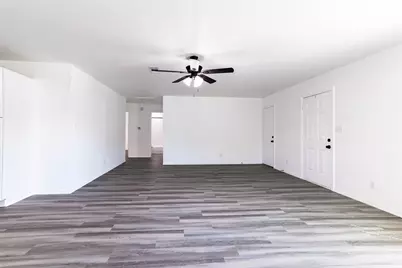
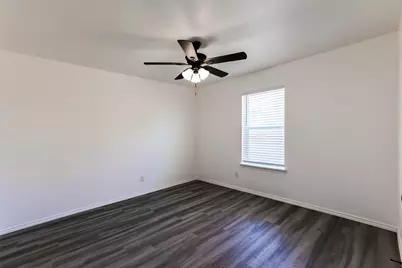
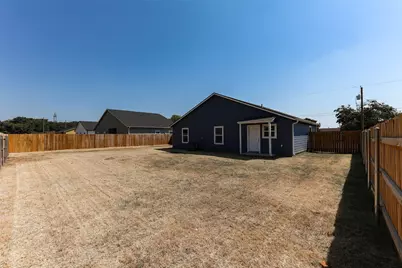
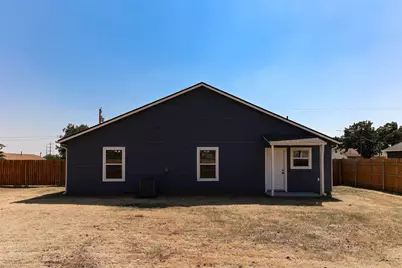
Welcome home to this lovely new home that has never been lived in! Newly constructed in 2026 in Kennedale just minutes from I-20 and other highways, but nestled away in a quiet neighborhood that is convenient to schools, restaurants and shopping. You will love this open floorplan! It feels much bigger than the square footage with no wasted space. The living room is enormous and is open to the kitchen and has space for a living and dining combination. The kitchen has beautiful granite counter-tops, soft close cabinets and a recently upgraded dishwasher. The appliances are all Stainless steel and there is a large farm sink that that overlooks the nice-sized back yard! The house has lots of encapsulated insulation and energy features which makes it special. All of the bedrooms have ceiling fans, blinds and walk-in closets! The beautiful luxury plank vinyl is so easy to maintain and is throughout the home. This one is a must see - especially if you want something new - nothing like it in this price-point! The home also has a beautiful new paint on the outside. Ready for a quick move-in
Full Property Details
Full Property Details for 412 Susan Dr
General
- Price: $319,000
- Taxes: $961
- Status: Active
- Type: Single Family
- Source: NTREIS
- MLS ID: 21368183
- Updated: Today (8/28/2026)
- Added to Site: Today
Interior
- Interior Features: Granite Counters, High Speed Internet, Cable TV, Walk-In Closet(s)
- Appliances: Built-In Refrigerator, Dishwasher, Electric Cooktop, Electric Oven, Disposal, Refrigerator
- Flooring: Luxury Vinyl Plank
Rooms
Bathrooms
- Total Bathrooms: 2
- Full Bathrooms: 2
Bedrooms
- Total Bedrooms: 3
Other Rooms
- Laundry: Dryer Hookup, ElectricDryer Hookup, In Garage
Additional Information
- Security/Safety: Smoke Detector(s)
Exterior
- Exterior Features: Other
- Porch/Patio/Deck: Covered
Parking
- Garage: Yes
- Attached garage: Yes
- Garage Spaces: 2
- Covered Spaces: 2
- Parking Features: Door-Single, Garage Faces Front, Garage, Garage Door Opener
Location
- County: Tarrant
- Subdivision: De Loach Sub
- Driving Directions: Take I-20 to Bowman Springs and go South. Take a right on Dick Price Road to Linda and go left. Take a left on Susan and the house is down on the left
School Information
- Elem School District: Kennedale ISD
- Midd School District: Kennedale ISD
- High School District: Kennedale ISD
- Elementary School: Delaney
- Middle School: Kennedale
- High School: Kennedale
Heating & Cooling
- Central air: Yes
- Air Conditioning: Yes
- Cooling Type: Central Air, Ceiling Fan(s), Electric, ENERGY STAR Qualified Equipment
- Heating Type: Central, Electric, ENERGY STAR Qualified Equipment
Utilities
- Water: Public
- Cable Available: Yes
- Utility Description: Electricity Connected, Sewer Available, Separate Meters, Water Available, Cable Available
Structural Information
- Property Detached: Yes
- Architectural Style: Traditional, Detached
- Structure Type: House
- Detached/Attached: Detached
- Roof: Composition
- Windows: Window Coverings
- Stories/Levels: 1
- Living Area: 1,290 Sq. Ft.
- Year Built: 2026
- Property Condition: Resale
Lot Features
- Lot Size (Acres): 0.248
- Lot Size (Sq. Ft.): 10,802.88
- Lot Features: Interior Lot
- Fencing (Description): Back Yard, Wood
Financial Considerations
- For Sale/Rent/Lease: For Sale
- Tax Amount: $961
Disclosures and Reports
- Legal Description: DE LOACH SUBDIVISION BLOCK 1 LOT 2R8
- Property ID: 43110722
- Block: 1
Listed by JPAR - Central Metro, Rhonda Lawyer
Get Pre-Approved Today
Schools
Schools serving 412 Susan Dr
School District:Kennedale Independent School District
| Name | Grades | Distance |
|---|---|---|
James F Delaney Elementary School 180 West Kennedale Parkway, Kennedale, TX 76060 | 2-5 | 0.9 mi |
Kennedale Junior High School 930 Corry A Edwards Drive, Kennedale, TX 76060 | 6-8 | 1.4 mi |
Kennedale High School 901 Wildcat Way, Kennedale, TX 76060 | 9-12 | 2 mi |
Disclaimer:
School attendance boundaries provided by ATTOM Data Solutions and are for reference only. Contact the school directly to verify enrollment eligibility.
Price & Sales History for 412 Susan Dr
Date
Details
Price
Change
Source
8/28/2026
Listed
$319,000
—
MLS
Disclaimer: Historical sales information is derived from public records provided by the county offices. Information is not guaranteed and should be independently verified.

Tax History
Tax History for 412 Susan Dr
Year
Property Taxes
Change
Tax Assessment
Change
2025
$961
—
$41,869
—
Disclaimer: Historical tax information is derived from public records provided by the county offices. Information is not guaranteed and should be independently verified.
Estimate the Cost
Estimate the Cost for 412 Susan Dr
412 Susan Drive, Kennedale, TX 76060 (MLS# 21368183) is a Single Family property with 3 bedrooms and 2 full bathrooms. 412 Susan Drive is currently listed for $319,000 and was received on August 28, 2026. Want to learn more about 412 Susan Drive? Do you have questions about finding other Single Family real estate for sale in Kennedale? You can browse all Kennedale real estate or contact a Coldwell Banker agent to request more information.