
This is a carousel with tiles that activate property listing cards. Use the previous and next buttons to navigate.
1/1
This is a carousel with tiles that activate property listing cards. Use the previous and next buttons to navigate.
1/1

Property Description
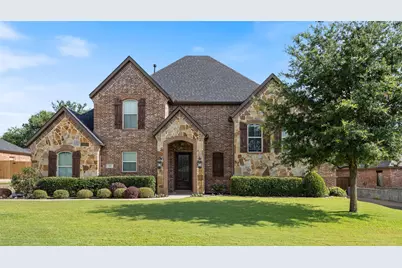
NO HOA. This beautiful John Houston Custom home sits on a peaceful cul-de-sac and backs to a serene wooded area, offering privacy and a true retreat feel. The interior features include a spacious kitchen with double oven, new gas cooktop and built in ice machine. The large open living, kitchen and dining area is ideal for gatherings. The floor to ceiling windows offer abundant natural light throughout the downstairs. Primary suite is located off the living room with a beautiful view of the secluded backyard. Primary bath features a large walk in shower with door and a spacious walk in closet. The second downstairs bedroom is located near a full bath and laundry room making it a great place for guest or multigenerational living. Custom staircase leads to a versatile mid level game room that can serve as a second living area, office or additional bedroom. Two spacious upstairs bedrooms with a Jack and Jill bath, each with its own walk in close and private sink. Bonus features include an oversized garage, large under stair storage area, covered back patio and great location to schools, shopping and entertainment. Refrigerator is negotiable. Solar panels paid off at closing. Information deemed reliable but not guaranteed buyer and buyer's agent to verify all information.
Full Property Details
Full Property Details for 511 Oak Forest Ct
General
- Taxes: $9,157
- Status: Closed
- Type: Single Family
- Source: NTREIS
- MLS ID: 21291337
- Added to Site: 154 day(s) ago
Interior
- Interior Features: Double Vanity, Granite Counters, High Speed Internet, Kitchen Island, Open Floorplan, Pantry, Vaulted Ceiling(s), Walk-In Closet(s)
- Fireplace: Yes
- Number of Fireplaces: 1
- Fireplace(s): Gas, Living Room, Stone
- Appliances: Dishwasher, Electric Oven, Electric Water Heater, Gas Cooktop, Disposal, Ice Maker, Microwave, Tankless Water Heater
- Flooring: Carpet, Ceramic Tile, Hardwood
Rooms
Bathrooms
- Total Bathrooms: 3
- Full Bathrooms: 3
Bedrooms
- Total Bedrooms: 4
Other Rooms
- Laundry: Washer Hookup, Dryer Hookup
Additional Information
- Security/Safety: Smoke Detector(s)
Exterior
- Exterior Features: Rain Gutters
- Porch/Patio/Deck: Covered
Parking
- Garage: Yes
- Attached garage: Yes
- Garage Spaces: 2
- Covered Spaces: 2
- Parking Features: Additional Parking, Door-Single, Driveway, Garage, Garage Door Opener, Garage Faces Side
Location
- County: Tarrant
- Subdivision: Oakhill Park Add
- Driving Directions: From Little Rd turn west on Pennsylvania. Turn left on Bell Oak, left on Oak Forest. House is on the right.
School Information
- Elem School District: Kennedale ISD
- Midd School District: Kennedale ISD
- High School District: Kennedale ISD
- Elementary School: Delaney
- Middle School: Kennedale
- High School: Kennedale
Heating & Cooling
- Cooling Type: Ceiling Fan(s)
- Heating Type: Central, Electric
Utilities
- Sewer: Public Sewer
- Water: Public
- Cable Available: Yes
- Utility Description: Cable Available, Sewer Available, Water Available
Structural Information
- Property Detached: Yes
- Architectural Style: Detached
- Structure Type: House
- Detached/Attached: Detached
- Roof: Composition
- Stories/Levels: 2
- Living Area: 2,810 Sq. Ft.
- Year Built: 2014
Lot Features
- Lot Size (Acres): 0.279
- Lot Size (Sq. Ft.): 12,153.24
- Sidewalks: Yes
- Lot Features: Cul-De-Sac, Landscaped, Many Trees, Sprinkler System
- Trees/Vegetation: Grassed
- Fencing (Description): Back Yard, Fenced, Wood
Financial Considerations
- For Sale/Rent/Lease: For Sale
- Tax Amount: $9,157
- Terms: Cash, Conventional, FHA, VA Loan
Disclosures and Reports
- Documents Avail.: Aerial, Survey
- Legal Description: OAKHILL PARK ADDITION BLOCK 6 LOT 67
- Property ID: 40992748
- Block: 6
- Lot Number: 67
Listed by Help U Buy Realty, Inc, Patti Bostad
Sold by Compass RE Texas, LLC., Carmen DiPenti
Listing agent
— 511 Oak Forest Ct —
Patti Bostad
Help U Buy Realty, Inc
817-822-5792

 NMLS#: 1598647
Get Pre-Approved Today
Schools
Schools serving 511 Oak Forest Ct
School District:Kennedale Independent School District
| Name | Grades | Distance |
|---|---|---|
James F Delaney Elementary School 180 West Kennedale Parkway, Kennedale, TX 76060 | 2-5 | 0.5 mi |
Kennedale Junior High School 930 Corry A Edwards Drive, Kennedale, TX 76060 | 6-8 | 0.4 mi |
Kennedale High School 901 Wildcat Way, Kennedale, TX 76060 | 9-12 | 1.1 mi |
Disclaimer:
School attendance boundaries provided by ATTOM Data Solutions and are for reference only. Contact the school directly to verify enrollment eligibility.
511 Oak Forest Court, Kennedale, TX 76060 (MLS# 21291337) is a Single Family property that was sold on July 15, 2026. Want to learn more about 511 Oak Forest Court? Do you have questions about finding other Single Family real estate for sale in Kennedale? You can browse all Kennedale real estate or contact a Coldwell Banker agent to request more information.