This is a carousel with tiles that activate property listing cards. Use the previous and next buttons to navigate.
1/18
$280,000 Just Listed
This is a carousel with tiles that activate property listing cards. Use the previous and next buttons to navigate.
1/18
Property Description
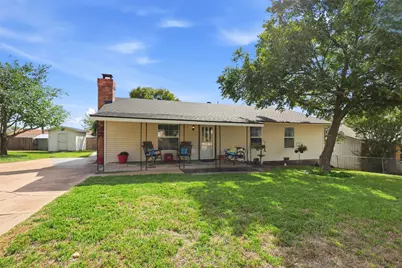
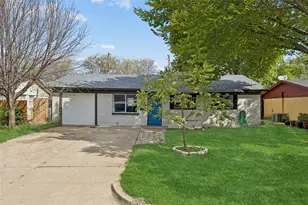
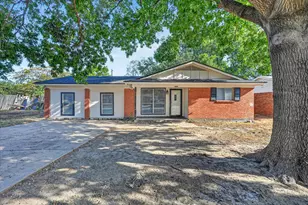
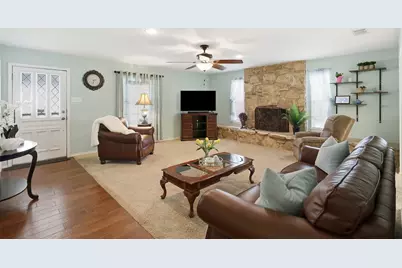
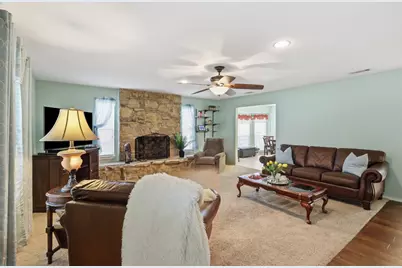
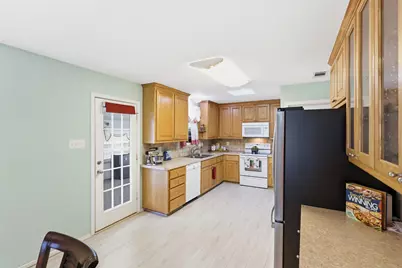
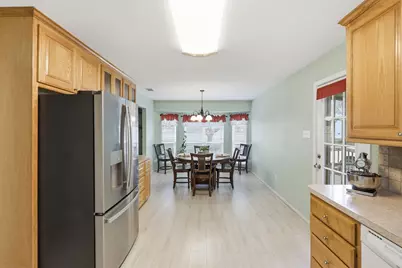
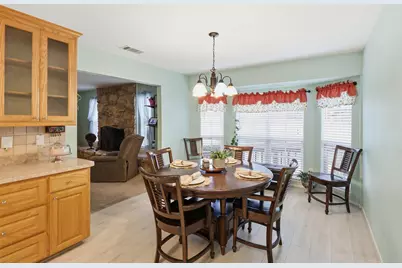
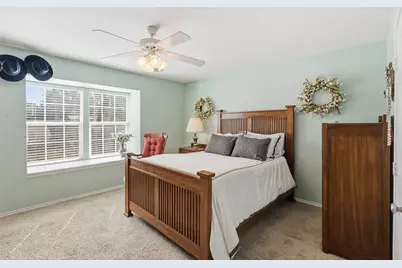
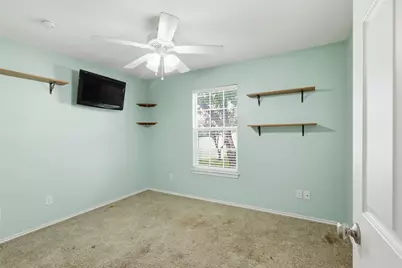
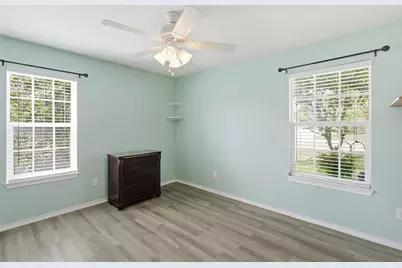
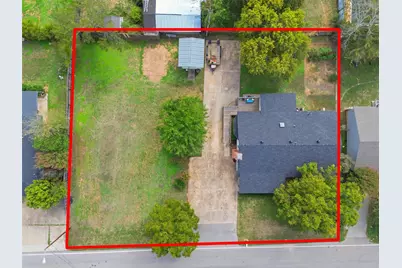
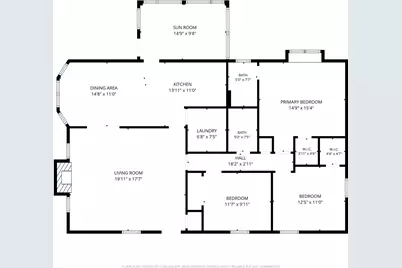
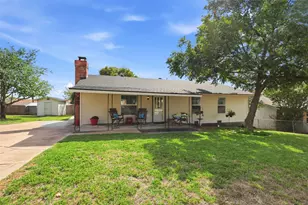
Welcome home to this charming 3 bedroom, 2 bath property on a spacious 0.331 acre lot. Enjoy the inviting covered front porch, a relaxing back patio and a storage shed for your tools, hobbies, or lawn equipment. As you step inside, you're greeted by a beautiful rock fireplace that serves as a stunning focal point, adding warmth, character, and a cozy feel to the living space. The kitchen and dining area flow seamlessly together, creating a welcoming space for everyday living. A bright, covered flex room featuring plenty of windows provides versatile space that can be used as a sunroom, hobby room, or home office.This home is handicap accessible.This property offers comfort, charm, and versatility both inside and out.
Full Property Details
Full Property Details for MLS# 21413970
General
- Price: $280,000
- Taxes: $3,549
- Status: Active
- Type: Single Family
- Source: NTREIS
- MLS ID: 21413970
- Updated: Today (10/20/2026)
- Added to Site: Today
Interior
- Interior Features: High Speed Internet, Cable TV, Walk-In Closet(s)
- Fireplace: Yes
- Number of Fireplaces: 1
- Fireplace(s): Living Room
- Appliances: Dishwasher, Electric Range, Microwave
- Flooring: Carpet, Engineered Hardwood, Luxury Vinyl Plank
Rooms
Bathrooms
- Total Bathrooms: 2
- Full Bathrooms: 2
Bedrooms
- Total Bedrooms: 3
Other Rooms
- Laundry: Washer Hookup, Dryer Hookup, ElectricDryer Hookup, Laundry in Utility Room
Additional Information
- Security/Safety: Smoke Detector(s)
Exterior
- Porch/Patio/Deck: Rear Porch, Front Porch, Patio
Parking
- Parking Features: Concrete, Driveway
Location
- County: Tarrant
- Subdivision: Prather Sub
- Driving Directions: From W I-20 take N Bowman Springs Rd, turn left on North Rd, left on W. Third St. House will be on your right. GPS is pretty accurate.
School Information
- Elem School District: Kennedale ISD
- Midd School District: Kennedale ISD
- High School District: Kennedale ISD
- Elementary School: Delaney
- Middle School: Kennedale
- High School: Kennedale
Heating & Cooling
- Air Conditioning: Yes
- Cooling Type: Ceiling Fan(s), Electric
- Heating Type: Electric
Utilities
- Sewer: Public Sewer
- Water: Public
- Cable Available: Yes
- Utility Description: Sewer Available, Water Available, Cable Available
Structural Information
- Property Detached: Yes
- Architectural Style: Traditional, Detached
- Structure Type: House
- Detached/Attached: Detached
- Roof: Shingle
- Windows: Window Coverings
- Stories/Levels: 1
- Living Area: 1,728 Sq. Ft.
- Year Built: 1983
- Property Condition: Resale
Lot Features
- Lot Size (Acres): 0.331
- Lot Size (Sq. Ft.): 14,418.36
- Lot Size Source: Other
Financial Considerations
- For Sale/Rent/Lease: For Sale
- Tax Amount: $3,549
- Terms: Cash, Conventional, FHA, VA Loan
Disclosures and Reports
- Legal Description: PRATHER SUBDIVISION LOT 1 & 2
- Property ID: 2254816
- Lot Number: 1
Listed by RE/MAX Four Corners, Irene Molinar
Get Pre-Approved Today
Price & Sales History for MLS# 21413970
Date
Details
Price
Change
Source
10/20/2026
Listed
$280,000
—
MLS
Disclaimer: Historical sales information is derived from public records provided by the county offices. Information is not guaranteed and should be independently verified.
Estimate the Cost
Estimate the Cost for MLS# 21413970
MLS# 21413970, Kennedale, TX 76060 (MLS# 21413970) is a Single Family property with 3 bedrooms and 2 full bathrooms. MLS# 21413970 is currently listed for $280,000 and was received on October 20, 2026. Want to learn more about MLS# 21413970? Do you have questions about finding other Single Family real estate for sale in Kennedale? You can browse all Kennedale real estate or contact a Coldwell Banker agent to request more information.