
This is a carousel with tiles that activate property listing cards. Use the previous and next buttons to navigate.















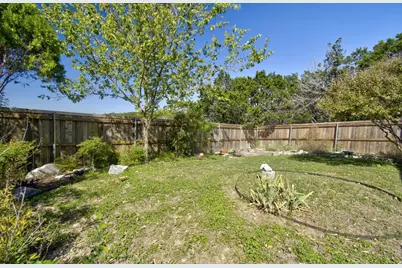

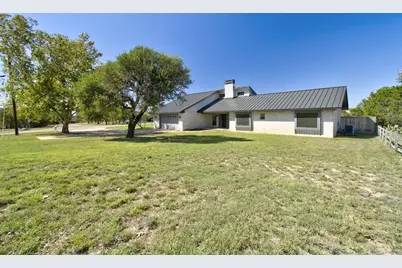


This is a carousel with tiles that activate property listing cards. Use the previous and next buttons to navigate.


Full Property Details for 103 Crockett Dr
General
- HOA FEE: $275
- Status: Active
- Type: Single Family
- Source: 1210
- MLS ID: 105138
- Updated: 8/17/2026
- Added to Site: 68 day(s) ago
Interior
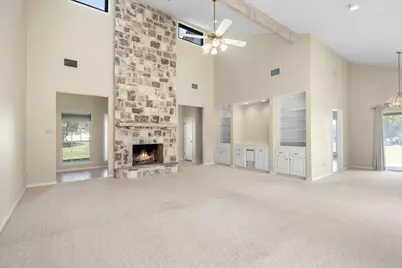
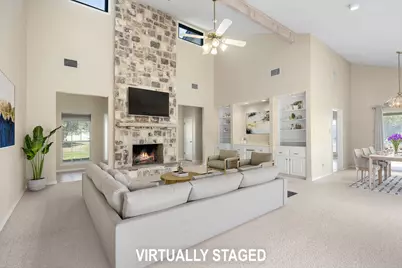
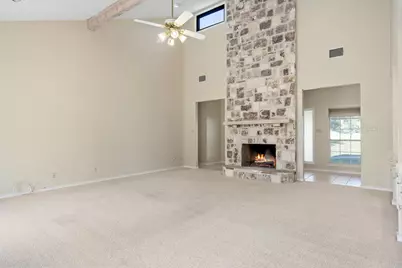
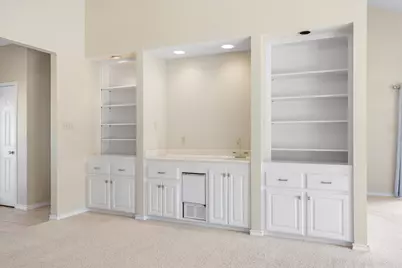
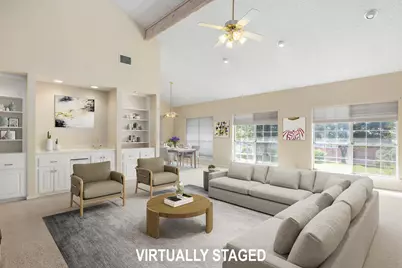
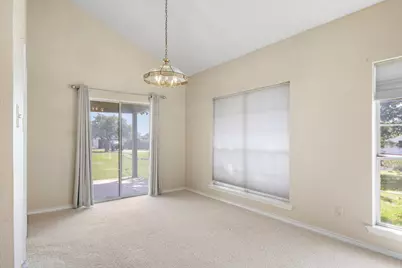
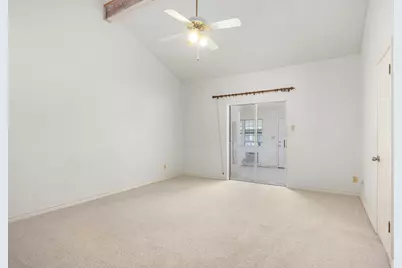
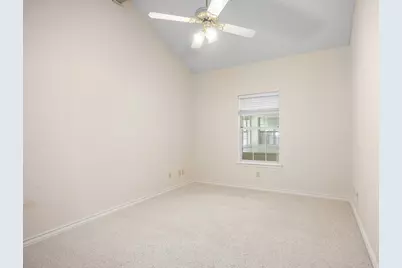
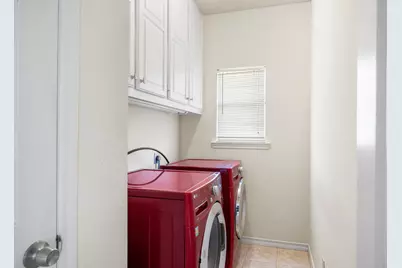
- Interior Features: High Ceilings, Washer-Dryer Connection, Wet Bar, Formal Dining Room, Storage, Ceiling Fan(s), Smoke Detector, Walk-in Closet(s)
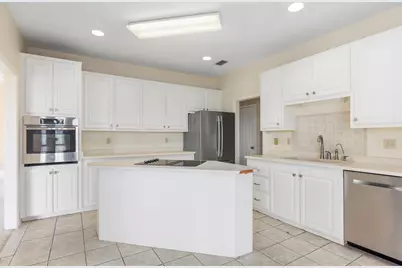
- Appliances: Dishwasher, Disposal, Oven, Microwave, Refrigerator, Electric Water Heater
- Flooring: Carpet, Tile
Rooms
Bathrooms
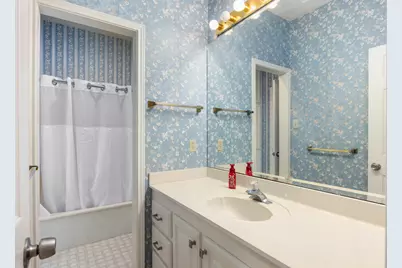
- Total Bathrooms: 2
- Full Bathrooms: 2
Bedrooms
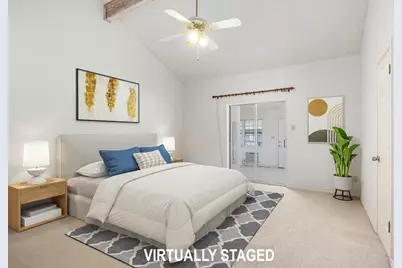
- Total Bedrooms: 4
Additional Information
- Pool Description: None
Exterior
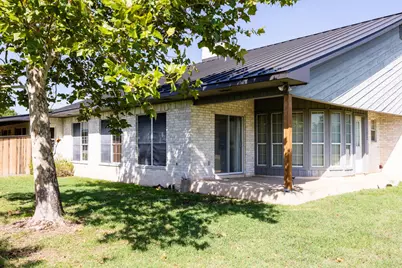
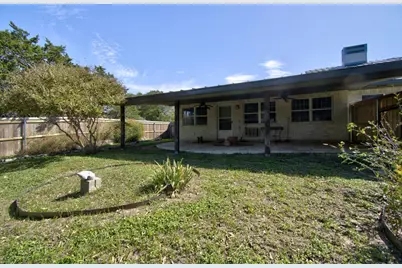
- Exterior Features: Deck/Patio, Privacy Fence
Location
- County: Kerr
- Subdivision: Northwest Hills
School Information
- School District: Kerrville
Heating & Cooling
- Heating Type: Electric, Central
Utilities
- Utility Description: Electricity Connected
Structural Information
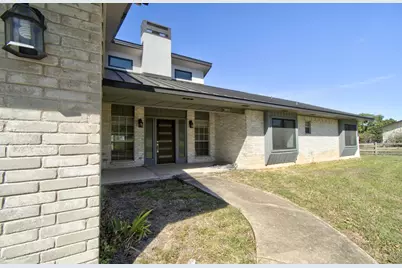
- Architectural Style: Hill Country Style
- Construction: Brick Veneer
- Sq. Ft. Source: Other
Lot Features
- Lot Size (Acres): 0.67
- Topography: Level, Open Lot, Views
- Zoning: None
Financial Considerations
- Association Fee: Yes
- Association Fee: $275
Disclosures and Reports
- Documents Avail.: Legal Description
Listed by Fore Premier Properties (830) 459-4000
Schools serving 103 Crockett Dr
| Name | Grades | Distance |
|---|---|---|
Starkey Elementary School 1030 West Main Street, Kerrville, TX 78028 | K-5 | 3.1 mi |
Peterson Middle School 3175 Loop 534, Kerrville, TX 78028 | 6-8 | 5.1 mi |
Tivy High School 3250 Loop 534, Kerrville, TX 78028 | 9-12 | 5.4 mi |
This is a carousel with tiles that activate property listing cards. Use the previous and next buttons to navigate.

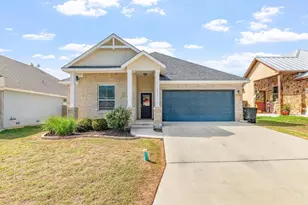
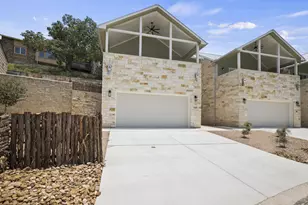
103 Crockett Dr., Kerrville, TX 78028 (MLS# 105138) is a Single Family property with 4 bedrooms and 2 full bathrooms. 103 Crockett Dr. is currently listed for rent at and was received on August 14, 2026. Want to learn more about 103 Crockett Dr.? Do you have questions about finding other real estate for sale or rent in Kerrville? You can browse all Kerrville rentals or contact a Coldwell Banker agent to request more information.