This is a carousel with tiles that activate property listing cards. Use the previous and next buttons to navigate.
1/33
$279,999 Just Listed
This is a carousel with tiles that activate property listing cards. Use the previous and next buttons to navigate.
1/33
Property Description
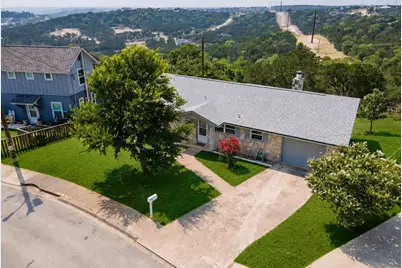
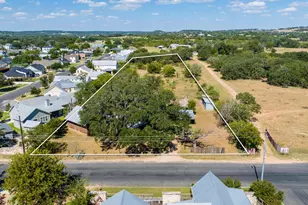
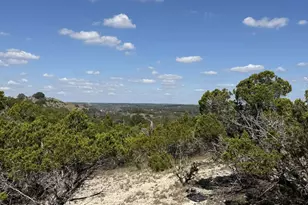
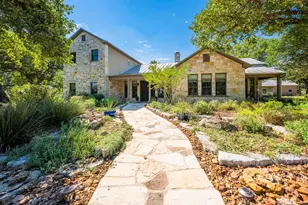
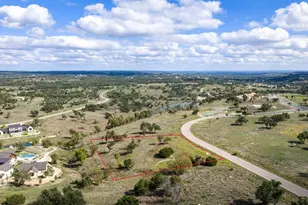
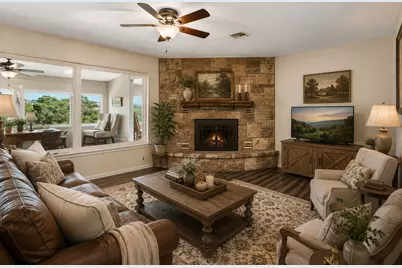
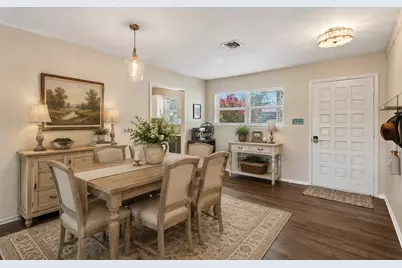
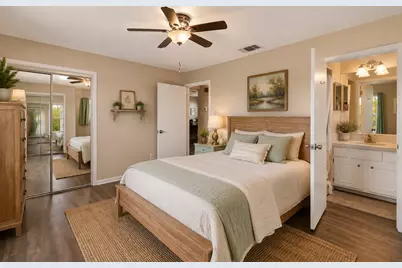
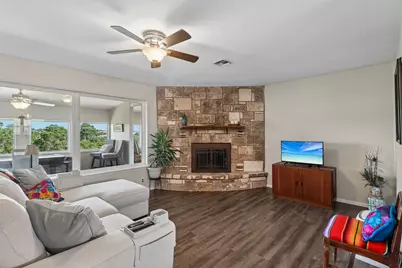
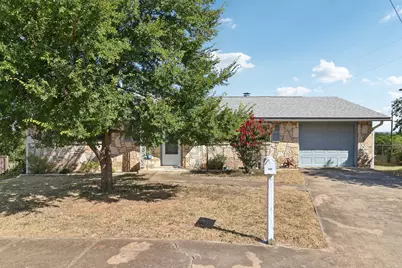
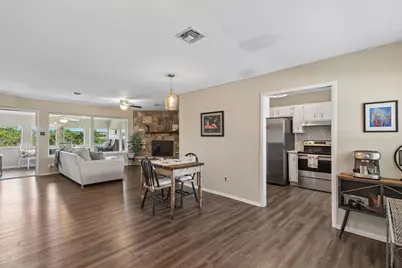
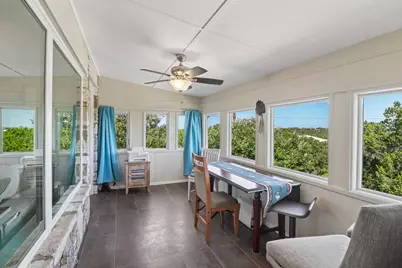
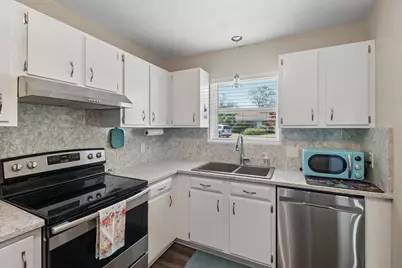
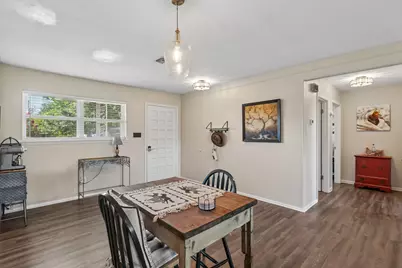
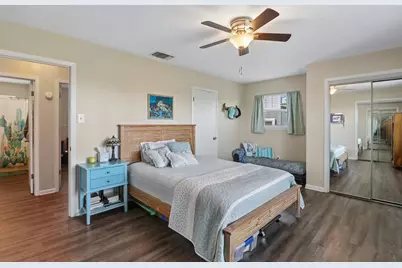
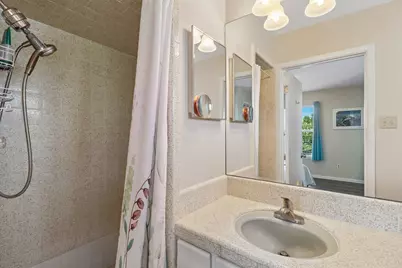
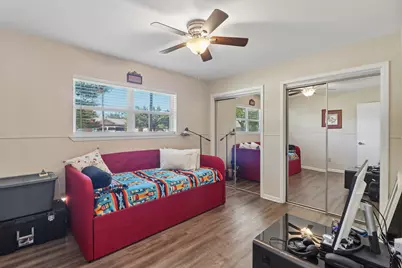
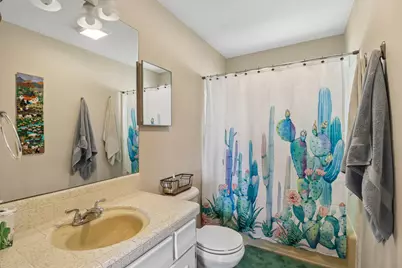
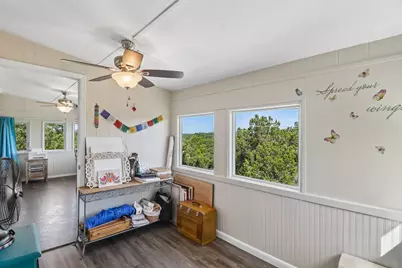
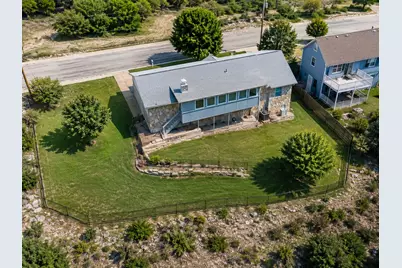
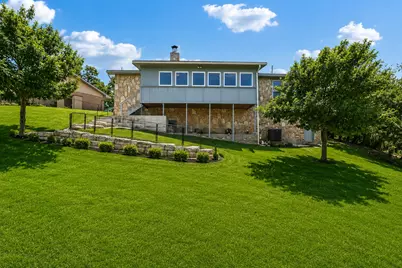
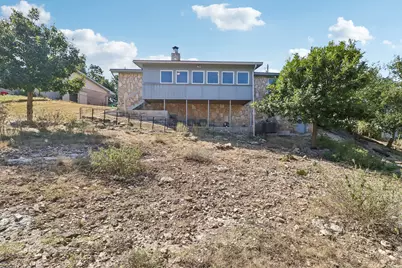
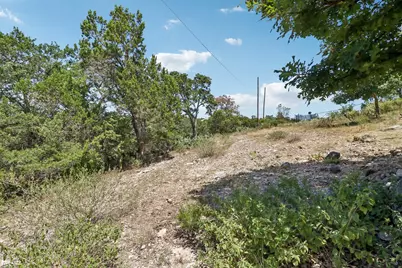
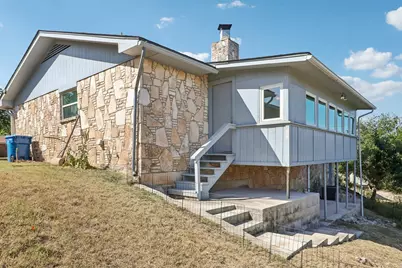
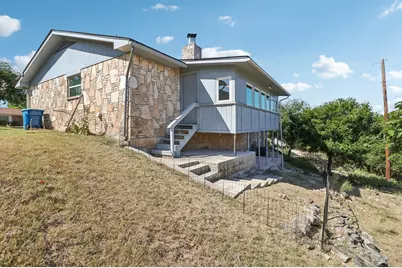
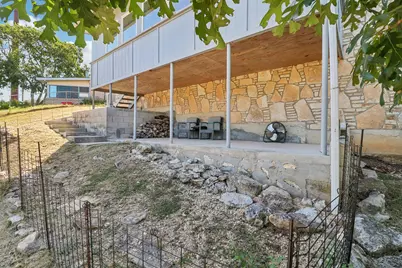
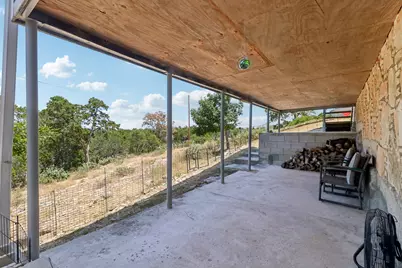
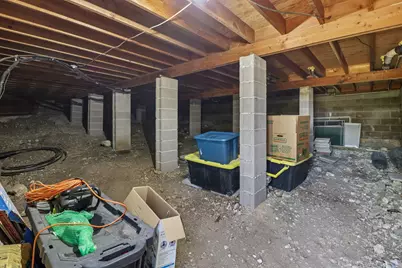
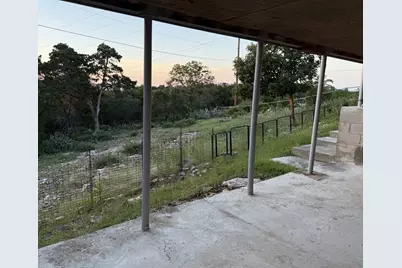
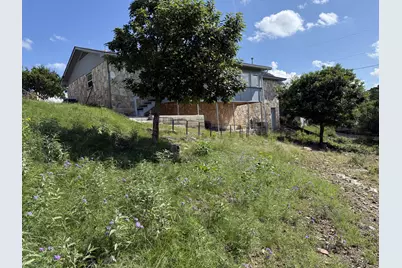
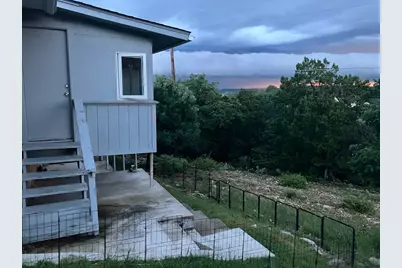
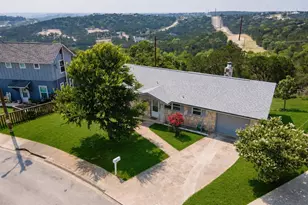
Hill Country charm, beautiful views, and versatile living await at 115 Village Dr! This inviting 2-bedroom, 2-bath rock home offers a wonderful blend of character, comfort, and scenic surroundings. Step inside to an open living and dining area anchored by a striking rock fireplace, creating a warm and welcoming focal point. Oversized windows fill the space with natural light while showcasing the picturesque, long-range Hill Country views beyond. Adding to the home's versatility are two bonus rooms, offering endless possibilities for a home office, second living area, fitness space, hobby room, or whatever best complements your lifestyle. Additional space beneath the rear of the home provides convenient storage and potential for future use. Outside, mature trees and the elevated setting create a peaceful Hill Country atmosphere, while the location keeps everyday conveniences within easy reach. With convenient access to IH-10, Starkey Elementary, downtown Kerrville, shopping, dining, medical facilities, and area amenities, you'll enjoy the tranquility of Hill Country living without being far from town. With its distinctive rock character, flexible floor plan, abundant natural light, and captivating views, 115 Village Dr is ready for its next chapter. Schedule your private showing and come experience the view for yourself!
Full Property Details
Full Property Details for 115 Village Dr
General
- Price: $279,999
- Taxes: $5,242 (2026)
- Status: Active
- Type: Single Family
- Source: Austin_MLS
- MLS ID: 6963359
- Updated: Today (8/26/2026)
- Added to Site: Today
Interior
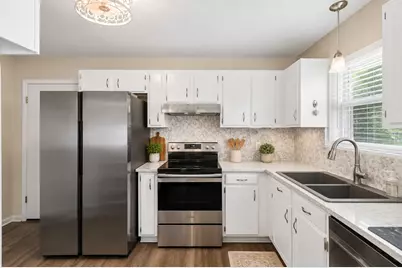
- Interior Features: Ceiling Fan(s), Main Level Primary, Open Floorplan, Solid Surface Counters
- Fireplace: Yes
- Number of Fireplaces: 1
- Fireplace(s): Living Room
- Appliances: Dishwasher, Electric Water Heater, Oven, Range
- Flooring: Laminate
Rooms
Bathrooms
- Total Bathrooms: 2
- Full Bathrooms: 2
Bedrooms
- Total Bedrooms: 2
- Bedrooms Main: 1
Other Rooms
- Laundry: Laundry Room
Additional Information
- Shared Amenities: None
- Security/Safety: Fire Alarm, Fire Sprinkler System
Exterior
- Exterior Features: Private Yard
Parking
- Garage: Yes
- Garage Spaces: 1
- Covered Spaces: 1
- Total Spaces: 1
- Parking Features: Garage, Garage Door Opener
Location
- Area: Out of Area
- County: Kerr
- Subdivision: Hilltop Village
- Driving Directions: From Sidney Baker/Hwy 16: Turn on Holdsworth Dr.; Left on Harper Rd.; Right on Hilltop Rd.; Left on Village Dr.
- Direction Faces: West
School Information
- Elem School District: Kerrville Isd
- Midd School District: Kerrville Isd
- High School District: Kerrville Isd
- Elementary School: Outside School District
- Middle School: Outside School District
- High School: Outside School District
Heating & Cooling
- Central air: Yes
- Air Conditioning: Yes
- Cooling Type: Central Air
- Heating Type: Central, Electric
Utilities
- Sewer: Public Sewer
- Water: Public
- Utility Description: Electricity Available, Water Available
Structural Information
- Detached/Attached: Detached
- Builder: UNK
- Construction: Stone
- Roof: Composition
- Windows: None
- Stories/Levels: 1
- Square Feet: 1,426
- Sq. Ft. Source: Public Records
- Living Area: 1,426 Sq. Ft.
- Year Built: 1973
- Year Built Source: Public Records
- Property Condition: Resale
Additional Structures
- Other Structures: None
Lot Features
- Lot Size (Acres): 0.1954
- Lot Size (Sq. Ft.): 8,511.62
- Fence: Yes
- Lot Features: Views
- Fencing (Description): Fenced, Privacy
Financial Considerations
- Assessment Amount: $289,410
- Tax Amount: $5,242.02
- Tax Year: 2026
- Terms: Cash, Conventional, FHA, Owner May Carry, VA Loan
Disclosures and Reports
- Special Conditions: Standard
- Legal Description: HILLTOP VILLAGE LOT 15
- Disclosures/Reports: Lead Based Paint Disclosure, Seller Disclosure
- Property ID: 29637
- Lot Number: 15
Listed by Keeping It Realty
Get Pre-Approved Today
Schools
Schools serving 115 Village Dr
School District:Kerrville Independent School District
| Name | Grades | Distance |
|---|---|---|
Starkey Elementary School 1030 West Main Street, Kerrville, TX 78028 | K-5 | 1.1 mi |
Peterson Middle School 3175 Loop 534, Kerrville, TX 78028 | 6-8 | 3.9 mi |
Tivy High School 3250 Loop 534, Kerrville, TX 78028 | 9-12 | 4.2 mi |
Disclaimer:
School attendance boundaries provided by ATTOM Data Solutions and are for reference only. Contact the school directly to verify enrollment eligibility.
Price & Sales History for 115 Village Dr
Date
Details
Price
Change
Source
8/26/2026
Listed
$279,999
—
MLS
Disclaimer: Historical sales information is derived from public records provided by the county offices. Information is not guaranteed and should be independently verified.

Tax History
Tax History for 115 Village Dr
Year
Property Taxes
Change
Tax Assessment
Change
2025
$5,664
28%
$306,498
9%
2023
$4,418
—
$280,564
18%
2023
$4,418
4%
$237,783
14%
2022
$4,268
-2%
$209,448
-2%
2021
$4,356
57%
$213,373
64%
2020
$2,778
-6%
$130,477
—
2019
$2,948
4%
$130,818
5%
2018
$2,825
1%
$124,074
—
2017
$2,807
5%
$124,074
5%
2016
$2,678
1%
$117,756
—
2015
$2,660
2%
$117,756
—
2013
$2,613
—
$117,756
—
2012
$2,613
—
$117,756
—
Disclaimer: Historical tax information is derived from public records provided by the county offices. Information is not guaranteed and should be independently verified.
Estimate the Cost
Estimate the Cost for 115 Village Dr
115 Village Drive, Kerrville, TX 78028 (MLS# 6963359) is a Single Family property with 2 bedrooms and 2 full bathrooms. 115 Village Drive is currently listed for $279,999 and was received on August 26, 2026. Want to learn more about 115 Village Drive? Do you have questions about finding other Single Family real estate for sale in Kerrville? You can browse all Kerrville real estate or contact a Coldwell Banker agent to request more information.