This is a carousel with tiles that activate property listing cards. Use the previous and next buttons to navigate.
1/38
$499,900 Just Listed
This is a carousel with tiles that activate property listing cards. Use the previous and next buttons to navigate.
1/38
Property Description
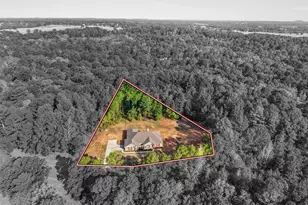
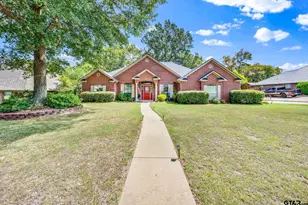
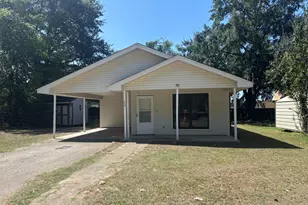
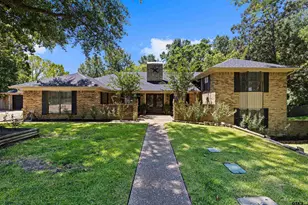
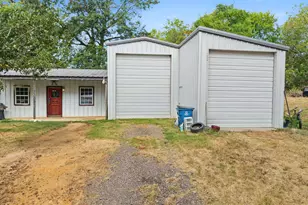
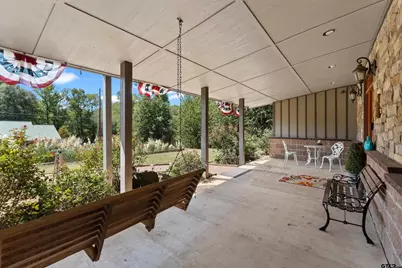
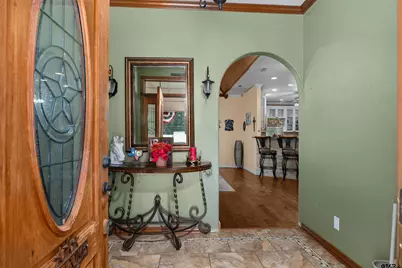
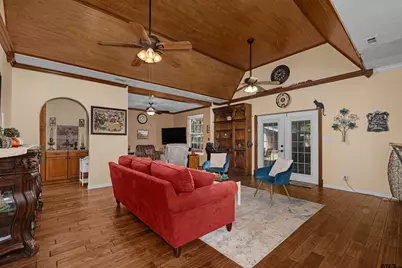
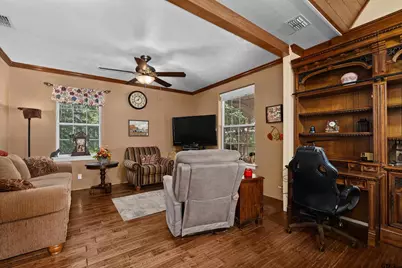
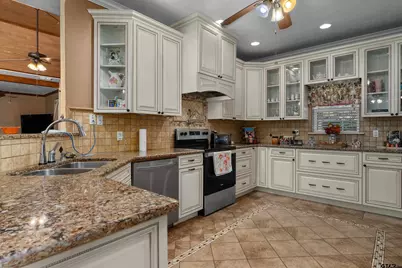
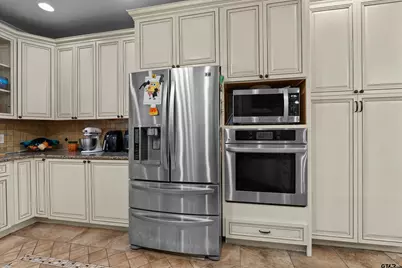
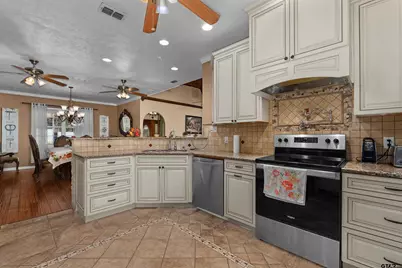
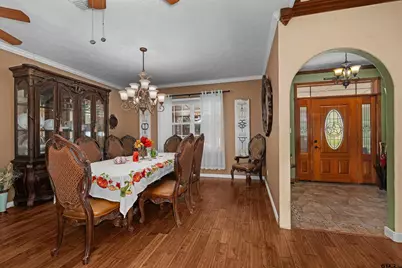
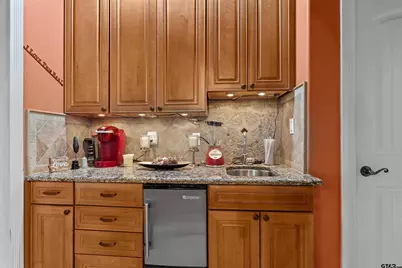
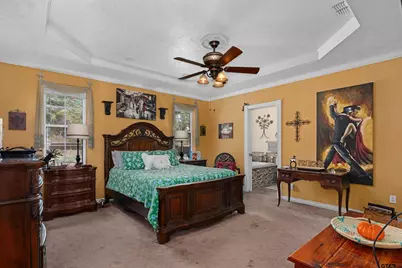
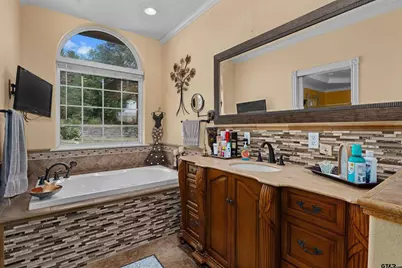
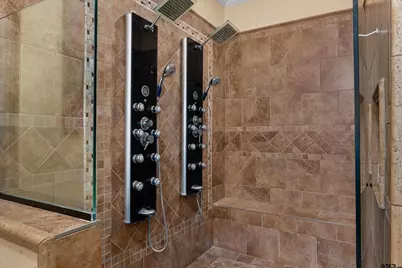
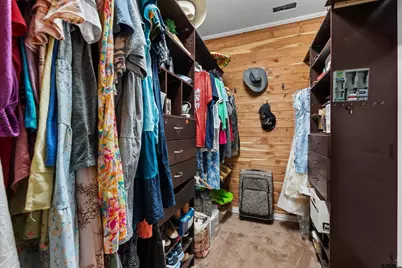
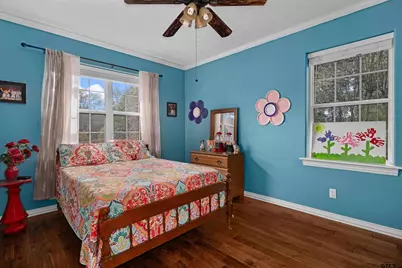
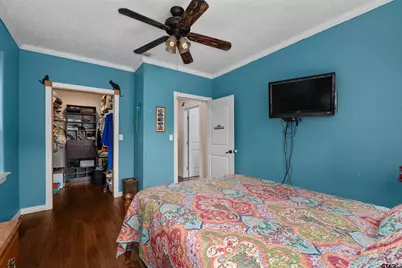
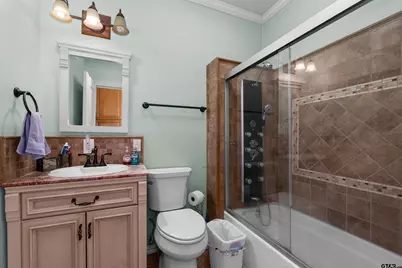
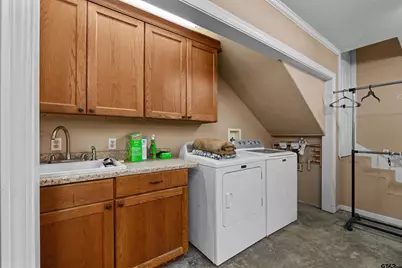
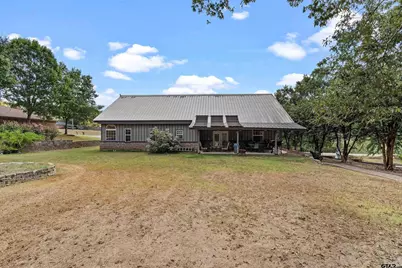
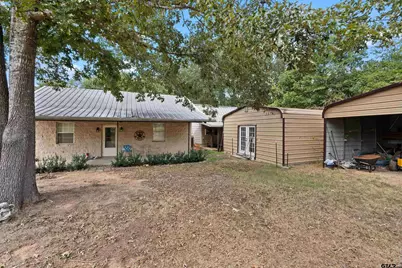
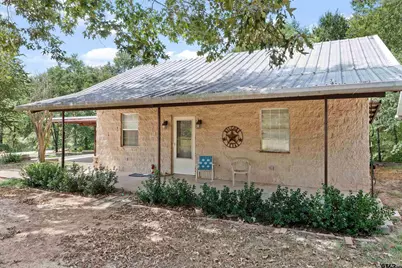
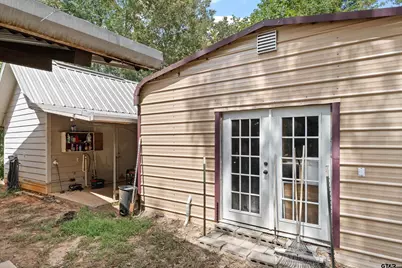
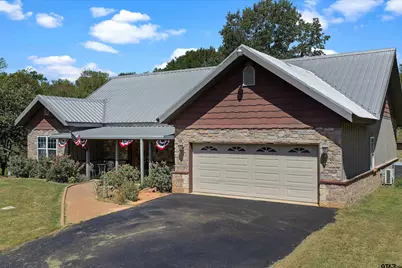
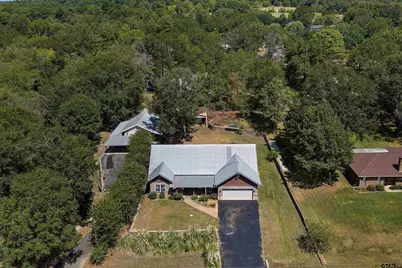
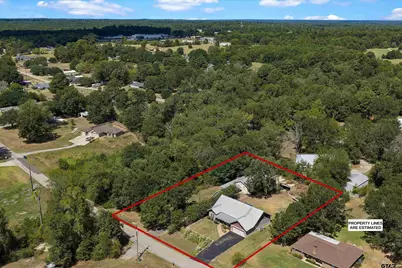
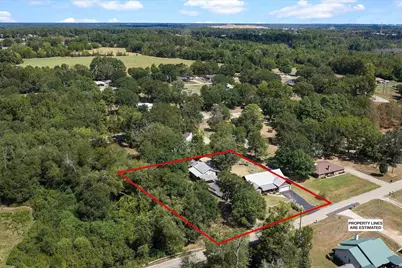
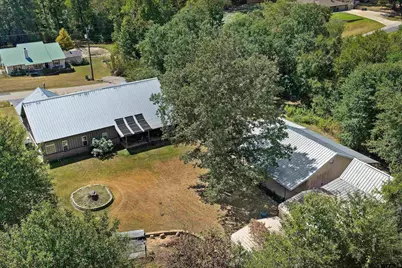
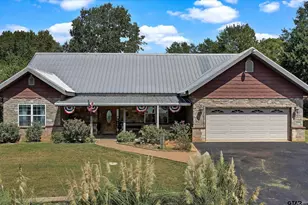
Beautiful custom built 2 bedroom, 2 bath brick home located in the desirable Royal Oaks Subdivision in Sabine ISD and sits on approximately 1.39 acres.Built in 2002 with steel framing in both the main home and guest house, this property offers quality construction and thoughtful details throughout. The kitchen features granite countertops, a pot filler over the stove, double ovens, deep pull-out drawers, and large built-in Lazy Susans in the corner cabinets. Interior features include a wet bar, vaulted ceilings, wood flooring, ceramic tile in the bathrooms, and carpet in the bedrooms. The spacious primary suite offers a Jacuzzi tub, separate walk-in shower with dual shower heads, and a walk-in closet, while the second bedroom also includes a walk-in closet. Double water heaters and the stairs in garage lead to a large attic access with blown in insulation and plenty of room for storage. The separate guest house offers excellent additional living space with 2 bedrooms upstairs, 1 bedroom downstairs, and 1 full bath. Outside, enjoy the large covered front porch with recessed lighting, 2 car garage for parking, and a rear carport with double ceiling fans that provides a great space for relaxing or entertaining. The property also includes a Carolina Carports she-shed/man cave and a Carolina Carports metal storage shed, RV parking and hook ups. With a custom main home, separate guest quarters, multiple covered outdoor spaces, and numerous upgrades, this unique property offers versatility, comfort, and plenty of room to enjoy.
Full Property Details
Full Property Details for 535 Oakwood Dr
General
- Price: $499,900
- Taxes: $3,027 (2025)
- Status: Active
- Type: Single Family
- Source: Tyler_MLS
- MLS ID: 26012840
- Updated: 9/16/2026
- Added to Site: 2 day(s) ago
Interior
- Interior Features: Breakfast Bar, Wet Bar, Ceiling Fan
- Fireplace: Yes
- Fireplace(s): Other
- Appliances: Electric Range, Free-Standing Range, Dishwasher, Microwave, Refrigerator, Double Oven, Electric Cooktop
- Flooring: Wood
Rooms
Bathrooms
- Total Bathrooms: 2
- Full Bathrooms: 2
- Bathroom Features: Shower and Tub, Shower and Jetted Tub, Double Lavatory, Ceramic Tile, Bidet
Bedrooms
- Total Bedrooms: 2
Additional Information
- Pool: Yes
- Pool Description: Outdoor Hot Tub/Spa
- Security/Safety: Security Lights, Smoke Detector(s)
Exterior
- Porch/Patio/Deck: Covered, Porch
Parking
- Garage: Yes
- Garage Spaces: 2
- Carport Spaces: 1
- Parking Features: Garage, Paved
Location
- County: Gregg
- Subdivision: Royal Oaks
- Driving Directions: From Henderson, take Hwy 42 to Kilgore, turn R into Royal Oaks subdivision, R on Oakwood. Home is on the L. SIY
School Information
- Elementary School: Sabine
- Middle School: Sabine
- High School: Sabine
Heating & Cooling
- Cooling Type: Central Electric
- Heating Type: Central/Electric, Heat Pump
Utilities
- Sewer: Aerobic Septic
- Water: Liberty City, Community
- Utility Description: Cable Available, 2 Or More Units
Structural Information
- # Buildings: 330
- Architectural Style: Traditional
- Construction: Brick
- Foundation: Slab
- Roof: Aluminum/Metal
- Windows: Blinds
- Square Feet: 2,277
- Sq. Ft. Source: Tax office
- Year Built: 2002
- Year Built Source: Tax Office
- Property Condition: Pre-owned
Additional Structures
- Other Structures: Guest House, Storage, Workshop
Lot Features
- Lot Size (Acres): 1.39
- Lot Description: 1 to 3 Acres
- Fencing (Description): None
Green Features
- Energy Efficient: Programmable Thermostat
Financial Considerations
- For Sale: Yes
- Price Per Sq. Ft.: $219.54
- For Sale/Rent/Lease: For Sale
- Tax Amount: $3,027.21
- Tax Year: 2025
- Terms: Conventional, Cash
- Warranty: As-Is Condition @ Closing
Disclosures and Reports
- Legal Description: AB 255 M GARRETT SUR TR 89 ( LT V-12 Royal Oaks)
Listed by L4 Property Group, Sharon McDonald
Get Pre-Approved Today
Schools
Schools serving 535 Oakwood Dr
School District:Sabine Independent School District
| Name | Grades | Distance |
|---|---|---|
Sabine Elementary School 645 Access Road, Kilgore, TX 75662 | PK-5 | 4.8 mi |
Sabine Middle School 5424 Farm-to-Market 1252 West, Gladewater, TX 75647 | 6-8 | 6 mi |
Sabine High School 5424 Farm-to-Market 1252 West, Gladewater, TX 75647 | 9-12 | 6 mi |
Disclaimer:
School attendance boundaries provided by ATTOM Data Solutions and are for reference only. Contact the school directly to verify enrollment eligibility.
Price & Sales History for 535 Oakwood Dr
Date
Details
Price
Change
Source
9/16/2026
Listed
$499,900
—
MLS
Disclaimer: Historical sales information is derived from public records provided by the county offices. Information is not guaranteed and should be independently verified.

Tax History
Tax History for 535 Oakwood Dr
Year
Property Taxes
Change
Tax Assessment
Change
2025
$796
67%
$489,940
23%
2023
$476
—
$396,760
49%
2022
$476
—
$265,460
6%
2021
$476
20%
$249,980
-1%
2018
$398
-89%
$251,910
22%
2018
$3,580
10%
$205,884
10%
2017
$3,255
14%
$187,167
14%
2016
$2,844
10%
$163,570
10%
2015
$2,586
-32%
$148,700
-34%
2019
$3,780
50%
$226,472
52%
2014
$2,524
-1%
$149,370
—
2013
$2,554
—
$149,400
—
Disclaimer: Historical tax information is derived from public records provided by the county offices. Information is not guaranteed and should be independently verified.
Estimate the Cost
Estimate the Cost for 535 Oakwood Dr
535 Oakwood Dr, Kilgore, TX 75662 (MLS# 26012840) is a Single Family property with 2 bedrooms and 2 full bathrooms. 535 Oakwood Dr is currently listed for $499,900 and was received on September 16, 2026. Want to learn more about 535 Oakwood Dr? Do you have questions about finding other Single Family real estate for sale in Kilgore? You can browse all Kilgore real estate or contact a Coldwell Banker agent to request more information.