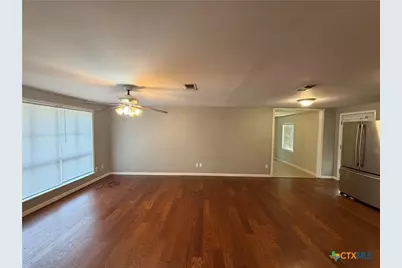
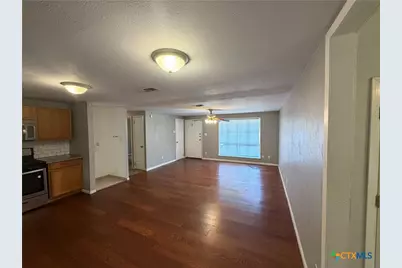
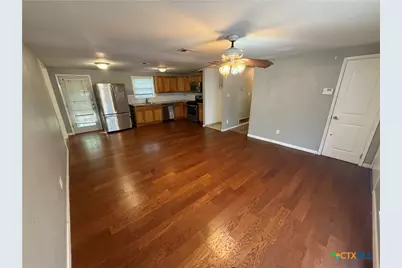
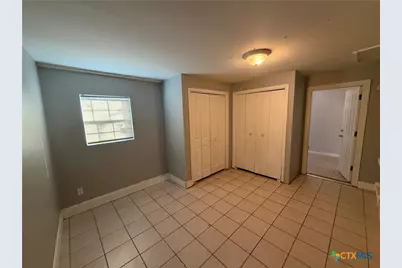
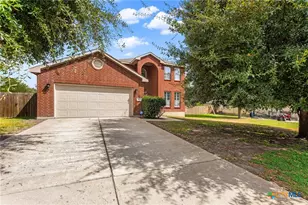
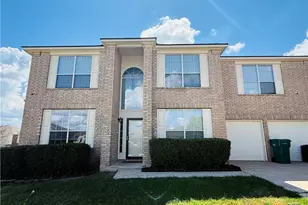
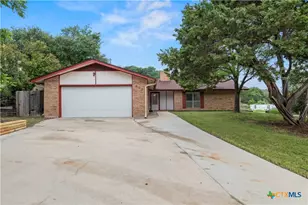
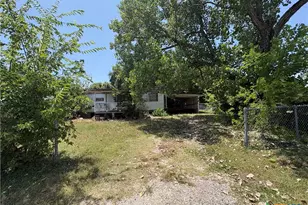
This is a carousel with tiles that activate property listing cards. Use the previous and next buttons to navigate.
1/14
$114,500
This is a carousel with tiles that activate property listing cards. Use the previous and next buttons to navigate.
1/14
Property Description
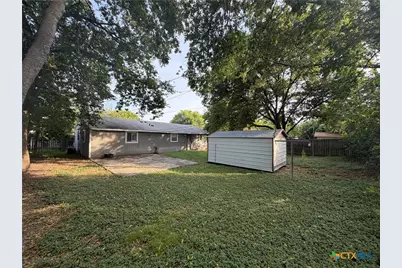
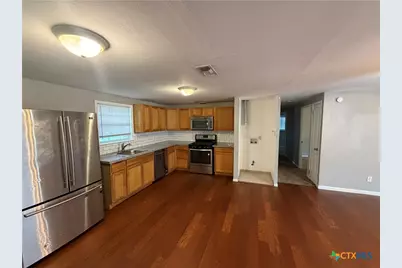
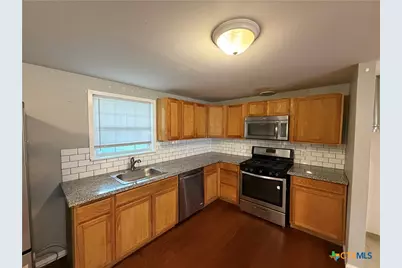
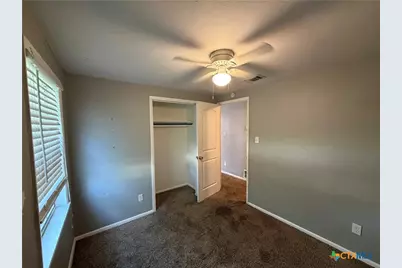
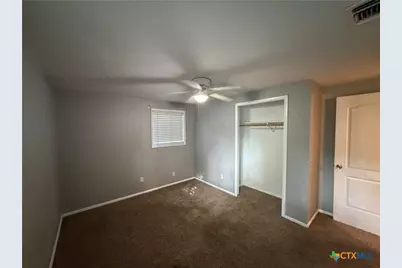
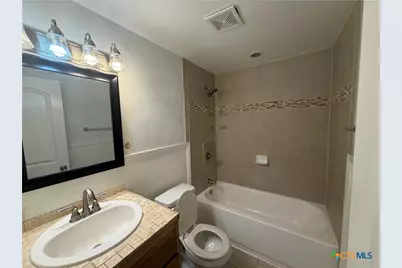
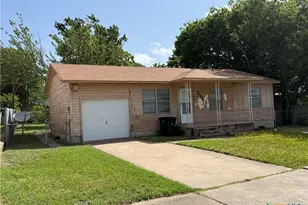
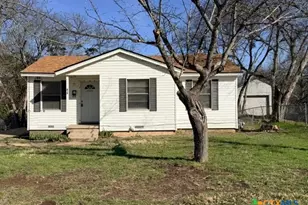
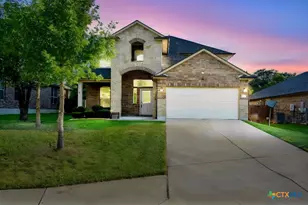
Welcome to this charming 3-bedroom, 1-bath single-family home offering 975 square feet of thoughtfully designed living space. Combining classic character with modern updates, this home is perfect for first-time homebuyers, those looking to downsize, or savvy investors. Step inside to discover beautiful hardwood floors in the living room that add warmth and timeless appeal. The upgraded kitchen is a standout feature, showcasing elegant granite countertops, ample cabinetry, and a functional layout that's perfect for everyday living and entertaining. The efficient floor plan maximizes every square foot, providing comfortable bedrooms and a welcoming living area. Outside, you'll enjoy the convenience of being just minutes from shopping, dining, parks, schools, public transportation, and major commuter routes, making this location ideal for today's lifestyle. Whether you're looking for your first home or a smart investment, this property offers exceptional value and convenience. Don't miss your opportunity to own this updated home-schedule your private showing today!
Full Property Details
Full Property Details for 1012 San Antonio St
General
- Price: $114,500
- Status: Active
- Type: Single Family
- Source: Central_Texas_MLS
- MLS ID: 621387
- Updated: 8/30/2026
- Added to Site: 51 day(s) ago
Interior
- Number of Rooms: 6
- Interior Features: All Bedrooms Down, Ceiling Fan(s), Primary Downstairs, Main Level Primary, Stone Counters, Tub Shower, Granite Counters, Kitchen/Family Room Combo, Kitchen/Dining Combo
- Fireplace(s): None
- Appliances: Electric Cooktop, Electric Range, Ice Maker, Refrigerator, Some Electric Appliances, Cooktop, Microwave, Range, Separate Ice Machine
- Flooring: Carpet, Combination, Ceramic Tile, Laminate
Rooms
Bathrooms
- Total Bathrooms: 1
- Full Bathrooms: 1
Bedrooms
- Total Bedrooms: 3
Other Rooms
- Laundry: In Kitchen
Additional Information
- Security/Safety: Smoke Detector(s)
Exterior
- Porch/Patio/Deck: Refrigerator
Parking
- Parking Features: Converted Garage
Location
- County: Bell
- Subdivision: Highview 3rd
- Driving Directions: Take exit 283 toward W Central Texas Expy, then follow Swope Dr and W Voelter Ave straight to San Antonio St.
- Direction Faces: West
School Information
- Elem School District: Killeen ISD
- Midd School District: Killeen ISD
- High School District: Killeen ISD
- Elementary School: Clifton Park Elementary School
- Middle School: Manor Middle School
- High School: Killeen High School
Heating & Cooling
- Central air: Yes
- Air Conditioning: Yes
- Cooling Type: Central Air, Electric, 1 Unit
- Heating Type: Central, Electric
Utilities
- Sewer: Public Sewer
- Water: Public
- Cable Available: Yes
- Utility Description: Cable Available, Electricity Available, Water Available
Structural Information
- Architectural Style: Craftsman
- Construction: Fiber Cement, Masonry
- Roof: Composition, Shingle
- Stories/Levels: 1
- Square Feet: 975
- Sq. Ft. Source: Appraiser
- Living Area: 975 Sq. Ft.
- Year Built: 1965
- Year Built Source: Assessor
- Property Condition: Resale
Additional Structures
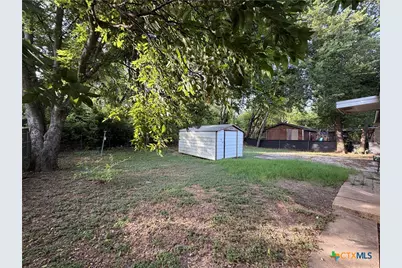
- Other Structures: Outbuilding
Lot Features
- Lot Size (Acres): 0.1546
- Frontage: City Street
- Fencing (Description): Back Yard
Financial Considerations
- Terms: Conventional
Disclosures and Reports
- Legal Description: HIGHVIEW 3RD, BLOCK 007, LOT 11, PT 12, (N 10' OF 12)
- Property ID: 54547
- Block: 7
- Lot Number: 11
Listed by Texas Ally Real Estate Group

Get Pre-Approved Today
Schools
Schools serving 1012 San Antonio St
School District:Killeen Independent School District
| Name | Grades | Distance |
|---|---|---|
Clifton Park Elementary School 2200 Trimmier Road, Killeen, TX 76541 | PK-5 | 1 mi |
Manor Middle School, Killeen, TX 1700 South W S Young Drive, Killeen, TX 76543 | 6-8 | 1.5 mi |
Killeen High School 500 North 38th Street, Killeen, TX 76543 | 9-12 | 2.4 mi |
Disclaimer:
School attendance boundaries provided by ATTOM Data Solutions and are for reference only. Contact the school directly to verify enrollment eligibility.
Price & Sales History for 1012 San Antonio St
Date
Details
Price
Change
Source
8/30/2026
Price Reduced
$114,500
-3.78%
MLS
8/12/2026
Price Reduced
$119,000
-4.8%
MLS
8/03/2026
Listed
$125,000
—
MLS
Disclaimer: Historical sales information is derived from public records provided by the county offices. Information is not guaranteed and should be independently verified.
Tax History
Tax History for 1012 San Antonio St
Year
Property Taxes
Change
Tax Assessment
Change
2025
$2,590
34%
$114,409
—
2023
$1,926
—
$114,409
12%
2023
$1,926
7%
$101,765
19%
2022
$1,803
11%
$85,683
20%
2021
$1,626
18%
$71,276
25%
2020
$1,376
34%
$57,248
47%
2018
$1,026
-27%
$38,966
-30%
2019
$1,402
45%
$55,572
41%
2017
$970
-1%
$39,519
—
2016
$976
—
$39,562
—
2015
$973
1%
$39,389
1%
2014
$961
-4%
$38,905
-4%
2013
$996
—
$40,453
—
Disclaimer: Historical tax information is derived from public records provided by the county offices. Information is not guaranteed and should be independently verified.
Estimate the Cost
Estimate the Cost for 1012 San Antonio St
1012 San Antonio Street, Killeen, TX 76541 (MLS# 621387) is a Single Family property with 3 bedrooms and 1 full bathroom. 1012 San Antonio Street is currently listed for $114,500 and was received on August 03, 2026. Want to learn more about 1012 San Antonio Street? Do you have questions about finding other Single Family real estate for sale in Killeen? You can browse all Killeen real estate or contact a Coldwell Banker agent to request more information.