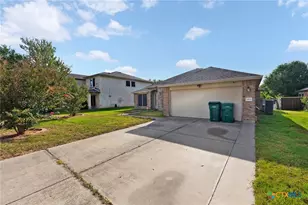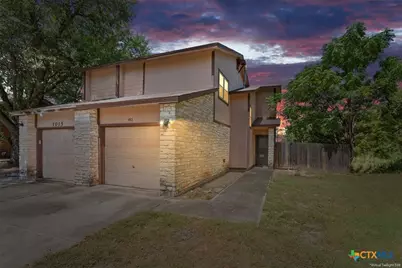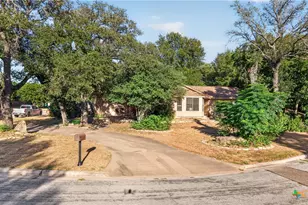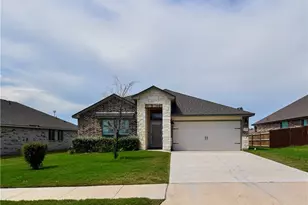
This is a carousel with tiles that activate property listing cards. Use the previous and next buttons to navigate.
1/28
$119,000
This is a carousel with tiles that activate property listing cards. Use the previous and next buttons to navigate.
1/28
Property Description
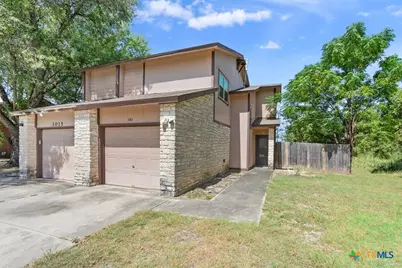
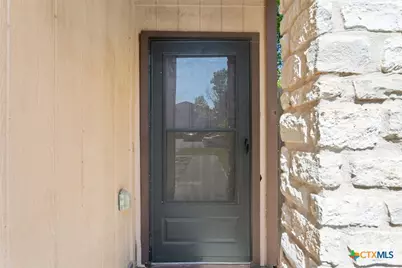
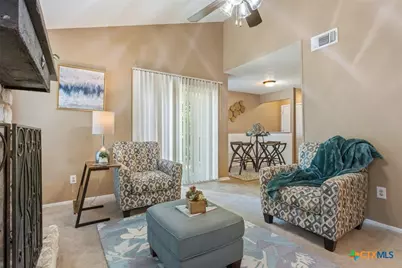
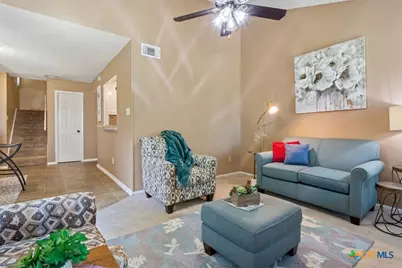
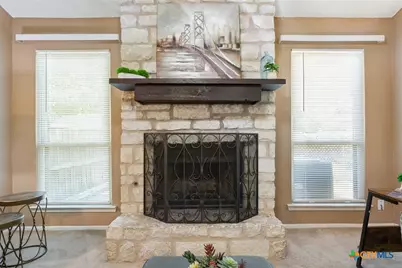
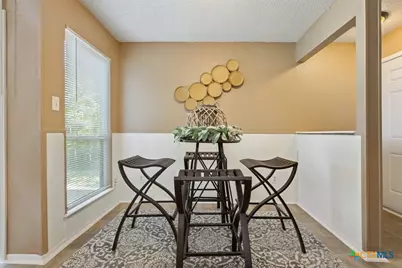
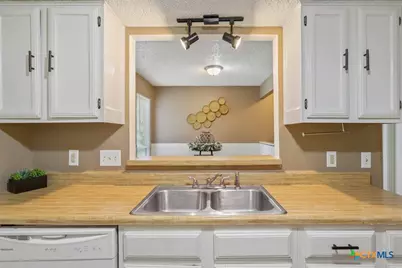
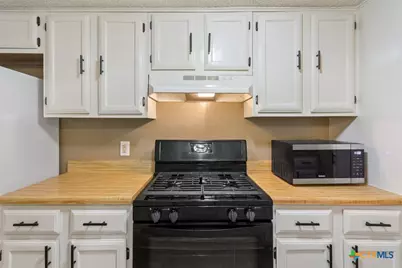
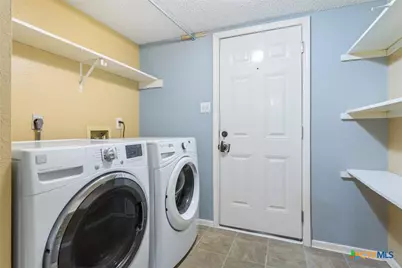
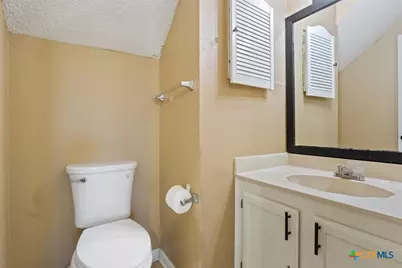
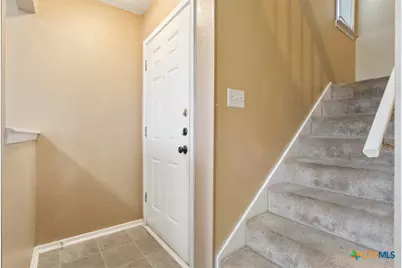
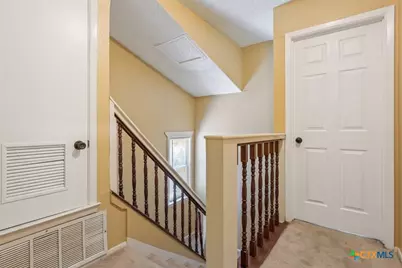
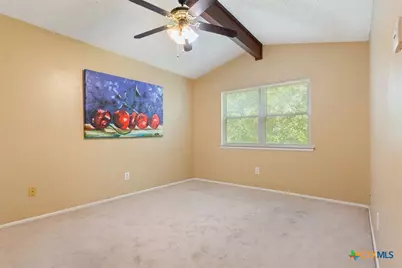
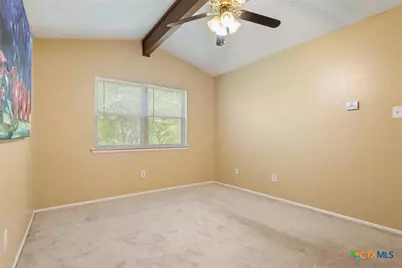
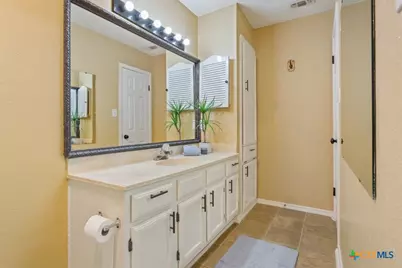
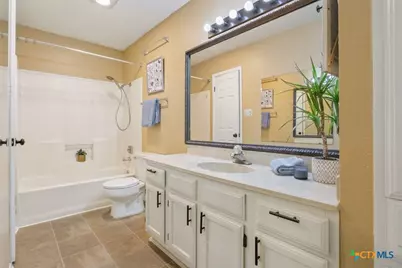
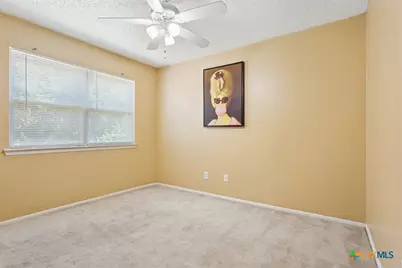
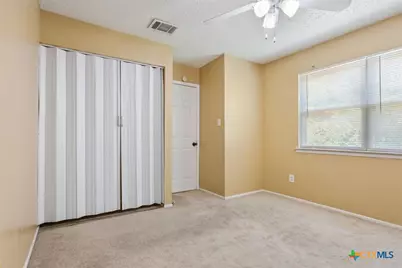
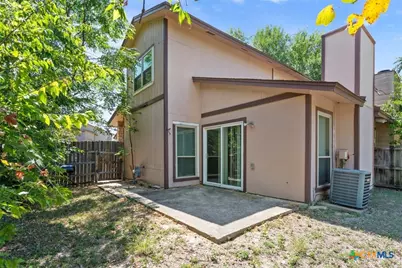
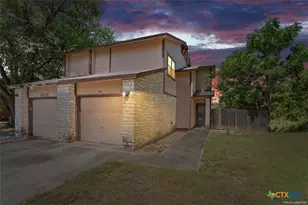
Cute 2 bedroom, 1.5 bath townhome with a nice privacy fenced yard and patio. Great floor plan featuring an open kitchen, dining area, cozy fireplace, pantry, laundry and half bath downstairs. Upstairs offers two bedrooms and a full bath. Enjoy the spacious private backyard, an uncommon townhome feature. Great opportunity for a first time buyer, downsizer or investment property!
Full Property Details
Full Property Details for 1013 Royal Vista Dr
General
- Price: $119,000
- Status: Active
- Type: Townhouse
- Source: Central_Texas_MLS
- MLS ID: 622565
- Updated: 8/14/2026
- Added to Site: 14 day(s) ago
Interior
- Number of Rooms: 3
- Interior Features: All Bedrooms Up, Built-in Features, Ceiling Fan(s), Carbon Monoxide Detector, Laminate Counters, Tub Shower, Upper Level Primary, Vanity, Custom Cabinets, Kitchen/Dining Combo, Pantry, Solid Surface Counters
- Fireplace: Yes
- Number of Fireplaces: 1
- Fireplace(s): Living Room, Wood Burning
- Appliances: Dishwasher, Exhaust Fan, Electric Range, Electric Water Heater, Disposal, Oven, Plumbed For Ice Maker, Water Heater, Range
- Flooring: Carpet, Luxury Vinyl Plank
Rooms
Bathrooms
- Total Bathrooms: 2
- Full Bathrooms: 1
- Half Bathrooms: 1
Bedrooms
- Total Bedrooms: 2
Other Rooms
- Laundry: Washer Hookup, Electric Dryer Hookup, Inside, Lower Level, Laundry Room
Additional Information
- Security/Safety: Smoke Detector(s)
Exterior
- Exterior Features: Patio
- Porch/Patio/Deck: Patio
Parking
- Garage: Yes
- Garage Spaces: 1
- Parking Features: Door-Single, Garage
Location
- County: Bell
- Subdivision: Heritage Home Add
- Driving Directions: From US 190 W take exit 282 toward Willow Springs Rd, left onto Willow Springs Rd, right onto Wales Dr, right onto Royal Vista Dr. Home will be on your left
- Direction Faces: Northeast
School Information
- Elem School District: Killeen ISD
- Midd School District: Killeen ISD
- High School District: Killeen ISD
Heating & Cooling
- Central air: Yes
- Air Conditioning: Yes
- Cooling Type: Central Air, Electric, 1 Unit
- Heating Type: Central, Fireplace(s), Natural Gas
Utilities
- Electric Available: Yes
- Sewer: Public Sewer
- Water: Public
- Cable Available: Yes
- Utility Description: Cable Available, Electricity Available, Fiber Optic Available, Natural Gas Available, Natural Gas Connected, High Speed Internet Available, Phone Available, Underground Utilities, Water Available
Structural Information
- Structure Type: Townhouse
- Construction: Batts Insulation, Blown-In Insulation, Board & Batten Siding, HardiPlank Type
- Roof: Composition, Shingle
- Stories/Levels: 2
- Square Feet: 1,084
- Sq. Ft. Source: Appraiser
- Living Area: 1,084 Sq. Ft.
- Year Built: 1984
- Year Built Source: Assessor
- Property Condition: Resale
Lot Features
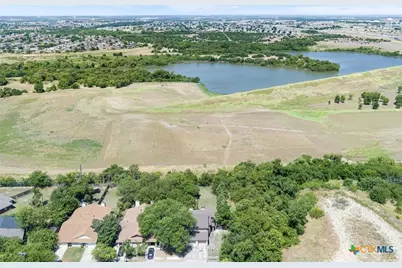
- Property View: Park/Greenbelt, Meadow
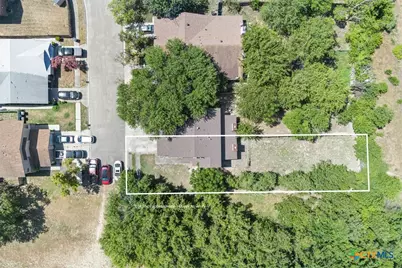
- Lot Size (Acres): 0.1457
- Frontage: City Street, Asphalt, Paved
- Street Lights: Yes
- Fencing (Description): Chain Link, Cross Fenced, Privacy
Water Features
- Water Front Name: Fields, Greenbelt
Financial Considerations
- Terms: Cash, Conventional, FHA, VA Loan
Disclosures and Reports
- Documents Avail.: Disclosure(s), Seller's Property Disclosure
- Legal Description: HERITAGE HOME ADDITION, BLOCK 003, LOT 0082
- Property ID: 127943
- Block: 3
- Lot Number: 82
Listed by Ashby Real Estate Group
Get Pre-Approved Today
Schools
Schools serving 1013 Royal Vista Dr
School District:Killeen Independent School District
| Name | Grades | Distance |
|---|---|---|
Pershing Park Elementary School 1500 W Central Tx Expwy, Killeen, TX 76549 | PK-5 | 0.8 mi |
Live Oak Ridge Middle School 2600 Robinett Road, Killeen, TX 76549 | 6-8 | 1.1 mi |
Robert M Shoemaker High School 3302 South Clear Creek Road, Killeen, TX 76549 | 9-12 | 1.9 mi |
Disclaimer:
School attendance boundaries provided by ATTOM Data Solutions and are for reference only. Contact the school directly to verify enrollment eligibility.
Price & Sales History for 1013 Royal Vista Dr
Date
Details
Price
Change
Source
8/12/2026
Listed
$119,000
—
MLS
Disclaimer: Historical sales information is derived from public records provided by the county offices. Information is not guaranteed and should be independently verified.

Tax History
Tax History for 1013 Royal Vista Dr
Year
Property Taxes
Change
Tax Assessment
Change
2025
$2,318
6%
$101,936
—
2023
$2,193
—
$101,936
-12%
2023
$2,193
8%
$115,837
20%
2022
$2,031
19%
$96,526
29%
2021
$1,703
9%
$74,655
15%
2020
$1,567
21%
$65,200
32%
2018
$1,296
-2%
$49,217
-7%
2019
$1,328
10%
$52,671
7%
2017
$1,208
4%
$49,217
4%
2016
$1,164
-9%
$47,191
-9%
2015
$1,279
2%
$51,774
2%
2014
$1,250
-1%
$50,603
-1%
2013
$1,259
—
$51,130
—
Disclaimer: Historical tax information is derived from public records provided by the county offices. Information is not guaranteed and should be independently verified.
Estimate the Cost
Estimate the Cost for 1013 Royal Vista Dr
1013 Royal Vista Drive, Killeen, TX 76549 (MLS# 622565) is a Townhouse property with 2 bedrooms, 1 full bathroom and 1 partial bathroom. 1013 Royal Vista Drive is currently listed for $119,000 and was received on August 12, 2026. Want to learn more about 1013 Royal Vista Drive? Do you have questions about finding other Townhouse real estate for sale in Killeen? You can browse all Killeen real estate or contact a Coldwell Banker agent to request more information.