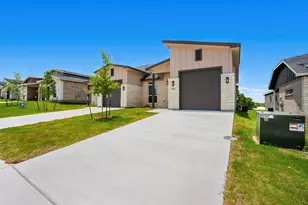
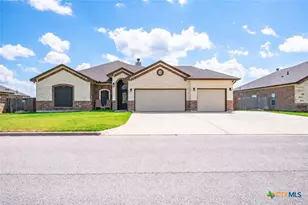
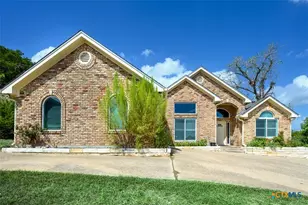
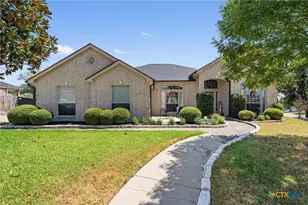
This is a carousel with tiles that activate property listing cards. Use the previous and next buttons to navigate.
1/27
$219,900
This is a carousel with tiles that activate property listing cards. Use the previous and next buttons to navigate.
1/27
Property Description
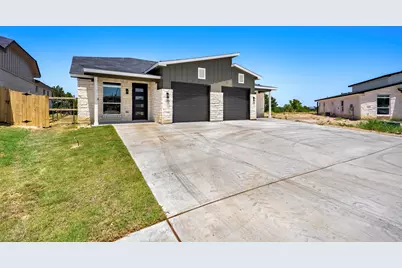
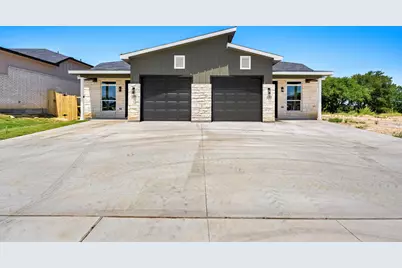
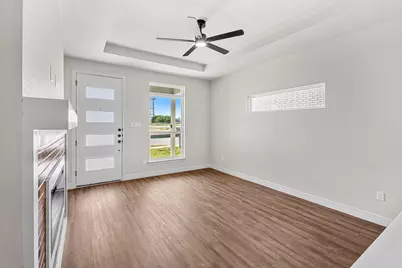
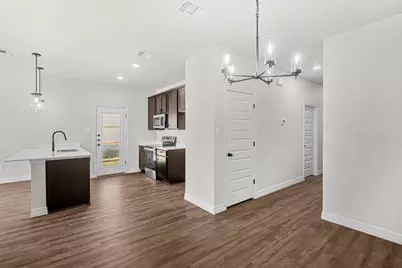
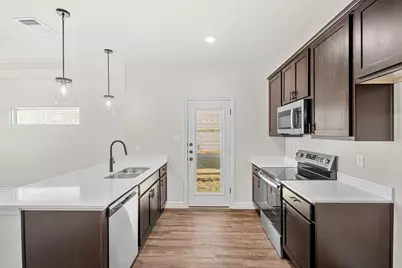
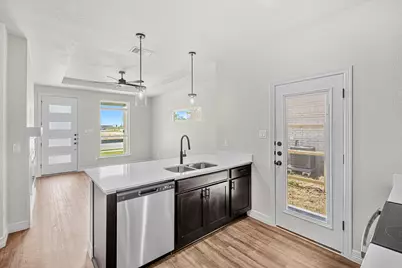
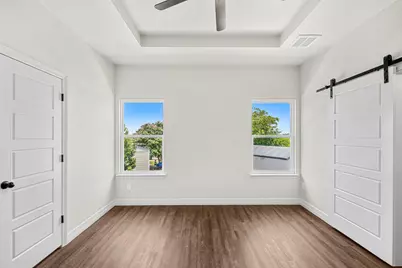
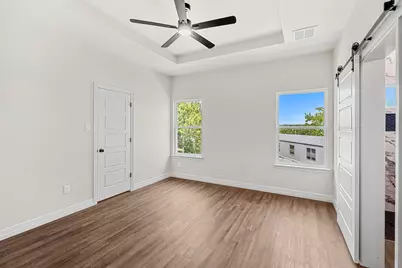
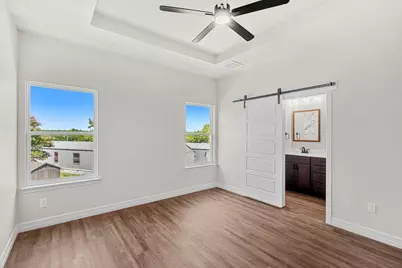
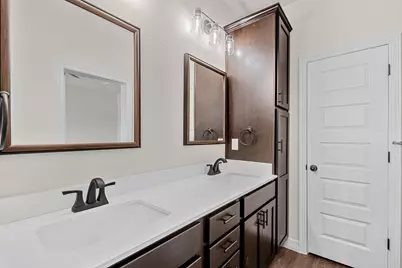
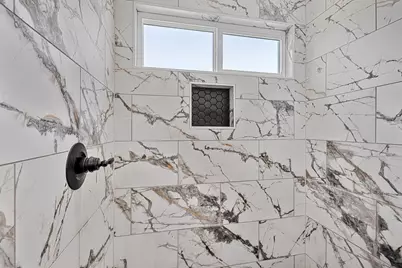
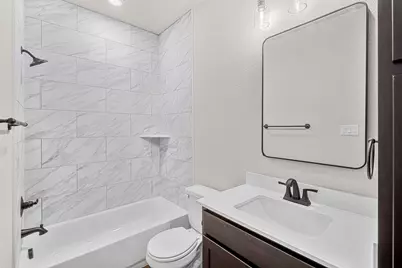
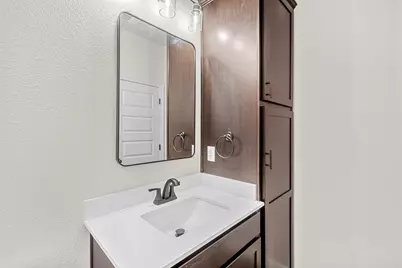
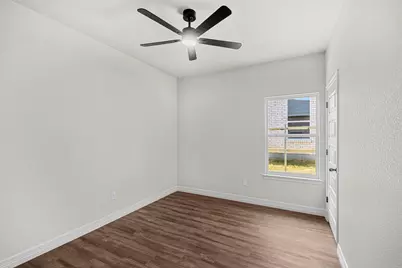
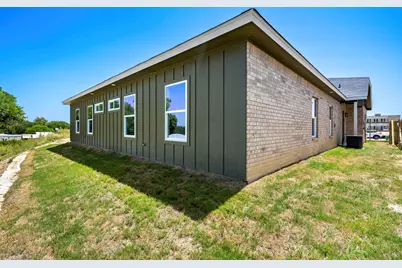
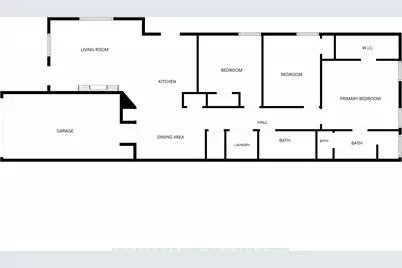
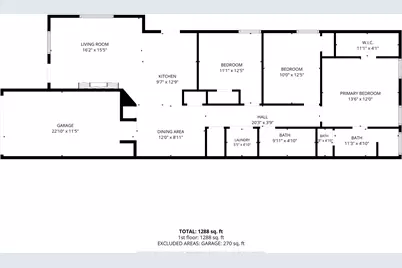
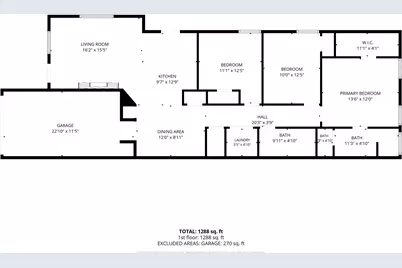
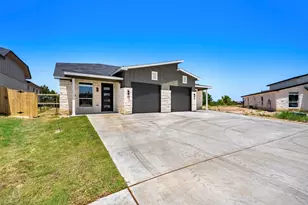
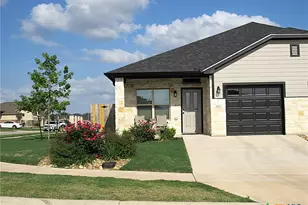
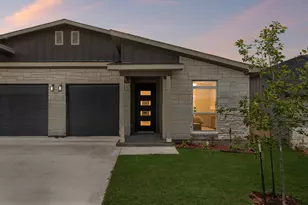
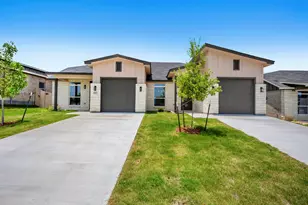
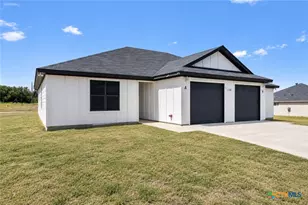
Discover modern comfort and effortless living in this brand-new townhome community, one of Killeen's most anticipated residential developments. Designed with today's homeowner in mind, this growing neighborhood will feature 30 thoughtfully crafted residences offering contemporary finishes, energy-efficient construction, and a low-maintenance lifestyle. This beautifully appointed 3-bedroom, 2-bath home welcomes you with an open layout enhanced by luxury vinyl plank flooring, designer ceiling details, and abundant natural light. The spacious living area is highlighted by an elegant electric fireplace and seamless flow into the dining and kitchen spaces. The stylish kitchen combines functionality and sophistication with quartz countertops, sleek cabinetry, generous workspace, and stainless steel appliances to be installed prior to closing. Retreat to the private primary suite featuring a decorative tray ceiling, walk-in closet, and a luxurious ensuite bath complete with dual sinks, quartz surfaces, and an oversized walk-in shower. Built for comfort and efficiency, this home includes spray foam insulation and sound-dampening walls between residences for added privacy and lower utility costs. Outside, enjoy a covered patio overlooking a fenced backyard with full sod and an irrigation system. Situated in a rapidly expanding area of Killeen, residents will enjoy convenient access to shopping, dining, and entertainment. The highly anticipated Anthem Park development is just around the corner, while Dave & Buster's and the renowned Stonetree Golf Club are nearby. Additional amenities throughout Killeen and neighboring Harker Heights are only minutes away. Secure your place in this exciting new community before future growth continues to drive demand. Estimated completion date is July 7. Buyers using the builder's preferred lender may qualify for up to a 1% lender credit. Incentives are subject to change without notice. *Completion July 2026*
Full Property Details
Full Property Details for 1301 Lone Pine Way
General
- Price: $219,900
- HOA FEE: $30/month
- Taxes: $2,588 (2026)
- Status: Active
- Type: Townhouse
- Source: Austin_MLS
- MLS ID: 2503923
- Updated: 9/11/2026
- Added to Site: 103 day(s) ago
Interior
- Interior Features: Breakfast Bar, Ceiling Fan(s), Double Vanity, High Ceilings, Open Floorplan, Quartz Counters, Recessed Lighting, Walk-In Closet(s)
- Fireplace: Yes
- Number of Fireplaces: 1
- Fireplace(s): Electric, Insert, Living Room
- Appliances: Dishwasher, Electric Range, Electric Water Heater, Disposal, Microwave
- Flooring: Vinyl
Rooms
Bathrooms
- Total Bathrooms: 2
- Full Bathrooms: 2
Bedrooms
- Total Bedrooms: 3
- Bedrooms Main: 3
Other Rooms
- Laundry: Inside
Additional Information
- Shared Amenities: None
- Spa Description: None
- Security/Safety: Carbon Monoxide Detector(s), Smoke Detector(s)
Exterior
- Exterior Features: Private Yard
- Porch/Patio/Deck: Covered
Parking
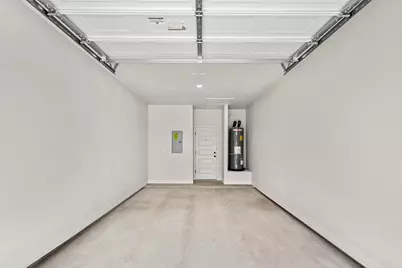
- Garage: Yes
- Garage Spaces: 1
- Carports: Yes
- Covered Spaces: 1
- Total Spaces: 2
- Parking Features: Attached Carport, Door-Single, Driveway, Garage Faces Front, Garage
Location
- Area: KL
- County: Bell
- Subdivision: Dogwood Addition
- Driving Directions: Central Texas Expy, right lane to turn left onto E Stan Schlueter Loop, turn left onto W FM 2410 Rd/Martin Luther King Jr Blvd, right onto E Veterans Memorial Blvd, right onto Dogwood Blvd, right onto Lone Pine Way. Put in your GPS "Dogwood Blvd, Killeen, Tx" its a new neighborhood.
- Direction Faces: East
School Information
- Elem School District: Killeen ISD
- Midd School District: Killeen ISD
- High School District: Killeen ISD
- Elementary School: Ira Cross Jr
- Middle School: Manor (Killeen ISD)
- High School: Killeen
Community
- Association: Yes
- Assoc. Name: DOGWOOD TOWNHOMES POA, INC.
- Assoc. Fees Include: Maintenance Grounds
Heating & Cooling
- Central air: Yes
- Air Conditioning: Yes
- Cooling Type: Central Air, Ceiling Fan(s), Electric
- Heating Type: Central, Electric, Fireplace(s)
Utilities
- Sewer: Public Sewer
- Water: Public, Municipal Utility District
- Cable Available: Yes
- Utility Description: Cable Available, Electricity Available, Phone Available, Sewer Connected, Underground Utilities, Water Available
Structural Information
- Detached/Attached: Detached
- Builder: BFF Construction LLC
- Construction: Board & Batten Siding, Brick Veneer
- Roof: Composition, Shingle
- Windows: None
- Stories/Levels: 1
- Square Feet: 1,325
- Sq. Ft. Source: Builder
- Living Area: 1,325 Sq. Ft.
- Year Built: 2026
- Year Built Source: Builder
- Property Condition: Under Construction
Additional Structures
- Other Structures: None
Lot Features
- Property View: Neighborhood
- Lot Size (Acres): 0.091
- Lot Size (Sq. Ft.): 3,963.96
- Fence: Yes
- Lot Features: Sprinklers In Front, Level
- Fencing (Description): Back Yard, Gate, Privacy, Wood
Financial Considerations
- Association Fee: $30
- Assoc Fee Freq.: Monthly
- Assessment Amount: $222,900
- Tax Amount: $2,588.95
- Tax Year: 2026
- Terms: Cash, Conventional, FHA, Texas Vet, VA Loan
Disclosures and Reports
- Special Conditions: Standard
- Documents Avail.: Site Plan
- Legal Description: Lot 0008, Block 001 Dogwood Addition
- Disclosures/Reports: Owner Is Listing Agent
- Property ID: 1301 Lone Pine Way, Killeen TX 76543
- Block: 1
- Lot Number: 8
Listed by All City Real Estate Ltd. Co

Get Pre-Approved Today
Schools
Schools serving 1301 Lone Pine Way
School District:Killeen Independent School District
| Name | Grades | Distance |
|---|---|---|
Peebles Elementary School 1800 North W S Young Drive, Killeen, TX 76543 | PK-5 | 0.4 mi |
Rancier Middle School 3301 Hilliard Avenue, Killeen, TX 76543 | 6-8 | 1.3 mi |
Killeen High School 500 North 38th Street, Killeen, TX 76543 | 9-12 | 0.8 mi |
Disclaimer:
School attendance boundaries provided by ATTOM Data Solutions and are for reference only. Contact the school directly to verify enrollment eligibility.
Price & Sales History for 1301 Lone Pine Way
Date
Details
Price
Change
Source
9/11/2026
Price Reduced
$219,900
-1.35%
MLS
6/10/2026
Listed
$222,900
—
MLS
Disclaimer: Historical sales information is derived from public records provided by the county offices. Information is not guaranteed and should be independently verified.
Estimate the Cost
Estimate the Cost for 1301 Lone Pine Way
1301 Lone Pine Way, Killeen, TX 76543 (MLS# 2503923) is a Townhouse property with 3 bedrooms and 2 full bathrooms. 1301 Lone Pine Way is currently listed for $219,900 and was received on June 10, 2026. Want to learn more about 1301 Lone Pine Way? Do you have questions about finding other Townhouse real estate for sale in Killeen? You can browse all Killeen real estate or contact a Coldwell Banker agent to request more information.