This is a carousel with tiles that activate property listing cards. Use the previous and next buttons to navigate.
1/23
$229,900
This is a carousel with tiles that activate property listing cards. Use the previous and next buttons to navigate.
1/23
Property Description
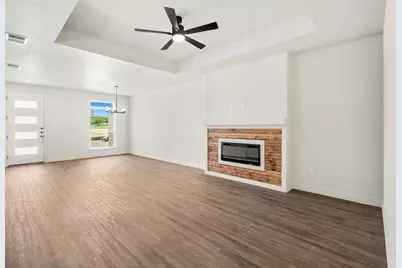
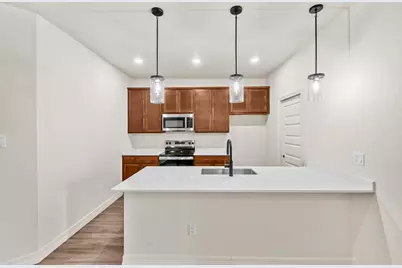
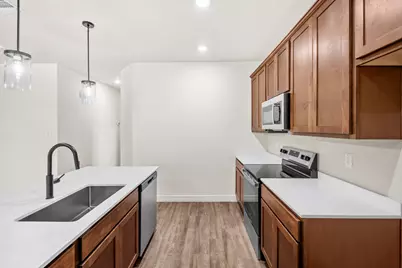
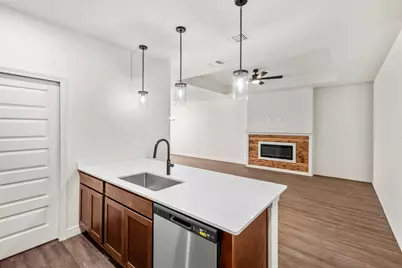
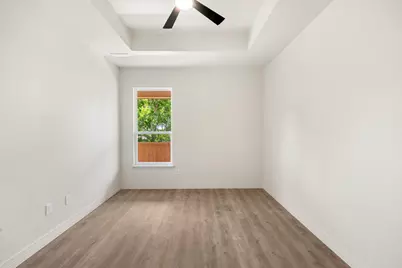
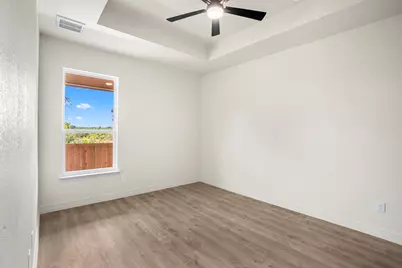
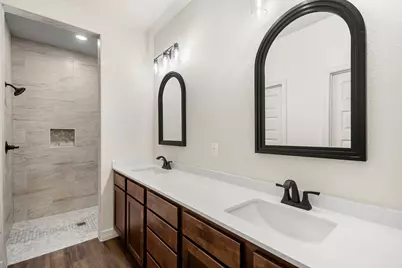
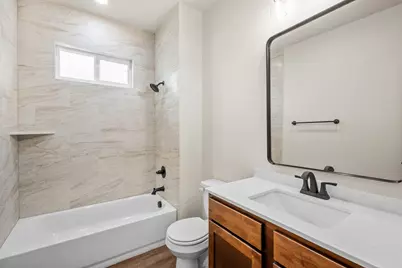
Discover a brand-new townhome community in Killeen featuring 30 thoughtfully crafted homes designed for modern comfort, energy efficiency, and easy living. This beautifully appointed 3-bedroom, 2-bath residence offers a spacious open layout that seamlessly connects the living, dining, and kitchen areas, creating the perfect space for entertaining or everyday life. The interior showcases luxury vinyl plank flooring throughout, spray foam insulation for increased energy savings, sound- insulated shared walls for added privacy, elegant tray ceilings, and a stylish electric fireplace that serves as the focal point of the living room. The kitchen combines contemporary design with everyday functionality, featuring quartz countertops, sleek cabinetry, generous workspace, and stainless steel appliances that will be installed prior to closing. The primary suite is a peaceful retreat, complete with a decorative tray ceiling, oversized walk-in closet, and a luxurious ensuite bath offering dual quartz-topped vanities and a spacious walk-in shower. Outside, enjoy a covered back patio overlooking a privacy-fenced yard with fresh sod and a full sprinkler system, making outdoor living both enjoyable and low maintenance. Situated in one of Killeen's rapidly expanding areas, this community is just minutes from the exciting Anthem Park development, the newly opened Dave & Buster's, Stonetree Golf Club, and a variety of shopping, restaurants, and entertainment options in both Killeen and nearby Harker Heights. Now is the perfect time to purchase in this growing neighborhood before future expansion and rising demand. Buyers may also qualify for up to a 1% lender credit when using the builder's preferred lender. Incentives are subject to change without notice.
Full Property Details
Full Property Details for 1303 Lone Pine Way
General
- Price: $229,900
- HOA FEE: $30/month
- Status: Active
- Type: Townhouse
- Source: NTREIS
- MLS ID: 21328562
- Updated: 7/16/2026
- Added to Site: 86 day(s) ago
Interior
- Interior Features: Double Vanity, Eat-in Kitchen, High Speed Internet, Open Floorplan, Pantry, Walk-In Closet(s)
- Fireplace: Yes
- Number of Fireplaces: 1
- Fireplace(s): Electric, Living Room
- Appliances: Dishwasher, Electric Range, Disposal, Microwave
- Flooring: Luxury Vinyl Plank
Rooms
Bathrooms
- Total Bathrooms: 2
- Full Bathrooms: 2
Bedrooms
- Total Bedrooms: 3
Additional Information
- Security/Safety: Carbon Monoxide Detector(s), Smoke Detector(s)
Parking
- Garage: Yes
- Attached garage: Yes
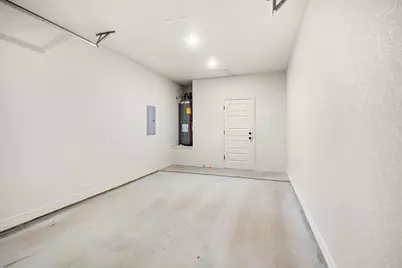
- Garage Spaces: 1
- Covered Spaces: 1
- Parking Features: Door-Single, Driveway, Garage Faces Front, Inside Entrance
Location
- County: Bell
- Subdivision: Dogwood
- Driving Directions: E Central Texas Expy, right lane to turn left onto E Stan Schlueter Loop, turn left onto W FM 2410 Rd or Martin Luther King Jr Blvd, right onto E Veterans Memorial Blvd, right onto Dogwood Blvd, right onto Lone Pine Way. Put in your GPS 'Dogwood Blvd, Killeen, Tx' its a new neighborhood.
School Information
- Elem School District: Killeen ISD
- Midd School District: Killeen ISD
- High School District: Killeen ISD
- Elementary School: Iracross
- Middle School: Manor
- High School: Killeen
Community
- Association: Yes
- Assoc. Name: Preferred Association Management Company
- Assoc. Fees Include: Maintenance Grounds
Heating & Cooling
- Central air: Yes
- Air Conditioning: Yes
- Cooling Type: Central Air, Electric
- Heating Type: Central, Electric
Utilities
- Cable Available: Yes
- Utility Description: Cable Available, Electricity Available, Phone Available, Underground Utilities
Structural Information
- Property Detached: Yes
- Architectural Style: Traditional
- Detached/Attached: Detached
- Construction: Board & Batten Siding
- Roof: Composition, Shingle
- Stories/Levels: 1
- Living Area: 1,502 Sq. Ft.
- Year Built: 2026
Lot Features
- Lot Size (Acres): 0.091
- Lot Size (Sq. Ft.): 3,963.96
- Fencing (Description): Back Yard, Gate, Privacy, Wood
Financial Considerations
- For Sale/Rent/Lease: For Sale
- Association Fee: $30
- Assoc Fee Freq.: Monthly
- Terms: Cash, Conventional, FHA, Texas Vet, VA Loan
Disclosures and Reports
- Legal Description: Dogwood Addition, Lot 09, Block 001
- Disclosures/Rstr.: Municipal Utility District Disclosure
- Property ID: 59231c
- Block: 1
- Lot Number: 9
Listed by All City Real Estate Ltd. Co, Courtney Meza
Get Pre-Approved Today
Schools
Schools serving 1303 Lone Pine Way
School District:Killeen Independent School District
| Name | Grades | Distance |
|---|---|---|
Peebles Elementary School 1800 North W S Young Drive, Killeen, TX 76543 | PK-5 | 0.4 mi |
Rancier Middle School 3301 Hilliard Avenue, Killeen, TX 76543 | 6-8 | 1.3 mi |
Killeen High School 500 North 38th Street, Killeen, TX 76543 | 9-12 | 0.8 mi |
Disclaimer:
School attendance boundaries provided by ATTOM Data Solutions and are for reference only. Contact the school directly to verify enrollment eligibility.
Price & Sales History for 1303 Lone Pine Way
Date
Details
Price
Change
Source
7/16/2026
Listed
$229,900
—
MLS
Disclaimer: Historical sales information is derived from public records provided by the county offices. Information is not guaranteed and should be independently verified.

Estimate the Cost
Estimate the Cost for 1303 Lone Pine Way
1303 Lone Pine Way, Killeen, TX 76543 (MLS# 21328562) is a Townhouse property with 3 bedrooms and 2 full bathrooms. 1303 Lone Pine Way is currently listed for $229,900 and was received on July 16, 2026. Want to learn more about 1303 Lone Pine Way? Do you have questions about finding other Townhouse real estate for sale in Killeen? You can browse all Killeen real estate or contact a Coldwell Banker agent to request more information.
