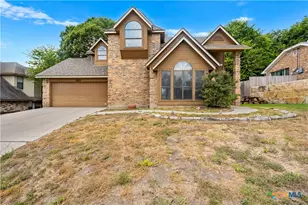
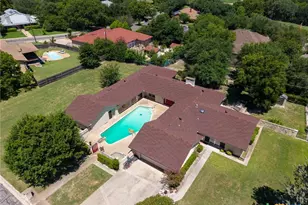
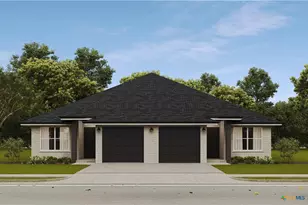
This is a carousel with tiles that activate property listing cards. Use the previous and next buttons to navigate.
1/22
$165,000
This is a carousel with tiles that activate property listing cards. Use the previous and next buttons to navigate.
1/22
Property Description
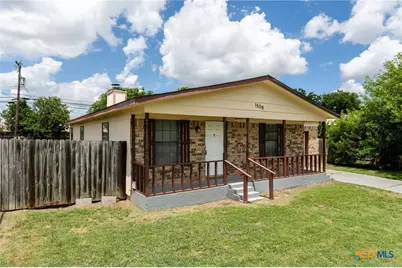
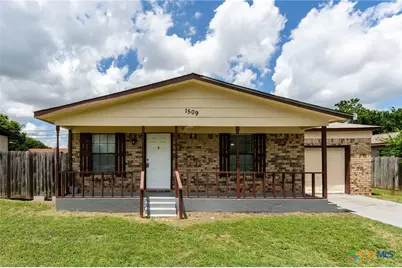
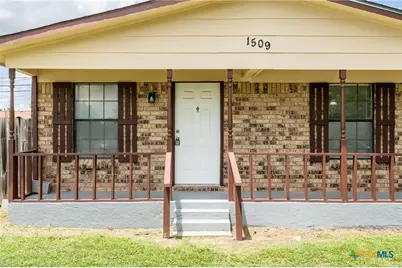
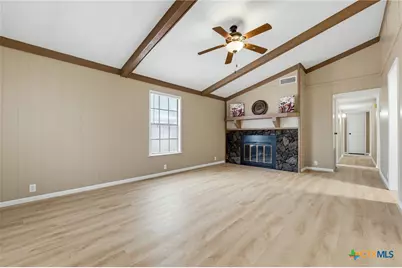
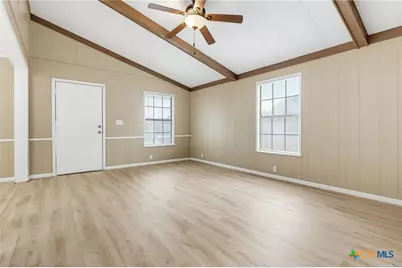
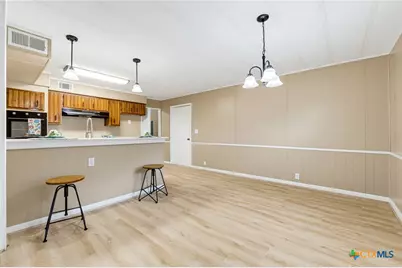
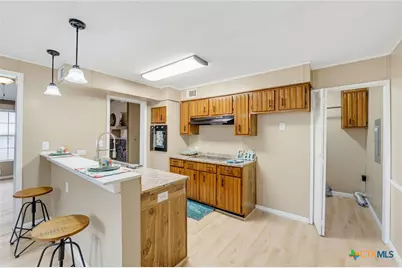
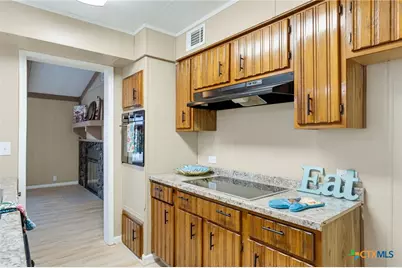
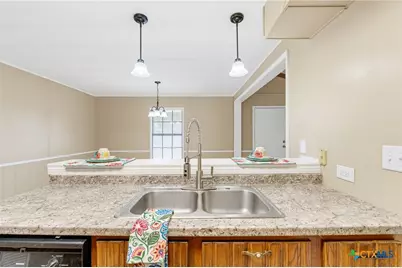
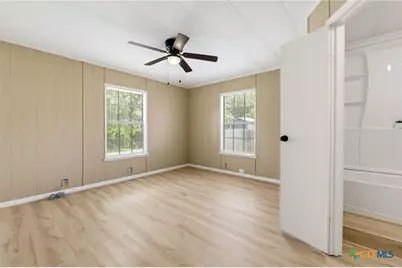
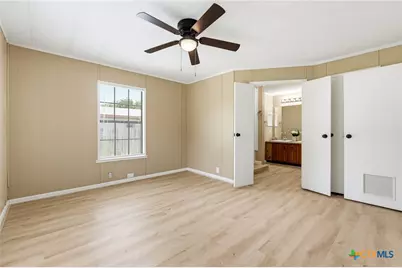
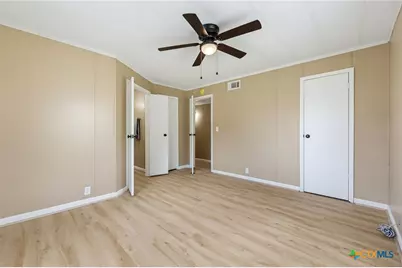
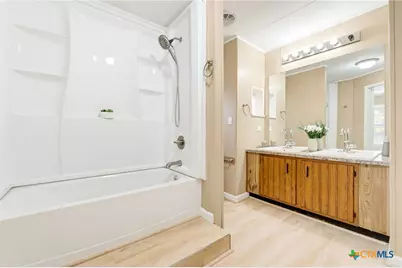
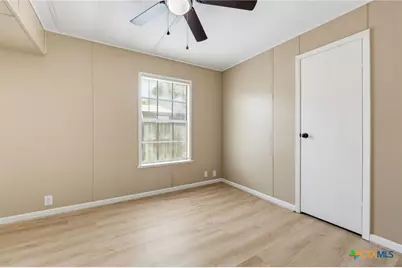
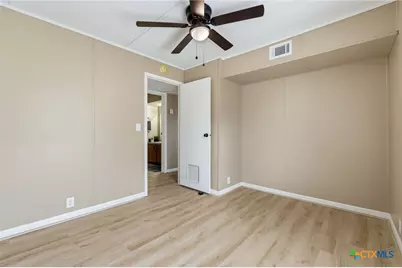
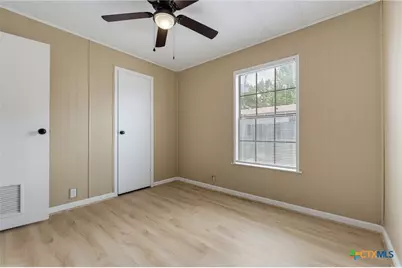
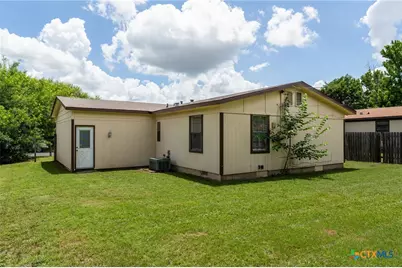
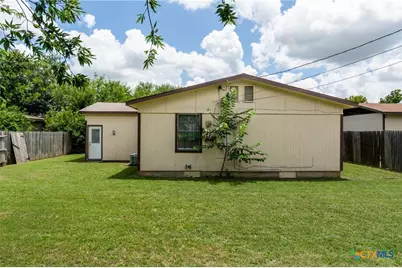
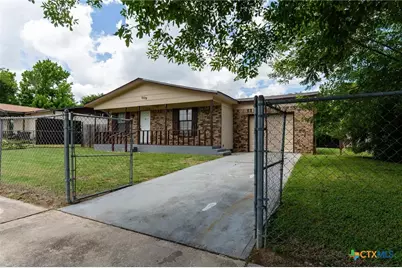
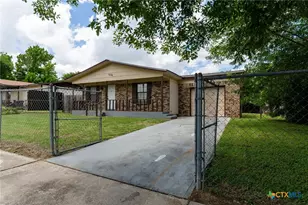
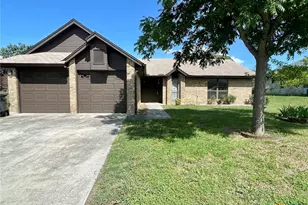
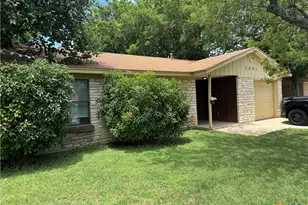
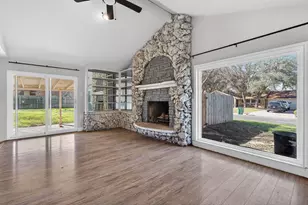
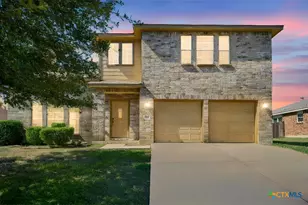
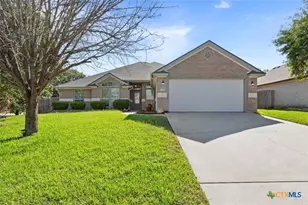
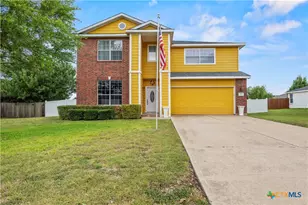
Price Reduced on this ABSOLUTELY ADORABLE & MOVE-IN READY! Prepare to fall in love with this charming 3-bedroom, 2-bath home offering 1,344 sq. ft. of comfortable living space on a spacious .17-acre lot! From the moment you arrive, you'll appreciate the inviting atmosphere and incredible value this home has to offer. Step inside to a bright and welcoming living room featuring a cozy fireplace, creating the perfect space for family gatherings, movie nights, or simply relaxing after a long day. The eat-in kitchen is designed for both everyday living and entertaining, offering plenty of room to prepare your favorite meals while staying connected with family and guests. Retreat to the private primary suite, your own personal sanctuary, while two additional bedrooms provide flexibility for family, guests, a home office, or hobbies. Every space has been thoughtfully designed to maximize comfort and functionality. Step outside and discover a backyard ready for fun, barbecues, pets, gardening, or creating your own outdoor oasis. Whether you're hosting friends or enjoying a peaceful Texas evening, this outdoor space offers endless possibilities. Located just minutes from schools, shopping, restaurants, Fort Cavazos, and major highways, you'll enjoy the convenience of being close to everything while still having a place to call your own. Affordable, charming, and packed with potential-homes like this don't stay on the market long! If you've been searching for the perfect combination of comfort, location, and value, your search ends here. Schedule your private showing today before this incredible opportunity is gone!
Full Property Details
Full Property Details for 1509 Anna Lee Dr
General
- Price: $165,000
- Status: Active
- Type: Single Family
- Source: Central_Texas_MLS
- MLS ID: 616203
- Updated: 8/12/2026
- Added to Site: 78 day(s) ago
Interior
- Number of Rooms: 3
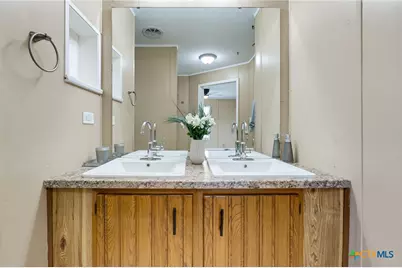
- Interior Features: All Bedrooms Down, Ceiling Fan(s), Living/Dining Room, Open Floorplan, Shower Only, Soaking Tub, Separate Shower, Tub Shower, Vanity, Walk-In Closet(s), Breakfast Bar, Eat-in Kitchen, Kitchen/Dining Combo
- Fireplace: Yes
- Fireplace(s): Living Room
- Appliances: Dishwasher, Electric Cooktop, Range Hood, Water Heater, Some Electric Appliances, Cooktop
- Flooring: Laminate
Rooms
Bathrooms
- Total Bathrooms: 2
- Full Bathrooms: 2
Bedrooms
- Total Bedrooms: 3
Other Rooms
- Laundry: Laundry in Utility Room, Laundry Room
Exterior
- Exterior Features: Porch
- Porch/Patio/Deck: Covered, Porch
Parking
- Garage: Yes
- Garage Spaces: 1
Location
- County: Bell
- Subdivision: Morris Sub Ph One
- Driving Directions: TAKE HWY 14 TO SOUTH FORT HOOD ST., TURN RIGHT ONTO W . JASPER, TURN LEFT ONTO OLD FM 440, TURN RIGHT ONTO ANNA LEE , HOME IS ON THE RIGHT.
School Information
- Elem School District: Killeen ISD
- Midd School District: Killeen ISD
- High School District: Killeen ISD
Heating & Cooling
- Central air: Yes
- Air Conditioning: Yes
- Cooling Type: Central Air, Electric, 1 Unit
- Heating Type: Central, Electric
Utilities
- Electric Available: Yes
- Sewer: Public Sewer
- Water: Public
- Utility Description: Electricity Available
Structural Information
- Architectural Style: Modular/Prefab
- Construction: Brick, HardiPlank Type
- Roof: Composition, Shingle
- Stories/Levels: 1
- Square Feet: 1,344
- Sq. Ft. Source: Appraiser
- Living Area: 1,344 Sq. Ft.
- Year Built: 1983
- Year Built Source: Assessor
- Property Condition: Resale
Lot Features
- Lot Size (Acres): 0.1515
- Frontage: City Street
- Fencing (Description): Chain Link
Financial Considerations
- Terms: Cash, Conventional, FHA, VA Loan
Disclosures and Reports
- Documents Avail.: Disclosure(s), Seller's Property Disclosure
- Legal Description: MORRIS SUBDIVISION PHASE ONE, BLOCK 013, LOT 0004
- Property ID: 65126
- Block: 13
- Lot Number: 4
Listed by The Agents Premiere Realty Grp

Get Pre-Approved Today
Schools
Schools serving 1509 Anna Lee Dr
School District:Killeen Independent School District
| Name | Grades | Distance |
|---|---|---|
Pershing Park Elementary School 1500 W Central Tx Expwy, Killeen, TX 76549 | PK-5 | 1.2 mi |
Palo Alto Middle School 2301 W Elms Rd, Killeen, TX 76549 | 6-8 | 0.3 mi |
C E Ellison High School 909 East Elms Road, Killeen, TX 76542 | 9-12 | 1.6 mi |
Disclaimer:
School attendance boundaries provided by ATTOM Data Solutions and are for reference only. Contact the school directly to verify enrollment eligibility.
Price & Sales History for 1509 Anna Lee Dr
Date
Details
Price
Change
Source
8/12/2026
Price Reduced
$165,000
-2.94%
MLS
7/04/2026
Price Reduced
$169,999
-2.86%
MLS
6/09/2026
Listed
$175,000
—
MLS
Disclaimer: Historical sales information is derived from public records provided by the county offices. Information is not guaranteed and should be independently verified.
Tax History
Tax History for 1509 Anna Lee Dr
Year
Property Taxes
Change
Tax Assessment
Change
2025
$3,507
13%
$188,458
2%
2023
$3,117
—
$184,332
12%
2023
$3,117
271%
$164,646
32%
2022
$841
-11%
$125,043
20%
2021
$948
-31%
$104,036
82%
2020
$1,376
10%
$57,273
21%
2018
$1,246
-5%
$47,333
-11%
2017
$1,310
-13%
$53,371
-13%
2016
$1,506
10%
$61,037
10%
2015
$1,370
4%
$55,488
7%
2019
$1,313
-2%
$52,066
-5%
2013
$1,336
—
$54,691
1%
2013
$1,336
—
$54,229
—
Disclaimer: Historical tax information is derived from public records provided by the county offices. Information is not guaranteed and should be independently verified.
Estimate the Cost
Estimate the Cost for 1509 Anna Lee Dr
1509 Anna Lee Drive, Killeen, TX 76549 (MLS# 616203) is a Single Family property with 3 bedrooms and 2 full bathrooms. 1509 Anna Lee Drive is currently listed for $165,000 and was received on June 09, 2026. Want to learn more about 1509 Anna Lee Drive? Do you have questions about finding other Single Family real estate for sale in Killeen? You can browse all Killeen real estate or contact a Coldwell Banker agent to request more information.