This is a carousel with tiles that activate property listing cards. Use the previous and next buttons to navigate.
1/37
$269,900 Just Listed
This is a carousel with tiles that activate property listing cards. Use the previous and next buttons to navigate.
1/37
Property Description
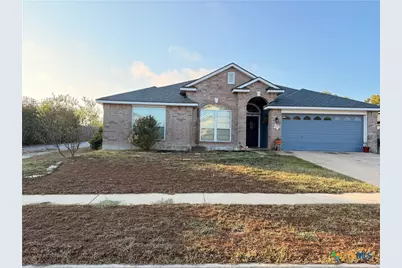
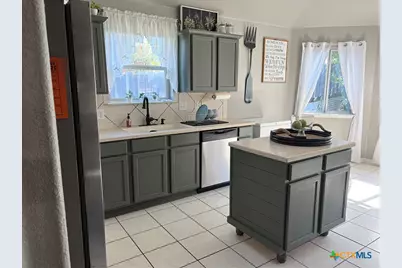
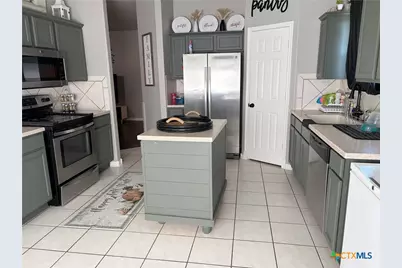
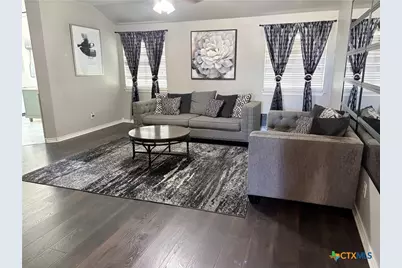
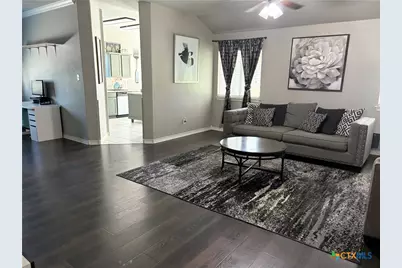
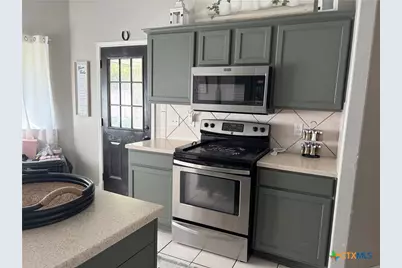
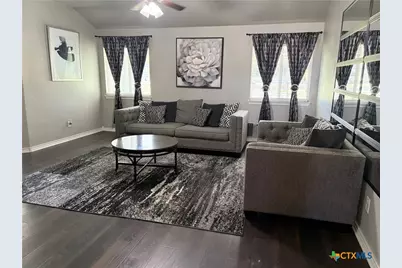
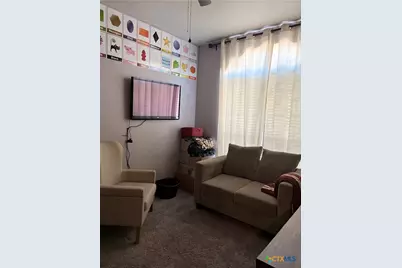
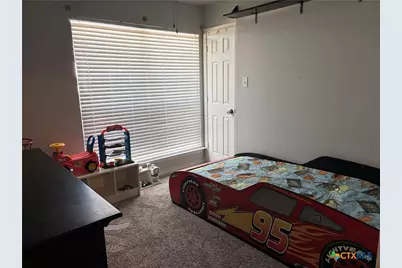
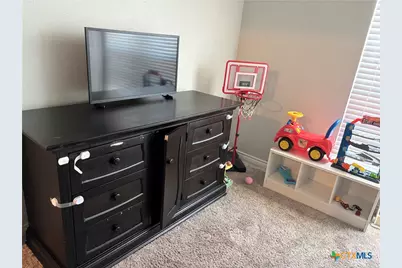
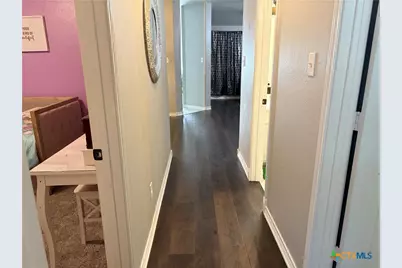
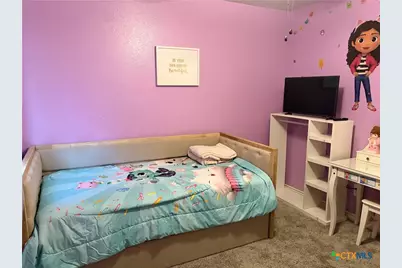
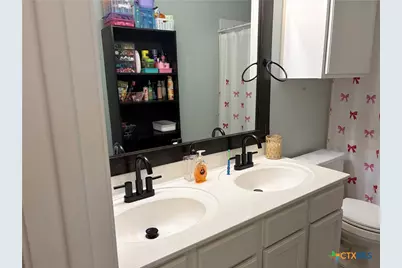
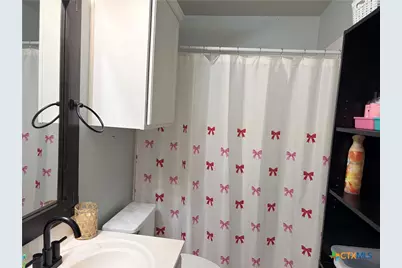
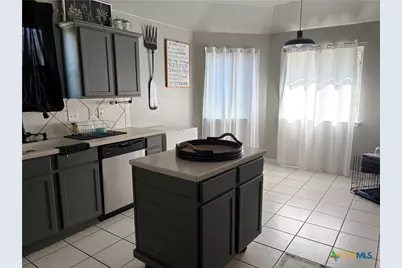
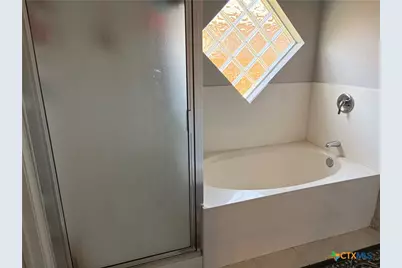
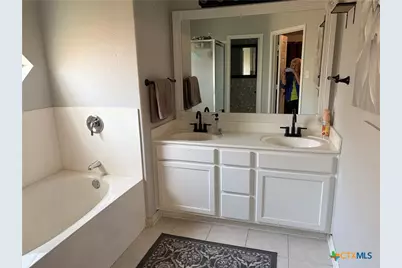
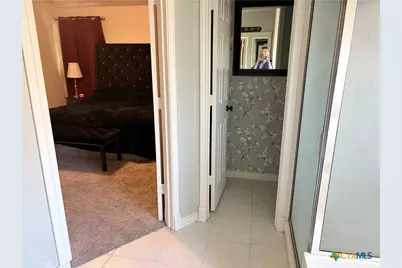
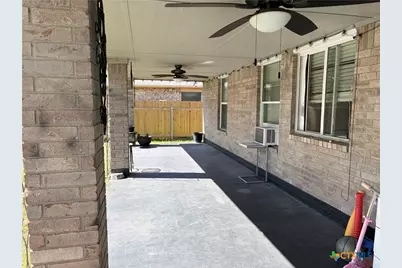
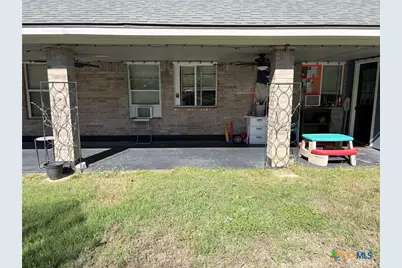
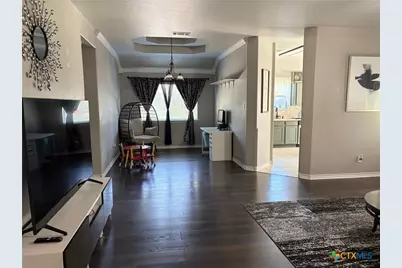
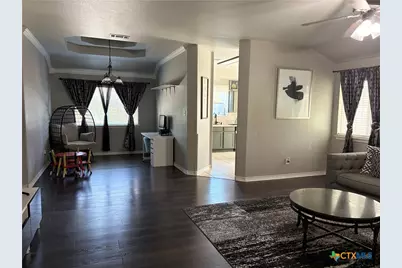
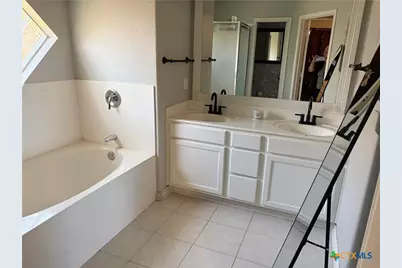
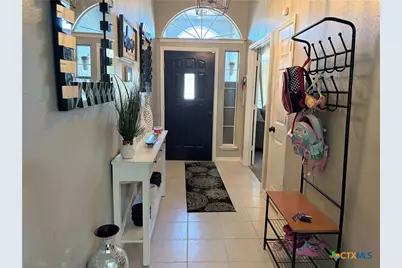
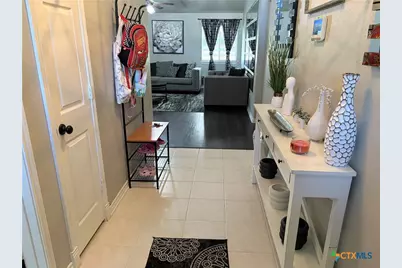
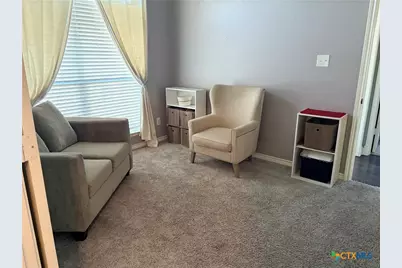
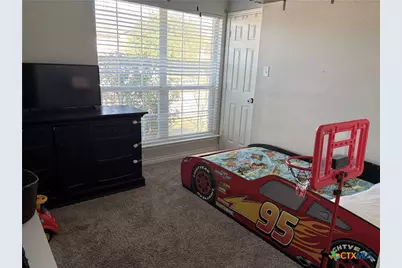
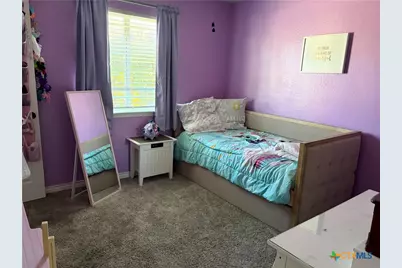
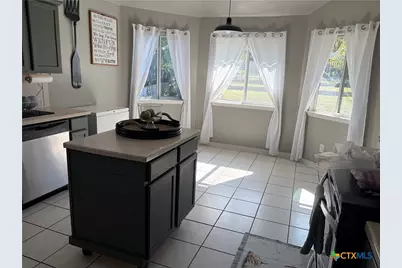
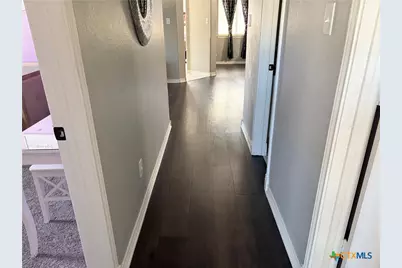
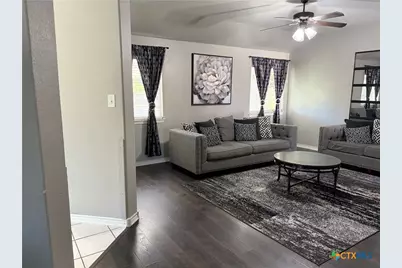
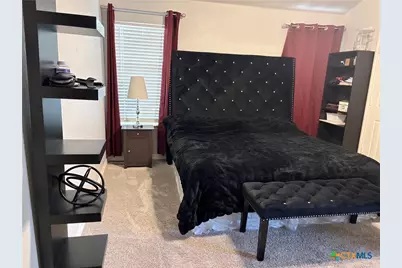
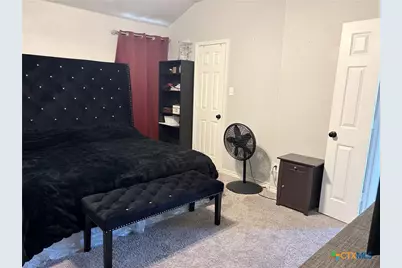
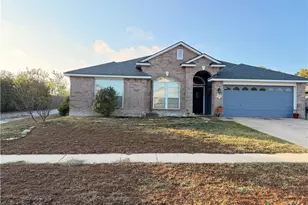
FALL IS THE BEST TIME TO BUY - More homes on the market for buyers to choose from. You can be in your new home for Christmas, call Anita Now! This home has so much to offer; Verry spacious floor plan; Walk into the welcoming foyer and you can access both 4th bedroom/Office and the gigantic open living room. Many windows in the living room and formal dining room bring you the cool morning sun, walls large enough for your favorite TV and formal dining to display your collections, have holiday feast or use as a home school. The chef kitchen with bay window is bright with custom color cabinets, all electric and it comes with refrigerator. All the wet areas are tiled, living dining and hallways Luxury Vinyl Tile and the bedrooms are carpeted. This is a split floor plan with the 3 generous size bedrooms to one side and the master retreat to the other side with its own ensuite, separate shower, garden tub and generous walk-in closets. Last but not least you will enjoy the huge overed patio where you can accommodate all your outdoor furniture. Another great feature is the location. Thee street is a dead end, therefore minimum traffic and safe for children going to school. School os just around the corner. Call me for an appointment today!
Full Property Details
Full Property Details for 1904 Schorn Dr
General
- Price: $269,900
- Status: Active
- Type: Single Family
- Source: Central_Texas_MLS
- MLS ID: 629346
- Updated: 11/13/2026
- Added to Site: 5 day(s) ago
Interior
- Interior Features: All Bedrooms Down, Ceiling Fan(s), Dining Area, Separate/Formal Dining Room, Double Vanity, Entrance Foyer, Granite Counters, Garden Tub/Roman Tub, Home Office, Open Floorplan, Pull Down Attic Stairs, Split Bedrooms, Separate Shower, Tub Shower, Walk-In Closet(s), Breakfast Area, Pantry, Solid Surface Counters, Walk-In Pantry
- Fireplace(s): None
- Appliances: Dishwasher, Electric Range, Electric Water Heater, Disposal, Refrigerator, Water Heater, Some Electric Appliances, Microwave, Range
- Flooring: Carpet, Tile
Rooms
Bathrooms
- Total Bathrooms: 2
- Full Bathrooms: 2
Bedrooms
- Total Bedrooms: 4
Other Rooms
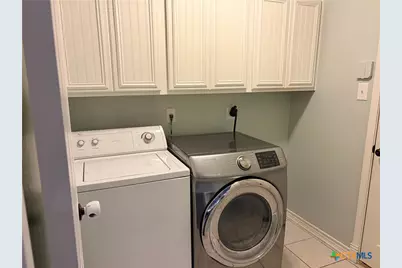
- Laundry: Washer Hookup, Electric Dryer Hookup, Laundry in Utility Room, Laundry Room
Exterior
- Exterior Features: Covered Patio, None
- Porch/Patio/Deck: Covered, Patio
Parking
- Garage: Yes
- Garage Spaces: 2
Location
- County: Bell
- Subdivision: Saegert Ranch Ph One
- Driving Directions: From Stan Schlueter Loop to South WS Young, continue on WS Young into Saegert Ranch, rightnon Schorn Drive.
School Information
- Elem School District: Killeen ISD
- Midd School District: Killeen ISD
- High School District: Killeen ISD
- Elementary School: Saegert Elementary School
- Middle School: Patterson Middle School
- High School: Chaparral High School
Heating & Cooling
- Central air: Yes
- Air Conditioning: Yes
- Cooling Type: Central Air, Electric, 1 Unit
- Heating Type: Central, Electric
Utilities
- Electric Available: Yes
- Sewer: Not Connected (at lot), Public Sewer
- Water: Not Connected (at lot), Public
- Cable Available: Yes
- Utility Description: Cable Available, Electricity Available, Trash Collection Public
Structural Information
- Architectural Style: Traditional
- Builder: DR Horton
- Construction: Brick Veneer, Frame, Masonry
- Roof: Composition, Shingle
- Stories/Levels: 1
- Square Feet: 1,867
- Sq. Ft. Source: Appraiser
- Living Area: 1,867 Sq. Ft.
- Year Built: 2004
- Year Built Source: Assessor
- Property Condition: Resale
Lot Features
- Lot Size (Acres): 0.1817
- Lot Dimensions: 120 x 65
- Frontage: City Street, Asphalt
- Sidewalks: Yes
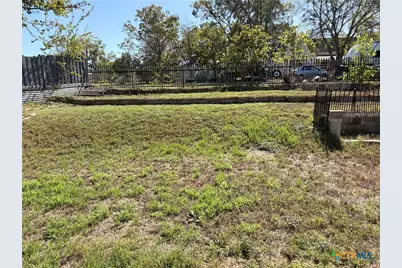
- Topography: Sloping
- Zoning: R-1
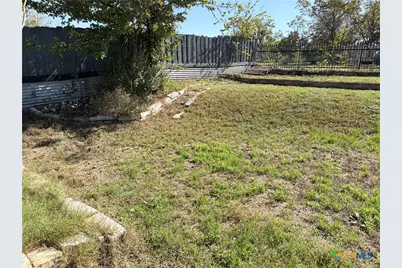
- Fencing (Description): Back Yard, Chain Link, Split Rail
Financial Considerations
- Terms: Cash, Conventional, FHA, Texas Vet, VA Loan
Disclosures and Reports
- Legal Description: SAEGERT RANCH PHASE ONE, BLOCK 005, LOT 0001
- Property ID: 317964
- Block: 5
- Lot Number: 1
Listed by Realty Executives Of Killeen
Get Pre-Approved Today
Schools
Schools serving 1904 Schorn Dr
School District:Killeen Independent School District
| Name | Grades | Distance |
|---|---|---|
Saegert Elementary School 5600 Schorn Drive, Killeen, TX 76542 | PK-5 | 0.4 mi |
Charles E Patterson Middle School 8383 Trimmier Road, Killeen, TX 76542 | 6-8 | 1.2 mi |
C E Ellison High School 909 East Elms Road, Killeen, TX 76542 | 9-12 | 1.5 mi |
Disclaimer:
School attendance boundaries provided by ATTOM Data Solutions and are for reference only. Contact the school directly to verify enrollment eligibility.
Price & Sales History for 1904 Schorn Dr
Date
Details
Price
Change
Source
11/08/2026
Listed
$269,900
—
MLS
Disclaimer: Historical sales information is derived from public records provided by the county offices. Information is not guaranteed and should be independently verified.
Tax History
Tax History for 1904 Schorn Dr
Year
Property Taxes
Change
Tax Assessment
Change
2025
$5,053
11%
$236,746
—
2023
$4,551
—
$236,746
-2%
2023
$4,551
5%
$240,424
17%
2022
$4,324
14%
$205,449
23%
2021
$3,797
3%
$166,503
8%
2020
$3,695
1%
$153,781
11%
2018
$3,657
—
$138,864
-5%
2019
$3,667
6%
$145,414
4%
2017
$3,449
6%
$140,490
6%
2016
$3,258
-3%
$132,035
-3%
2015
$3,361
-2%
$136,102
2%
2013
$3,421
—
$133,905
-4%
2013
$3,421
—
$138,892
—
Disclaimer: Historical tax information is derived from public records provided by the county offices. Information is not guaranteed and should be independently verified.
Estimate the Cost
Estimate the Cost for 1904 Schorn Dr
1904 Schorn Drive, Killeen, TX 76542 (MLS# 629346) is a Single Family property with 4 bedrooms and 2 full bathrooms. 1904 Schorn Drive is currently listed for $269,900 and was received on November 08, 2026. Want to learn more about 1904 Schorn Drive? Do you have questions about finding other Single Family real estate for sale in Killeen? You can browse all Killeen real estate or contact a Coldwell Banker agent to request more information.