
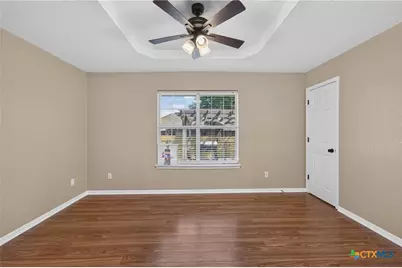
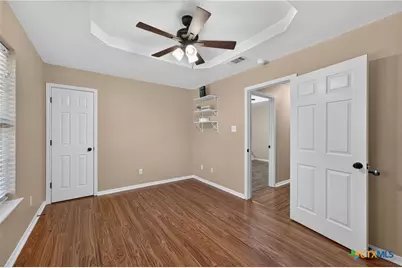
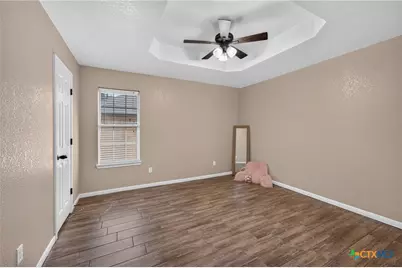
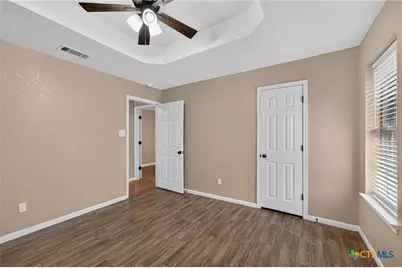
This is a carousel with tiles that activate property listing cards. Use the previous and next buttons to navigate.
1/47
$330,000 Just Listed
This is a carousel with tiles that activate property listing cards. Use the previous and next buttons to navigate.
1/47
Property Description
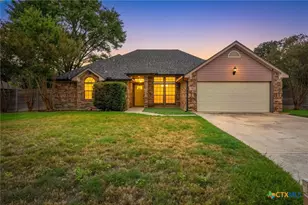
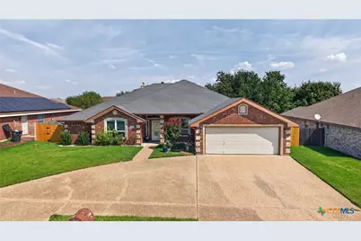
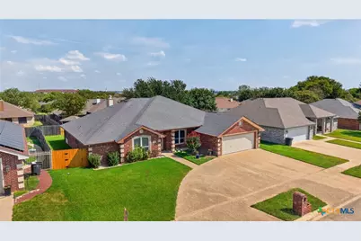
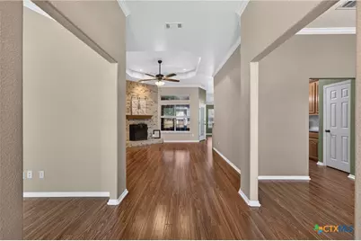
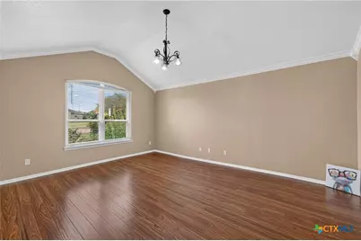
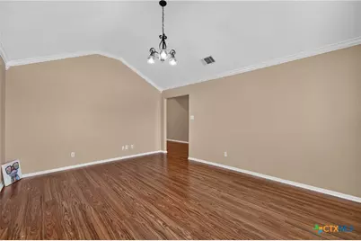
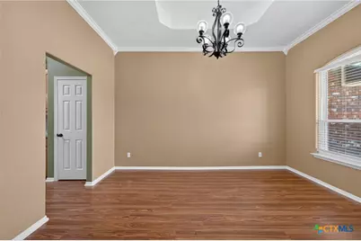
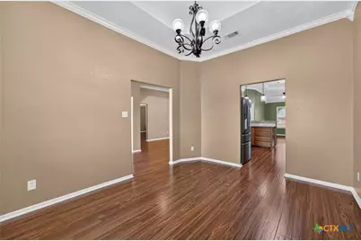
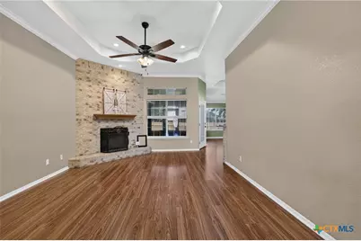
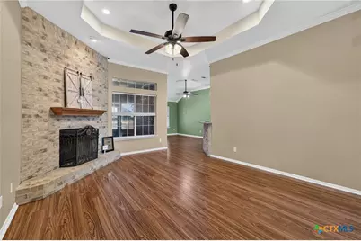
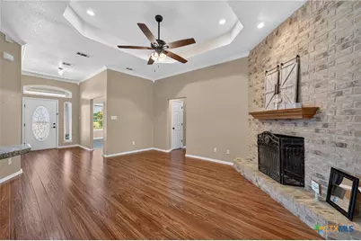
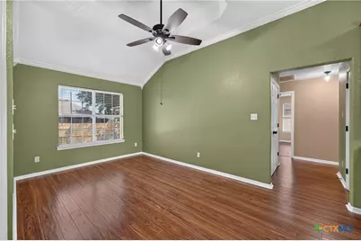
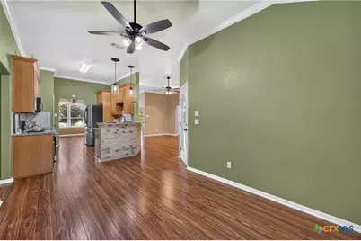
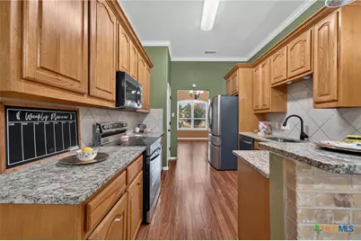
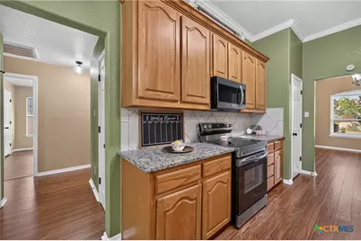
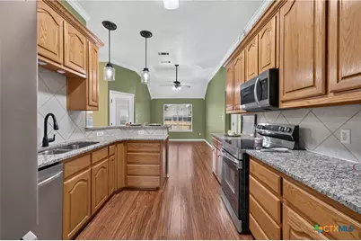
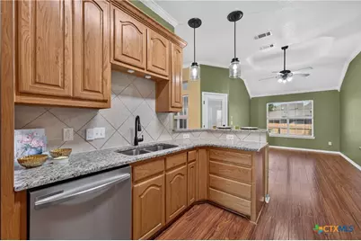
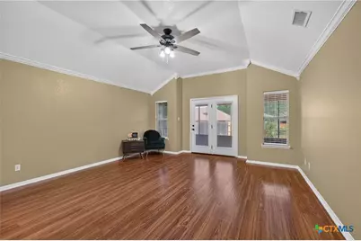
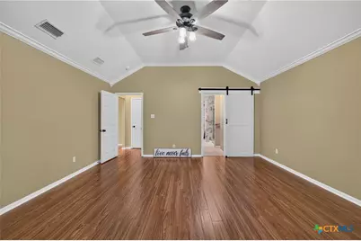
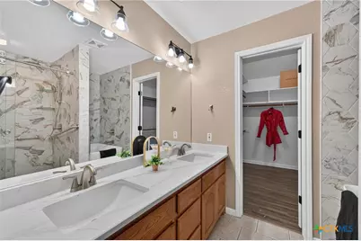
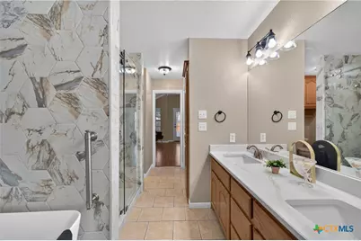
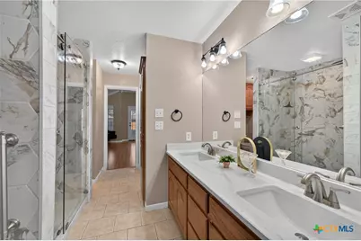
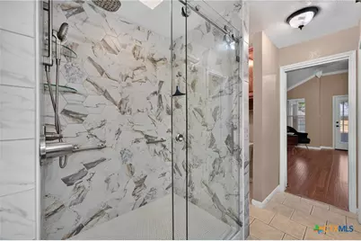
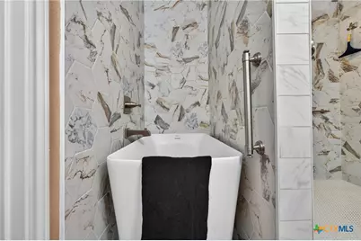
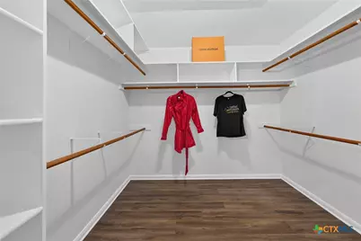
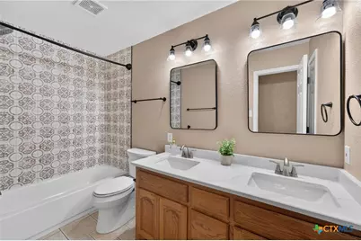
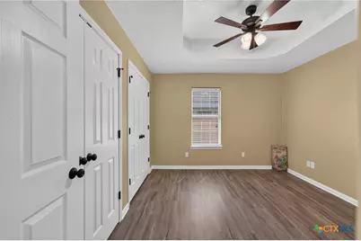
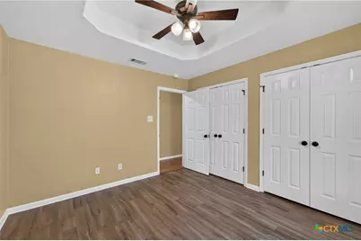
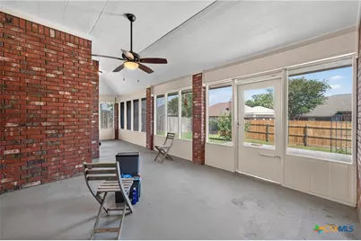
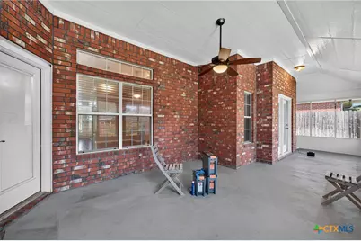
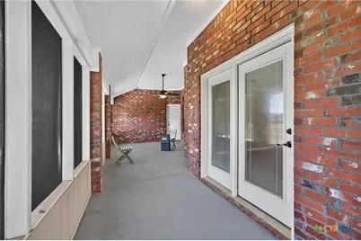
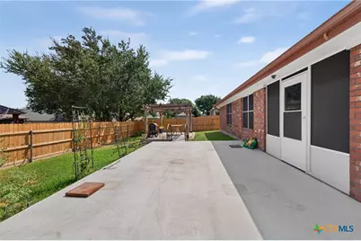
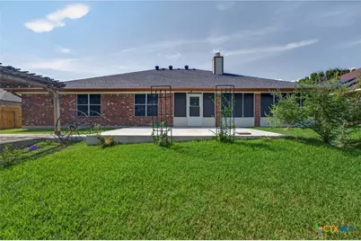
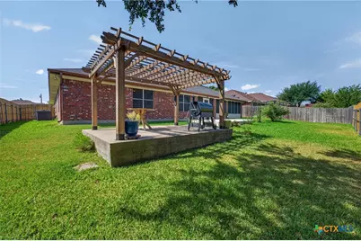
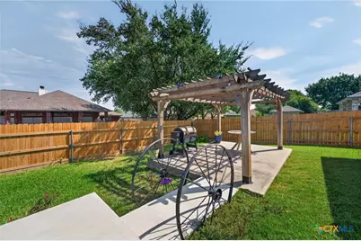
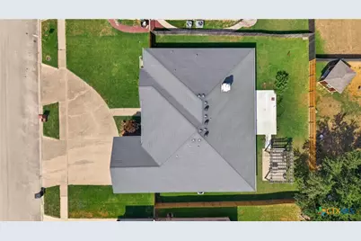
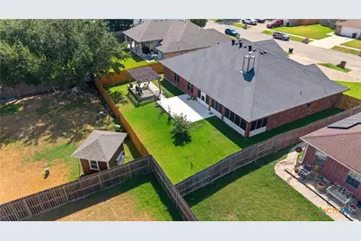
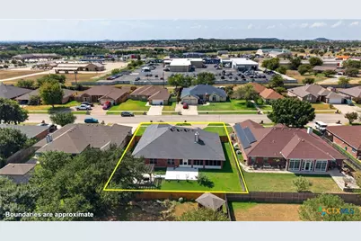
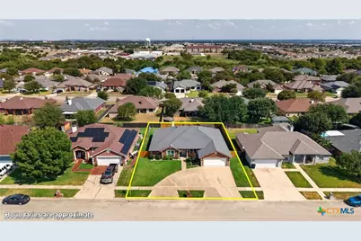
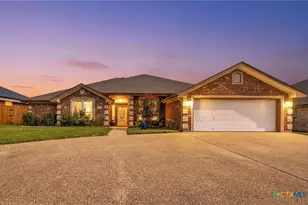
Some homes make an impression before you even step inside. A sweeping circle drive leads to a grand entry at this beautifully cared for Killeen home, where raised ceilings add character to nearly every room. Inside, enjoy spacious living areas, a striking fireplace, an inviting kitchen and thoughtfully upgraded bathrooms. The primary suite features separate his and hers closets and French doors opening to the enclosed sunroom, a wonderful place to relax while overlooking the backyard. Outside, the large patio gives you room to gather, while a pergola creates a charming spot to dine or unwind beneath the Texas sky. A replaced fence completes the backyard. The sellers have also made accessibility minded improvements throughout much of the home. With its welcoming spaces, memorable outdoor setting and attention to detail, this is one you will want to experience in person.
Full Property Details
Full Property Details for 2105 Granex Dr
General
- Price: $330,000
- Status: Active
- Type: Single Family
- Source: Central_Texas_MLS
- MLS ID: 625618
- Updated: 9/26/2026
- Added to Site: 4 day(s) ago
Interior
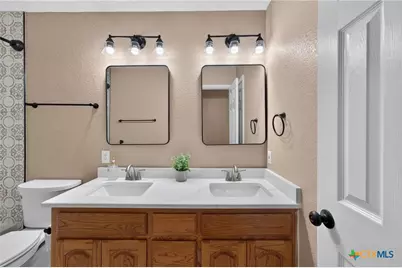
- Interior Features: Ceiling Fan(s), Crown Molding, Separate/Formal Dining Room, Double Vanity, High Ceilings, Multiple Living Areas, Multiple Dining Areas, Multiple Closets, Soaking Tub, Separate Shower, Tub Shower, Walk-In Closet(s), Breakfast Bar, Eat-in Kitchen, Granite Counters, Kitchen/Family Room Combo, Pantry, Sun Room
- Fireplace: Yes
- Number of Fireplaces: 1
- Fireplace(s): Living Room, Masonry, Raised Hearth, Stone, Wood Burning
- Appliances: Dishwasher, Electric Range, Electric Water Heater, Disposal, Oven, Water Heater, Some Electric Appliances, Microwave
- Flooring: Luxury Vinyl Plank, Tile
Rooms
Bathrooms
- Total Bathrooms: 2
- Full Bathrooms: 2
Bedrooms
- Total Bedrooms: 4
Other Rooms
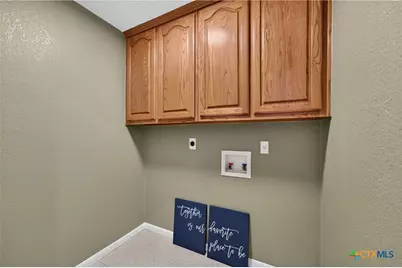
- Laundry: Washer Hookup, Electric Dryer Hookup, Inside, Laundry Room
Additional Information
- Security/Safety: Smoke Detector(s)
Exterior
- Exterior Features: Porch, Patio, Private Yard, Rain Gutters
- Porch/Patio/Deck: Covered, Patio, Porch
Parking
- Garage: Yes
- Garage Spaces: 2
Location
- County: Bell
- Subdivision: Onion Creek Estates Ph Thre
- Driving Directions: From 14W, take exit 285 toward WS Young. Turn left onto S WS Young Dr. Turn right onto Southport Dr. Turn left onto Denver Dr. The house will be on your right.
School Information
- Elem School District: Killeen ISD
- Midd School District: Killeen ISD
- High School District: Killeen ISD
- Elementary School: Trimmier Elementary School
- Middle School: Liberty Hill Middle School
- High School: Ellison High School
Heating & Cooling
- Central air: Yes
- Air Conditioning: Yes
- Cooling Type: Central Air, Electric, 1 Unit
- Heating Type: Central, Electric
Utilities
- Sewer: Public Sewer
- Water: Public
- Cable Available: Yes
- Utility Description: Cable Available, Electricity Available, High Speed Internet Available, Phone Available, Trash Collection Public, Underground Utilities, Water Available
Structural Information
- Architectural Style: Traditional
- Construction: Brick, Masonry
- Roof: Composition, Shingle
- Stories/Levels: 1
- Square Feet: 2,390
- Sq. Ft. Source: Appraiser
- Living Area: 2,390 Sq. Ft.
- Year Built: 2003
- Year Built Source: Assessor
- Property Condition: Resale
Additional Structures
- Other Structures: Pergola
Lot Features
- Lot Size (Acres): 0.2204
- Frontage: City Street, Highway, Asphalt, Paved
- Street Lights: Yes
- Sidewalks: Yes
- Fencing (Description): Back Yard, Gate, Privacy, Wood
Green Features
- Energy Efficient: Solar Screens
Financial Considerations
- Terms: Cash, Conventional, FHA, VA Loan
Disclosures and Reports
- Documents Avail.: Disclosure(s), Seller's Property Disclosure
- Legal Description: ONION CREEK ESTATES PHASE THREE, BLOCK 005, LOT 0010
- Disclosures/Rstr.: Homestead Exemption, Senior Tax Exemption
- Property ID: 231868
- Block: 5
- Lot Number: 10
Listed by All City Real Estate Ltd. Co
Get Pre-Approved Today
Schools
Schools serving 2105 Granex Dr
School District:Killeen Independent School District
| Name | Grades | Distance |
|---|---|---|
Trimmier Elementary School 4400 Success Drive, Killeen, TX 76542 | PK-5 | 0.3 mi |
Liberty Hill Middle School 4500 Kit Carson Trail, Killeen, TX 76542 | 6-8 | 2.1 mi |
C E Ellison High School 909 East Elms Road, Killeen, TX 76542 | 9-12 | 1 mi |
Disclaimer:
School attendance boundaries provided by ATTOM Data Solutions and are for reference only. Contact the school directly to verify enrollment eligibility.
Price & Sales History for 2105 Granex Dr
Date
Details
Price
Change
Source
9/26/2026
Listed
$330,000
—
MLS
Disclaimer: Historical sales information is derived from public records provided by the county offices. Information is not guaranteed and should be independently verified.

Tax History
Tax History for 2105 Granex Dr
Year
Property Taxes
Change
Tax Assessment
Change
2024
$4,645
—
$294,733
1%
2023
$4,640
—
$291,747
1%
2023
$4,640
-11%
$290,000
9%
2022
$5,218
15%
$267,265
28%
2021
$4,518
-6%
$209,557
5%
2020
$4,800
1%
$199,773
6%
2019
$4,759
5%
$188,680
10%
2018
$4,517
8%
$171,527
1%
2017
$4,175
8%
$170,075
8%
2016
$3,881
-17%
$157,281
-17%
2015
$4,687
10%
$189,793
10%
2013
$4,271
—
$172,539
—
2013
$4,271
—
$173,400
—
Disclaimer: Historical tax information is derived from public records provided by the county offices. Information is not guaranteed and should be independently verified.
Estimate the Cost
Estimate the Cost for 2105 Granex Dr
2105 Granex Drive, Killeen, TX 76542 (MLS# 625618) is a Single Family property with 4 bedrooms and 2 full bathrooms. 2105 Granex Drive is currently listed for $330,000 and was received on September 26, 2026. Want to learn more about 2105 Granex Drive? Do you have questions about finding other Single Family real estate for sale in Killeen? You can browse all Killeen real estate or contact a Coldwell Banker agent to request more information.