



This is a carousel with tiles that activate property listing cards. Use the previous and next buttons to navigate.
1/30
$245,600
This is a carousel with tiles that activate property listing cards. Use the previous and next buttons to navigate.
1/30
Property Description
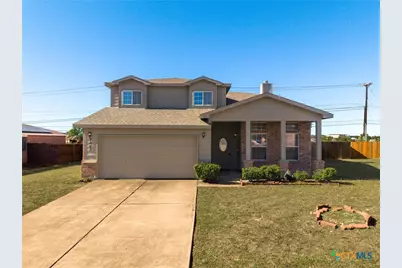
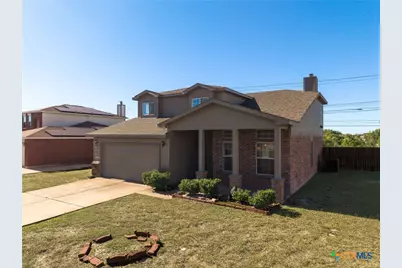
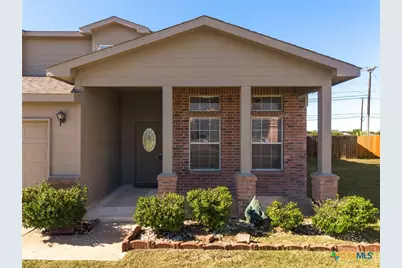
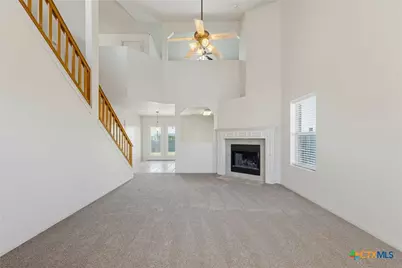
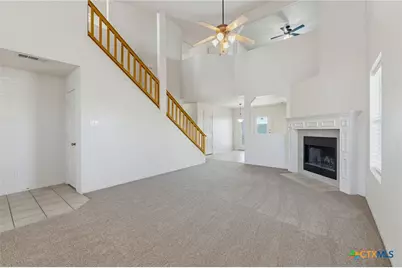
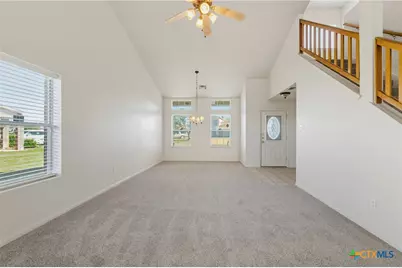
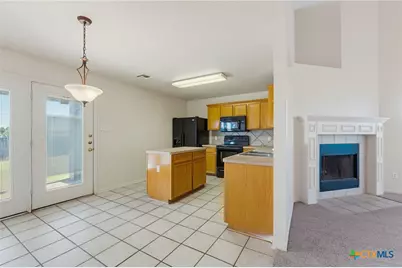
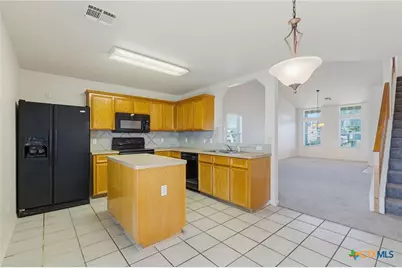
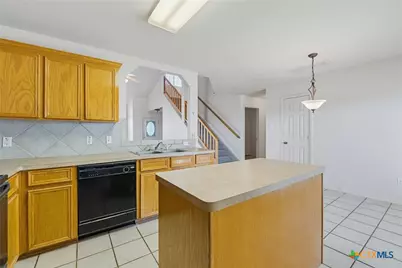
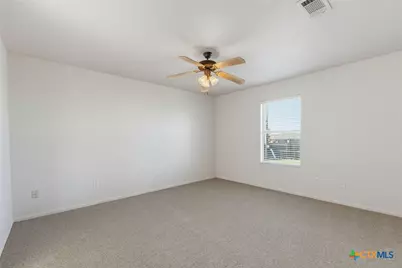
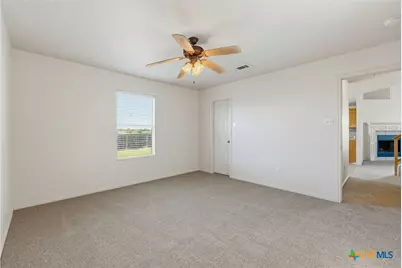
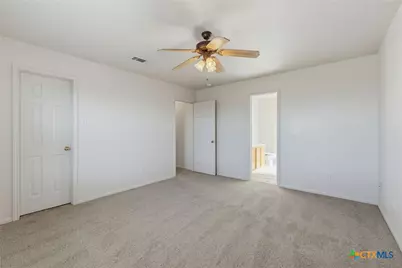
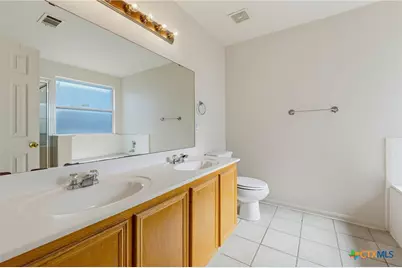
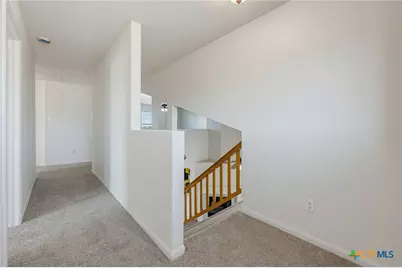
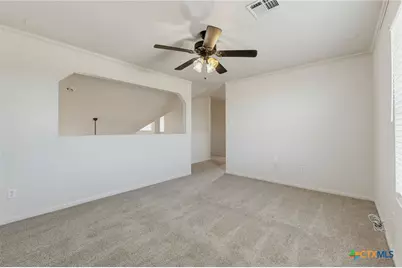
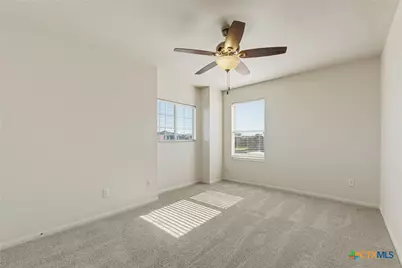
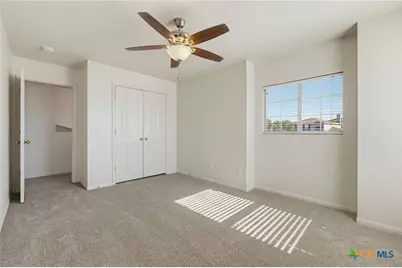
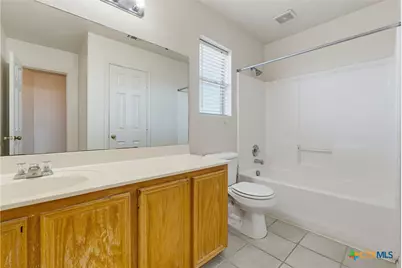
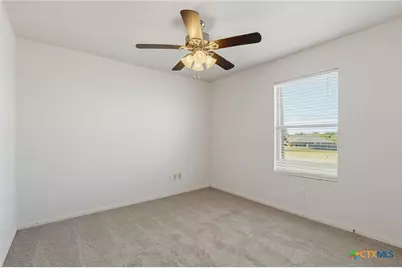
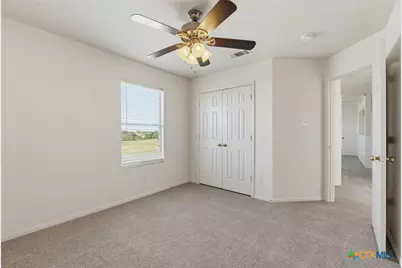
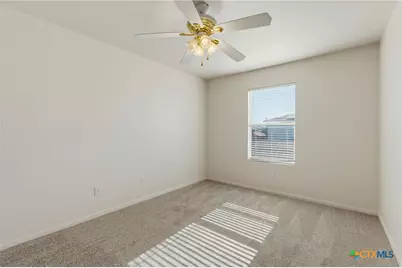
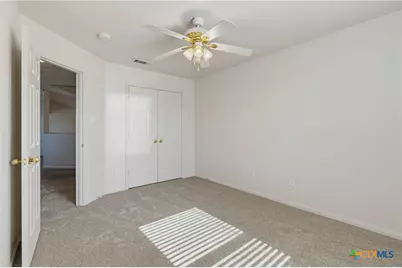
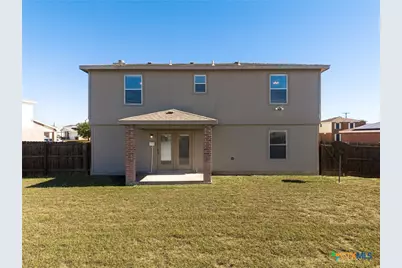
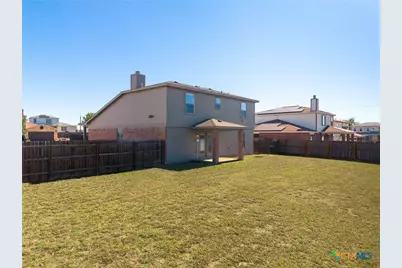
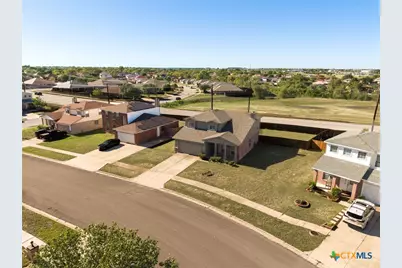
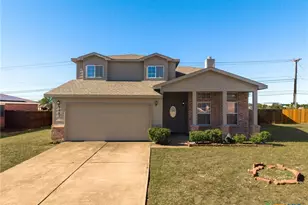
Step into a move-in-ready single-family home built for growing households who want room to spread out and a fresh start from day one. With new carpet throughout, fresh interior paint throughout, and a spacious two-story layout, this home delivers comfort, flexibility, and the kind of everyday ease that makes busy weeks feel more manageable. Inside, you will find 4 bedrooms, 2.5 baths, and 2,144 sq ft designed to support both together time and personal space. High ceilings create an open, airy feel, while a staircase with a wood railing adds character and a sense of arrival. A fireplace anchors the main living area for cozy evenings, and a ceiling fan helps keep things comfortable. Flooring blends soft carpet with durable tile, a practical combination for real life that still feels polished. When it is time to recharge, the primary bath brings a relaxing, spa-inspired moment into your day, featuring a jetted tub and a separate shower with a glass enclosure. A frosted window adds natural light while maintaining privacy, making mornings feel brighter and evenings more calming. Outside, the brick and siding exterior delivers classic curb appeal, complemented by landscaping and a front porch with columns that creates a welcoming first impression. An attached garage and concrete driveway add the convenience you want for commuting, storage, and weekend projects, while the two-story footprint keeps your living space comfortably defined. If you have been waiting for a 4-bedroom home that is refreshed, well-equipped, and ready to fit the next chapter, schedule your showing and come experience how naturally this space can work for you.
Full Property Details
Full Property Details for 2205 Napier Dr
General
- Price: $245,600
- Status: Active
- Type: Single Family
- Source: Central_Texas_MLS
- MLS ID: 629147
- Updated: 11/3/2026
- Added to Site: 11 day(s) ago
Interior
- Number of Rooms: 9
- Interior Features: Ceiling Fan(s), Double Vanity, Eat-in Kitchen, Kitchen Island
- Fireplace: Yes
- Fireplace(s): Living Room, Wood Burning
- Appliances: Dishwasher, Electric Range, Disposal, Microwave, Refrigerator, Some Electric Appliances
- Flooring: Carpet, Ceramic Tile
Rooms
Bathrooms
- Total Bathrooms: 3
- Full Bathrooms: 2
- Half Bathrooms: 1
Bedrooms
- Total Bedrooms: 4
Other Rooms
- Laundry: Washer Hookup, Electric Dryer Hookup, Inside
Exterior
- Exterior Features: Covered Patio
- Porch/Patio/Deck: Covered, Patio
Parking
- Garage: Yes
- Garage Spaces: 2
Location
- County: Bell
- Subdivision: The Highlands At Saegert Ranch
- Driving Directions: Follow I-14 to E Central Texas Expy in Killeen. Take exit 285 from I-14 Continue onto I-14 Take exit 285 toward WS Young Dr Merge onto E Central Texas Expy Turn right onto S W S Young Dr Turn left onto Schorn Dr Turn left onto Napier Dr
School Information
- Elem School District: Killeen ISD
- Midd School District: Killeen ISD
- High School District: Killeen ISD
Heating & Cooling
- Central air: Yes
- Air Conditioning: Yes
- Cooling Type: Central Air
- Heating Type: Central
Utilities
- Sewer: Public Sewer
- Water: Public
- Utility Description: Electricity Available
Structural Information
- Architectural Style: Contemporary/Modern
- Construction: Brick Veneer, Vinyl Siding
- Roof: Composition, Shingle
- Stories/Levels: 2
- Square Feet: 2,144
- Sq. Ft. Source: Appraiser
- Living Area: 2,144 Sq. Ft.
- Year Built: 2004
- Year Built Source: Assessor
- Property Condition: Resale
Lot Features
- Lot Size (Acres): 0.2375
- Frontage: City Street
- Sidewalks: Yes
- Fencing (Description): Privacy, Wood
Financial Considerations
- Terms: Cash, Conventional, FHA, VA Loan
Disclosures and Reports
- Legal Description: THE HIGHLANDS AT SAEGERT RANCH PHASE I, BLOCK 001, LOT 0003
- Property ID: 319235
- Block: 1
- Lot Number: 3
Listed by Century 21 Premier Realtors
Get Pre-Approved Today
Schools
Schools serving 2205 Napier Dr
School District:Killeen Independent School District
| Name | Grades | Distance |
|---|---|---|
Saegert Elementary School 5600 Schorn Drive, Killeen, TX 76542 | PK-5 | 0.2 mi |
Charles E Patterson Middle School 8383 Trimmier Road, Killeen, TX 76542 | 6-8 | 1.4 mi |
C E Ellison High School 909 East Elms Road, Killeen, TX 76542 | 9-12 | 1.5 mi |
Disclaimer:
School attendance boundaries provided by ATTOM Data Solutions and are for reference only. Contact the school directly to verify enrollment eligibility.
Price & Sales History for 2205 Napier Dr
Date
Details
Price
Change
Source
11/02/2026
Listed
$245,600
—
MLS
Disclaimer: Historical sales information is derived from public records provided by the county offices. Information is not guaranteed and should be independently verified.
Tax History
Tax History for 2205 Napier Dr
Year
Property Taxes
Change
Tax Assessment
Change
2025
$3,793
25%
$225,068
—
2023
$3,023
—
$225,068
-11%
2023
$3,023
-14%
$253,786
11%
2022
$3,508
-2%
$229,510
31%
2021
$3,596
-3%
$175,787
14%
2020
$3,694
-4%
$153,724
5%
2018
$3,838
6%
$145,765
-1%
2017
$3,619
-9%
$147,430
-7%
2019
$3,983
16%
$157,930
14%
2016
$3,428
-3%
$138,913
-3%
2015
$3,532
-2%
$143,025
2%
2013
$3,593
—
$140,832
-3%
2013
$3,593
—
$145,871
—
Disclaimer: Historical tax information is derived from public records provided by the county offices. Information is not guaranteed and should be independently verified.
Estimate the Cost
Estimate the Cost for 2205 Napier Dr
2205 Napier Drive, Killeen, TX 76542 (MLS# 629147) is a Single Family property with 4 bedrooms, 2 full bathrooms and 1 partial bathroom. 2205 Napier Drive is currently listed for $245,600 and was received on November 02, 2026. Want to learn more about 2205 Napier Drive? Do you have questions about finding other Single Family real estate for sale in Killeen? You can browse all Killeen real estate or contact a Coldwell Banker agent to request more information.