
This is a carousel with tiles that activate property listing cards. Use the previous and next buttons to navigate.
1/33
$250,000 Just Listed
This is a carousel with tiles that activate property listing cards. Use the previous and next buttons to navigate.
1/33
Property Description
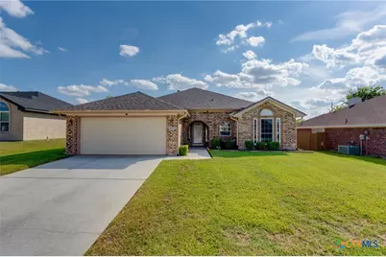
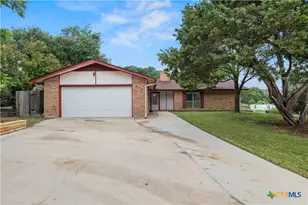
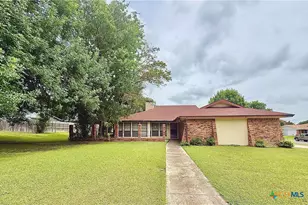
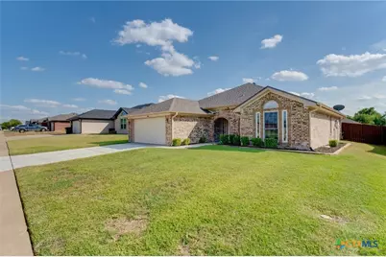
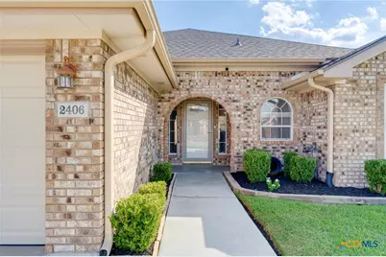
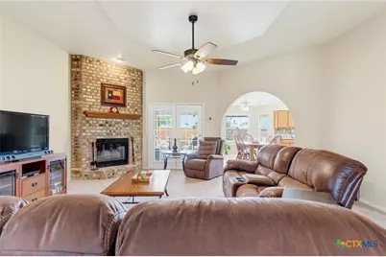
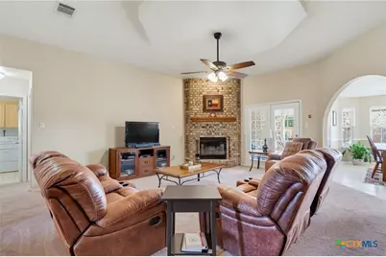
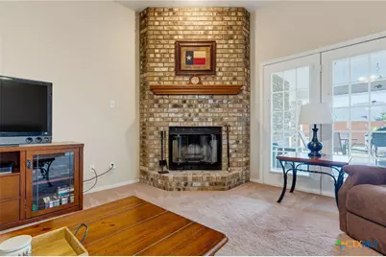
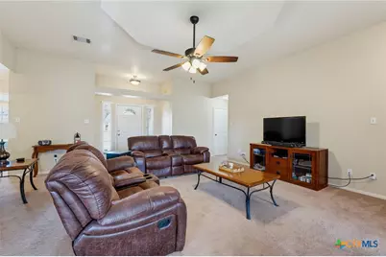
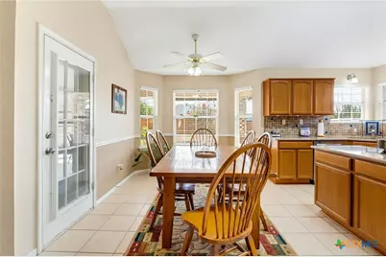
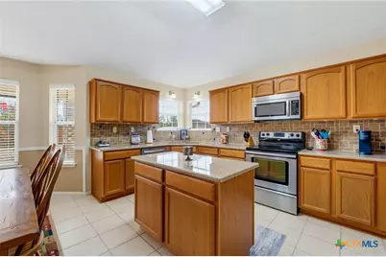
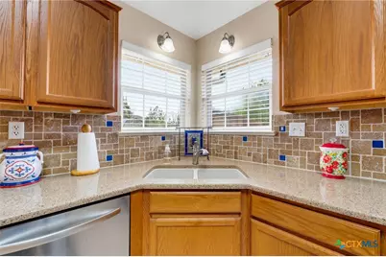
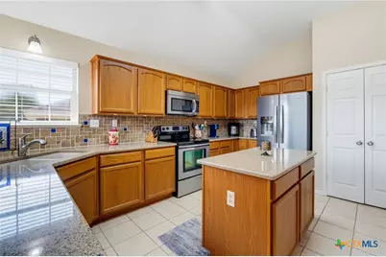
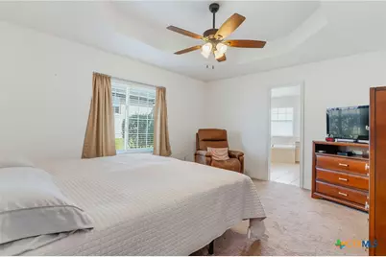
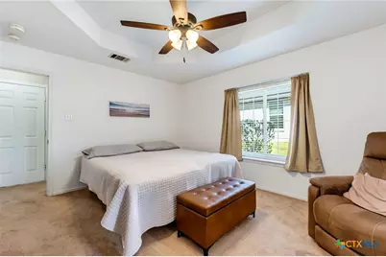
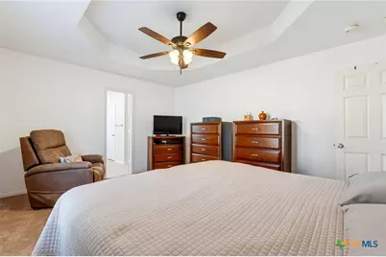
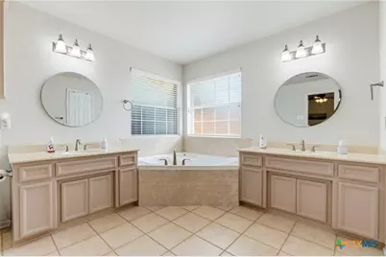
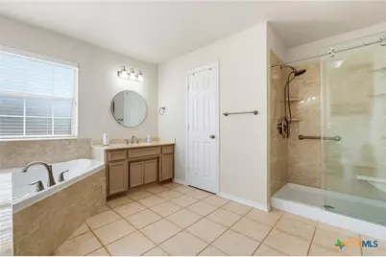
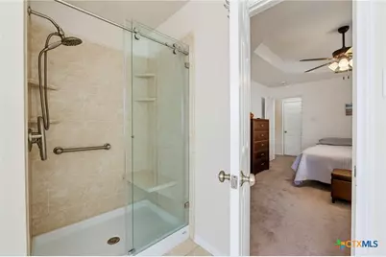
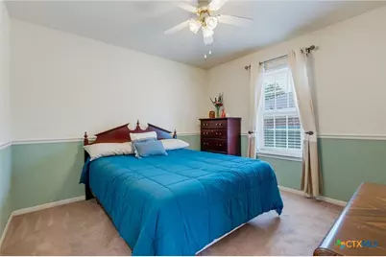
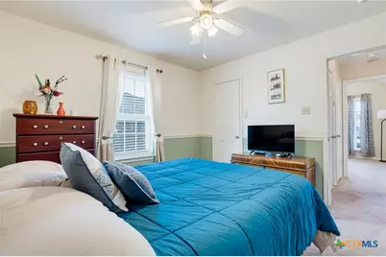
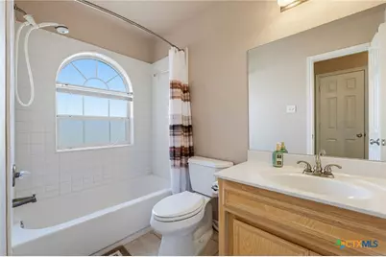
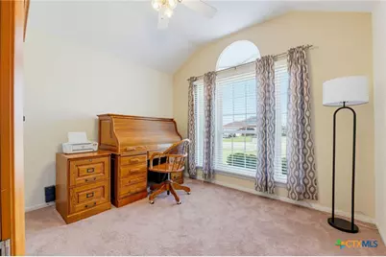
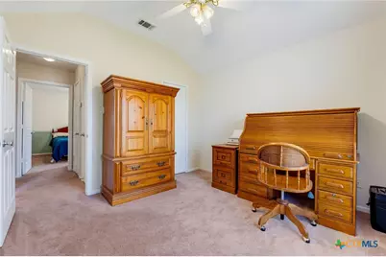
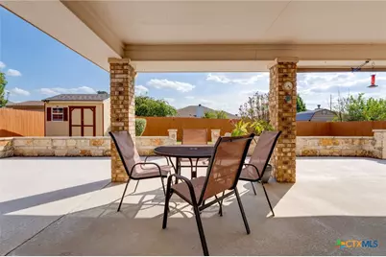
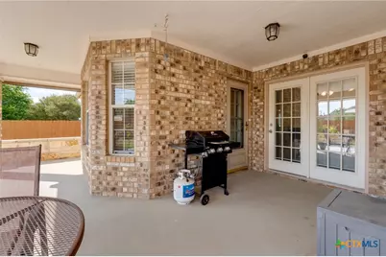
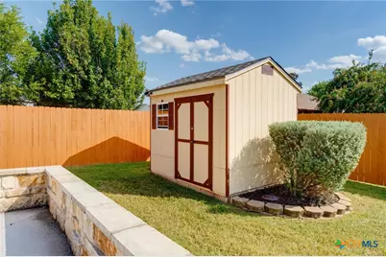
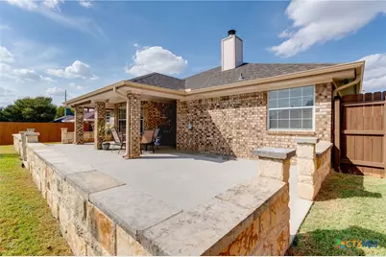
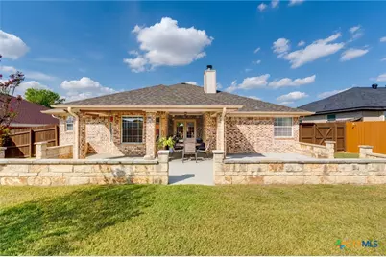
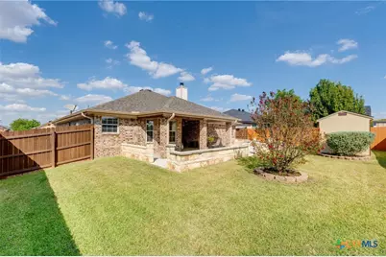
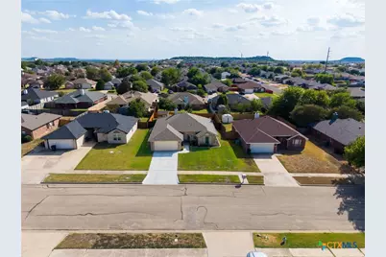
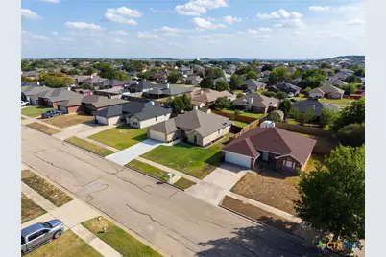
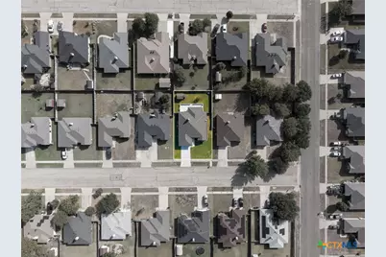
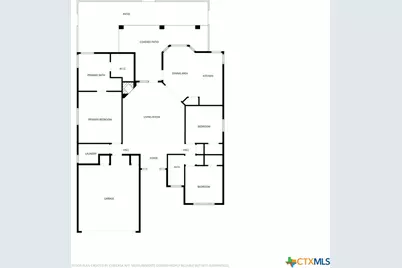
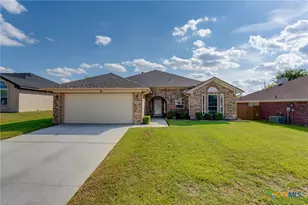
This well-maintained 3-bedroom, 2-bath home offers approximately 1,674 square feet with a thoughtfully designed split floor plan and a long list of valuable updates. The kitchen features quartz countertops, updated cabinetry and backsplash, a center island, pantry, built-in microwave, and an open layout connecting the kitchen with the dining and living areas. High ceilings add to the spacious feel, while the living room features a wood-burning fireplace. The primary suite offers a walk-in closet, double vanity, soaking tub, and separate shower. Two additional bedrooms provide flexible space, while the indoor laundry room and attached two-car garage add everyday convenience. Outside, enjoy a covered patio, private fenced backyard, storage building, and full gutters. Several major components have already been updated, including the HVAC system, garage door and opener, water heater, bedroom windows, and primary bathroom. Most recently, the roof, gutters, and backyard fence were replaced in 2025, along with maintenance to the chimney area. With no HOA and numerous improvements completed over the years, this home combines an inviting layout, functional outdoor space, and updates to several of the property's major features.
Full Property Details
Full Property Details for 2406 Moonstone Dr
General
- Price: $250,000
- Status: Active
- Type: Single Family
- Source: Central_Texas_MLS
- MLS ID: 625866
- Updated: 9/22/2026
- Added to Site: 1 day(s) ago
Interior
- Interior Features: Ceiling Fan(s), Double Vanity, Garden Tub/Roman Tub, High Ceilings, Pull Down Attic Stairs, Quartz Counters, Stone Counters, Split Bedrooms, Solid Surface Counters, Soaking Tub, Separate Shower, Tub Shower, Walk-In Closet(s), Kitchen Island, Kitchen/Family Room Combo, Kitchen/Dining Combo, Pantry
- Fireplace: Yes
- Fireplace(s): Living Room, Wood Burning
- Appliances: Dishwasher, Electric Range, Electric Water Heater, Water Heater, Some Electric Appliances, Microwave, Range
- Flooring: Carpet, Tile
Rooms
Bathrooms
- Total Bathrooms: 2
- Full Bathrooms: 2
Bedrooms
- Total Bedrooms: 3
Other Rooms
- Laundry: Washer Hookup, Electric Dryer Hookup, Inside, Laundry Room
Additional Information
- Security/Safety: Smoke Detector(s)
Exterior
- Exterior Features: Covered Patio, Porch, Private Yard, Rain Gutters, Storage
- Porch/Patio/Deck: Covered, Patio, Porch
Parking
- Garage: Yes
- Attached garage: Yes
- Garage Spaces: 2
- Parking Features: Attached, Garage
Location
- County: Bell
- Subdivision: Willow Ridge Add Ph Tw
- Driving Directions: I-14 W from Harker Heights, take exit 283, left on Ft Hood St/HWY 195, right on Elms Rd, left on Hitchrock Dr, left on Moonstone Dr.
School Information
- Elem School District: Killeen ISD
- Midd School District: Killeen ISD
- High School District: Killeen ISD
Heating & Cooling
- Central air: Yes
- Air Conditioning: Yes
- Cooling Type: Central Air, Electric, 1 Unit
- Heating Type: Central, Electric
Utilities
- Water: Public
- Utility Description: Trash Collection Public
Structural Information
- Architectural Style: Traditional
- Construction: Brick Veneer, Masonry
- Roof: Composition, Shingle
- Doors: Storm Door(s)
- Stories/Levels: 1
- Square Feet: 1,674
- Sq. Ft. Source: Appraiser
- Living Area: 1,674 Sq. Ft.
- Year Built: 1997
- Year Built Source: Assessor
- Property Condition: Resale
Additional Structures
- Other Structures: Storage
Lot Features
- Lot Size (Acres): 0.1785
- Frontage: City Street
- Fencing (Description): Back Yard, Privacy, Wood
Financial Considerations
- Terms: Cash, Conventional, FHA, VA Loan
Disclosures and Reports
- Legal Description: WILLOW RIDGE ADDITION PHASE TWO, BLOCK 010, LOT 0003
- Property ID: 169692
- Block: 10
- Lot Number: 3
Listed by Centex Priority Real Estate
Get Pre-Approved Today
Schools
Schools serving 2406 Moonstone Dr
School District:Killeen Independent School District
| Name | Grades | Distance |
|---|---|---|
Willow Springs Elementary School 2501 West Stan Schlueter Loop, Killeen, TX 76549 | PK-5 | 0.3 mi |
Palo Alto Middle School 2301 W Elms Rd, Killeen, TX 76549 | 6-8 | 0.4 mi |
C E Ellison High School 909 East Elms Road, Killeen, TX 76542 | 9-12 | 2.1 mi |
Disclaimer:
School attendance boundaries provided by ATTOM Data Solutions and are for reference only. Contact the school directly to verify enrollment eligibility.
Price & Sales History for 2406 Moonstone Dr
Date
Details
Price
Change
Source
9/21/2026
Listed
$250,000
—
MLS
Disclaimer: Historical sales information is derived from public records provided by the county offices. Information is not guaranteed and should be independently verified.

Tax History
Tax History for 2406 Moonstone Dr
Year
Property Taxes
Change
Tax Assessment
Change
2024
100%
$207,078
10%
2023
100%
$188,253
-14%
2022
100%
$219,592
15%
2021
100%
$191,466
25%
2020
-100%
$153,497
19%
2020
$3,090
2%
$128,579
12%
2018
$3,025
8%
$114,874
1%
2017
$2,798
2%
$114,006
2%
2016
$2,746
-2%
$111,303
-2%
2015
$2,799
-5%
$113,334
-3%
2019
$2,948
8%
$116,890
6%
2013
$2,723
—
$110,431
—
2013
$2,723
—
$110,547
—
Disclaimer: Historical tax information is derived from public records provided by the county offices. Information is not guaranteed and should be independently verified.
Estimate the Cost
Estimate the Cost for 2406 Moonstone Dr
2406 Moonstone Drive, Killeen, TX 76549 (MLS# 625866) is a Single Family property with 3 bedrooms and 2 full bathrooms. 2406 Moonstone Drive is currently listed for $250,000 and was received on September 21, 2026. Want to learn more about 2406 Moonstone Drive? Do you have questions about finding other Single Family real estate for sale in Killeen? You can browse all Killeen real estate or contact a Coldwell Banker agent to request more information.