This is a carousel with tiles that activate property listing cards. Use the previous and next buttons to navigate.
1/37
$204,900
This is a carousel with tiles that activate property listing cards. Use the previous and next buttons to navigate.
1/37
Property Description
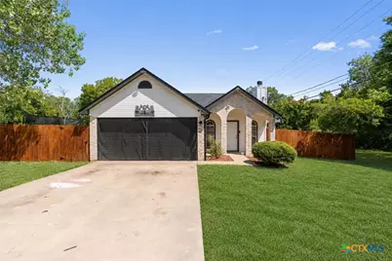
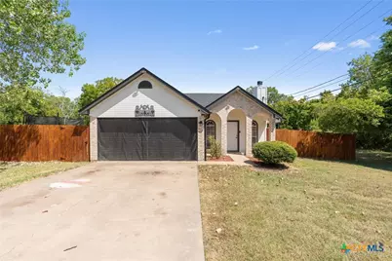
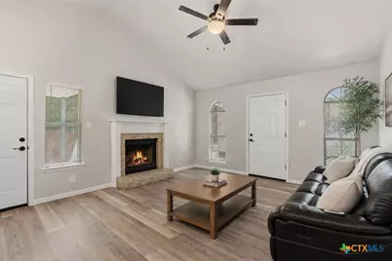
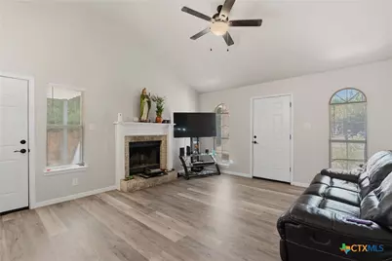
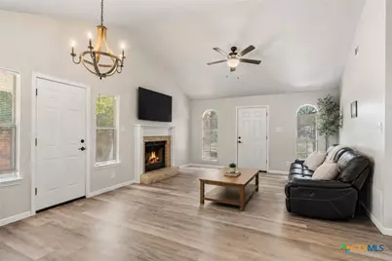
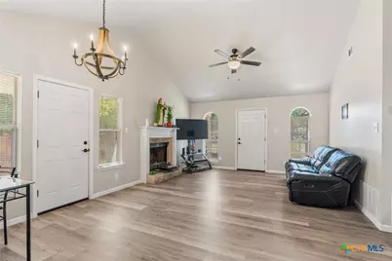
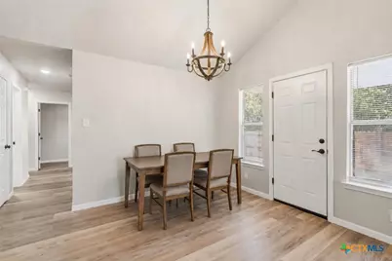
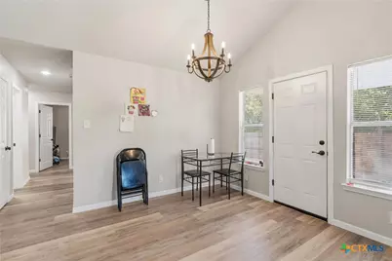
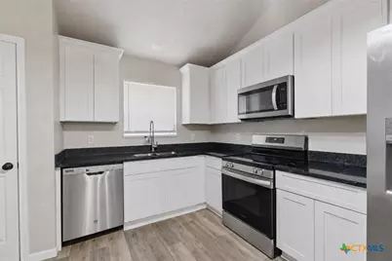
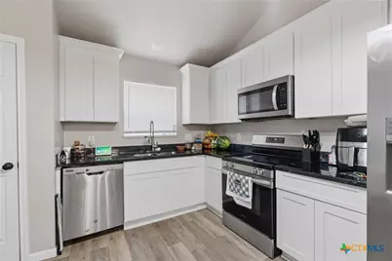
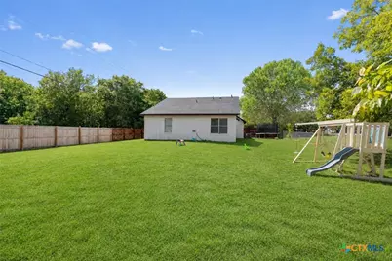
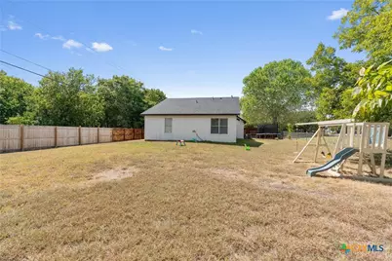
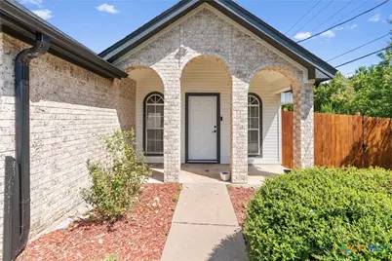
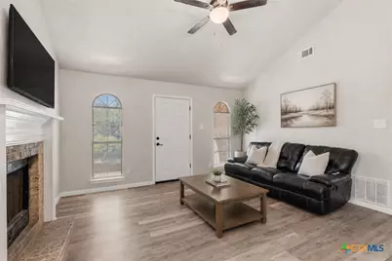
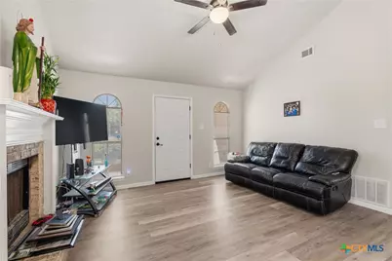
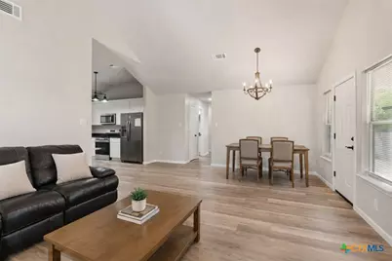
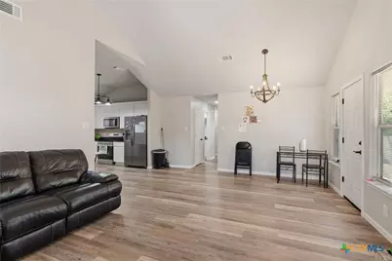
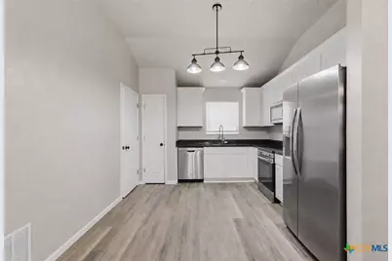
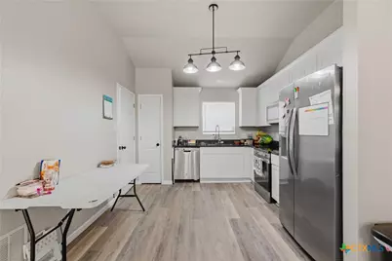
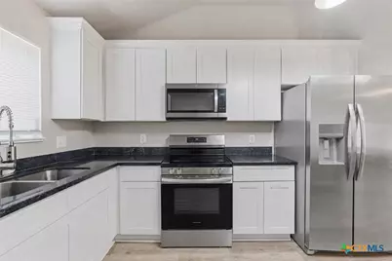
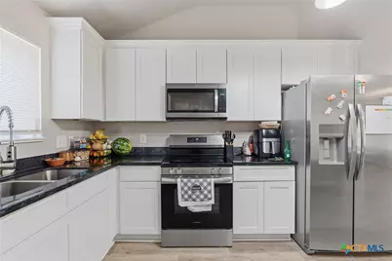
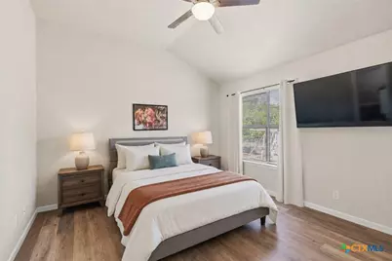
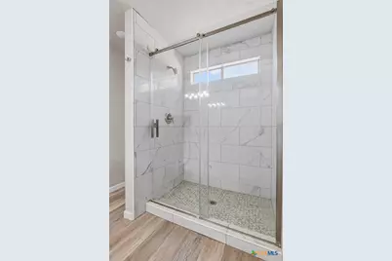
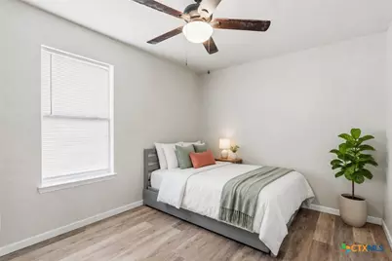
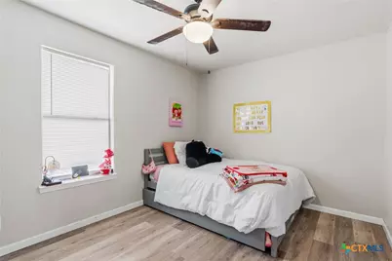
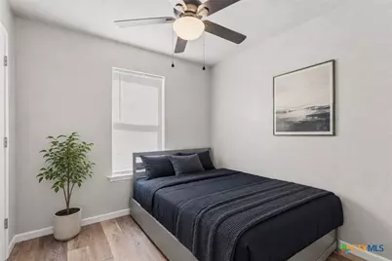
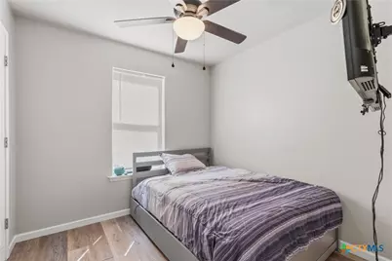
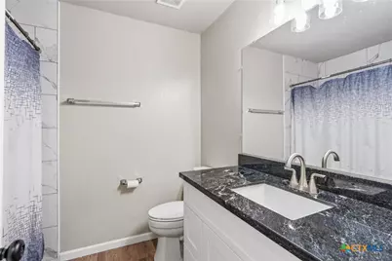
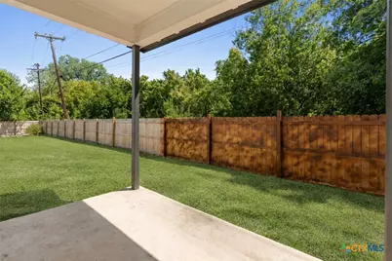
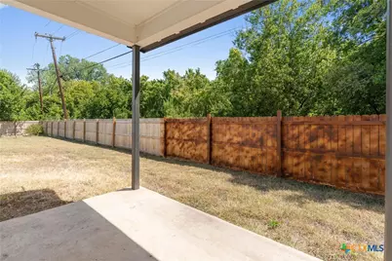
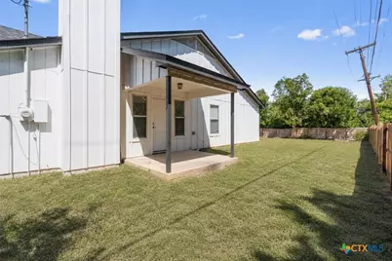
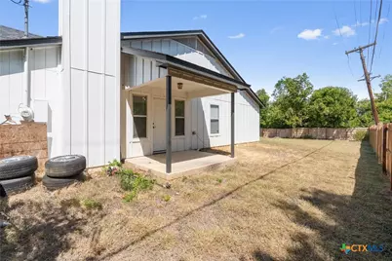
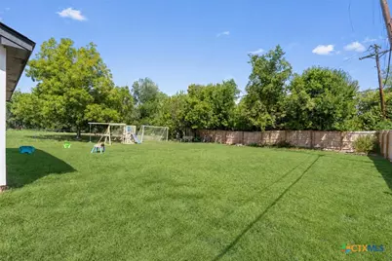
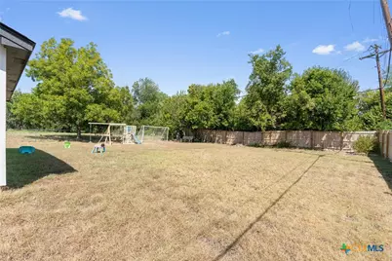
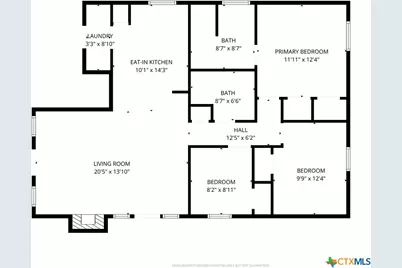
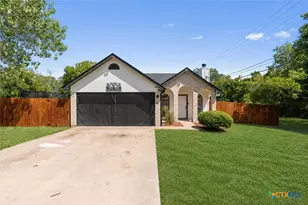
Beautifully maintained and nestled on a spacious 0.299-acre lot in a quiet cul-de-sac, this inviting home offers the added freedom of no HOA! Beautiful curb appeal and a large mature tree create a warm welcome, while the open floor plan features vaulted ceilings, wood-look laminate flooring, and abundant natural light for a bright and airy feel. The spacious living room, complete with a cozy fireplace, flows seamlessly into the dining area and kitchen, featuring black granite countertops, crisp white cabinetry with pullout drawers, stainless steel appliances, and a pantry. The primary bedroom offers two closets and a private ensuite bath. Two additional bedrooms, each with its own closet, share a full bath and provide flexibility for guests or a home office. Outside, the large fenced backyard features a covered patio and plenty of room to create your dream outdoor retreat with a pool, garden, or entertaining space, all without HOA restrictions! Ideally located within walking distance of the elementary and high schools, the home is also near the regional airport and an abundance of shopping, dining, recreation, and everyday conveniences, including hospitals, H-E-B, Walmart, and Killeen Mall, with easy access to US 190 and TX-195.
Full Property Details
Full Property Details for 2506 Poppy Dr
General
- Price: $204,900
- Status: Active
- Type: Single Family
- Source: Central_Texas_MLS
- MLS ID: 624264
- Updated: 9/21/2026
- Added to Site: 73 day(s) ago
Interior
- Number of Rooms: 7
- Interior Features: All Bedrooms Down, Ceiling Fan(s), Chandelier, Carbon Monoxide Detector, High Ceilings, Primary Downstairs, Main Level Primary, Open Floorplan, See Remarks, Shower Only, Separate Shower, Tub Shower, Vanity, Vaulted Ceiling(s), Walk-In Closet(s), Granite Counters, Kitchen/Family Room Combo, Pantry
- Fireplace: Yes
- Number of Fireplaces: 1
- Fireplace(s): Family Room, Wood Burning
- Appliances: Dishwasher, Electric Range, Electric Water Heater, Disposal, Oven, Vented Exhaust Fan, Microwave, Range
- Flooring: Carpet Free, Laminate
Rooms
Bathrooms
- Total Bathrooms: 2
- Full Bathrooms: 2
Bedrooms
- Total Bedrooms: 3
Other Rooms
- Laundry: Main Level, Laundry Room
Additional Information
- Security/Safety: Smoke Detector(s)
Exterior
- Exterior Features: Covered Patio, Porch, Private Yard
- Porch/Patio/Deck: Covered, Patio, Porch
Parking
- Garage: Yes
- Attached garage: Yes
- Garage Spaces: 2
- Parking Features: Attached, Door-Single, Garage, Garage Door Opener
Location
- County: Bell
- Subdivision: Bellaire Heights 1st Ext
- Driving Directions: from 500 W Central Texas Expy, Head toward Cheyenne Dr, Slight right onto Florence Rd, Turn right onto Daffodil Dr, Turn left onto Poppy Dr, Home is on the left
School Information
- Elem School District: Killeen ISD
- Midd School District: Killeen ISD
- High School District: Killeen ISD
- Elementary School: Clifton Park Elementary School
- Middle School: Patterson Middle School
- High School: Ellison High School
Heating & Cooling
- Central air: Yes
- Air Conditioning: Yes
- Cooling Type: Central Air
- Heating Type: Central
Utilities
- Sewer: Public Sewer
- Water: Public
- Utility Description: Electricity Available
Structural Information
- Architectural Style: Other, See Remarks
- Construction: Brick, HardiPlank Type
- Roof: Composition, Shingle
- Stories/Levels: 1
- Square Feet: 1,046
- Sq. Ft. Source: Appraiser
- Living Area: 1,046 Sq. Ft.
- Year Built: 1993
- Year Built Source: Assessor
- Property Condition: Resale
Lot Features
- Lot Size (Acres): 0.299
- Fencing (Description): Back Yard, Wood
Financial Considerations
- Terms: Cash, Conventional, FHA, VA Loan
Disclosures and Reports
- Documents Avail.: Deed Restriction, Disclosure(s), Seller's Property Disclosure
- Legal Description: BELLAIRE HEIGHTS 1ST EXT, BLOCK 013, LOT 0001
- Property ID: 38580
- Block: 13
- Lot Number: 1
Listed by KWLS - T. Kerr Property Group
Get Pre-Approved Today
Schools
Schools serving 2506 Poppy Dr
School District:Killeen Independent School District
| Name | Grades | Distance |
|---|---|---|
Clifton Park Elementary School 2200 Trimmier Road, Killeen, TX 76541 | PK-5 | 0.9 mi |
Palo Alto Middle School 2301 W Elms Rd, Killeen, TX 76549 | 6-8 | 1.4 mi |
C E Ellison High School 909 East Elms Road, Killeen, TX 76542 | 9-12 | 0.7 mi |
Disclaimer:
School attendance boundaries provided by ATTOM Data Solutions and are for reference only. Contact the school directly to verify enrollment eligibility.
Price & Sales History for 2506 Poppy Dr
Date
Details
Price
Change
Source
9/21/2026
Price Reduced
$204,900
-8.89%
MLS
9/02/2026
Listed
$224,900
—
MLS
Disclaimer: Historical sales information is derived from public records provided by the county offices. Information is not guaranteed and should be independently verified.
Tax History
Tax History for 2506 Poppy Dr
Year
Property Taxes
Change
Tax Assessment
Change
2025
$3,520
144%
$133,063
—
2023
$1,440
—
$133,063
-22%
2023
$1,440
-25%
$170,106
21%
2022
$1,908
-5%
$140,903
22%
2021
$2,019
-8%
$115,533
27%
2020
$2,184
9%
$90,884
19%
2018
$2,012
11%
$76,420
4%
2017
$1,810
-13%
$73,748
-11%
2019
$2,084
15%
$82,622
12%
2016
$1,819
-4%
$73,706
-4%
2015
$1,888
3%
$76,434
3%
2013
$1,838
—
$74,555
—
2013
$1,838
—
$74,644
—
Disclaimer: Historical tax information is derived from public records provided by the county offices. Information is not guaranteed and should be independently verified.
Estimate the Cost
Estimate the Cost for 2506 Poppy Dr
2506 Poppy Drive, Killeen, TX 76542 (MLS# 624264) is a Single Family property with 3 bedrooms and 2 full bathrooms. 2506 Poppy Drive is currently listed for $204,900 and was received on September 02, 2026. Want to learn more about 2506 Poppy Drive? Do you have questions about finding other Single Family real estate for sale in Killeen? You can browse all Killeen real estate or contact a Coldwell Banker agent to request more information.