This is a carousel with tiles that activate property listing cards. Use the previous and next buttons to navigate.
1/29
$215,000 Just Listed
This is a carousel with tiles that activate property listing cards. Use the previous and next buttons to navigate.
1/29
Property Description
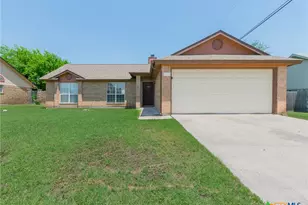
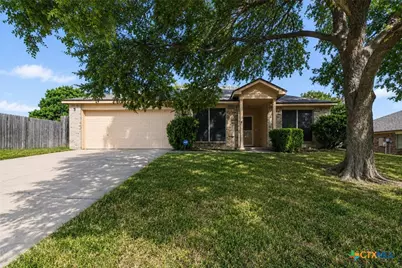
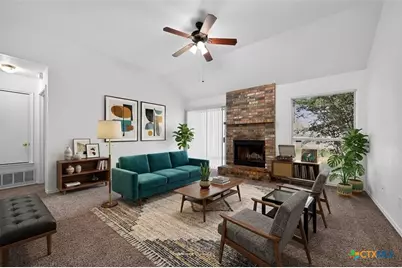
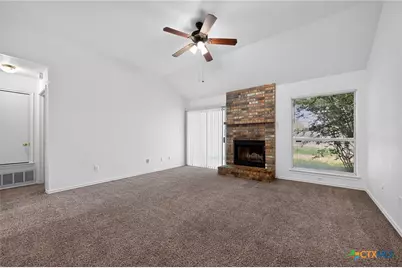
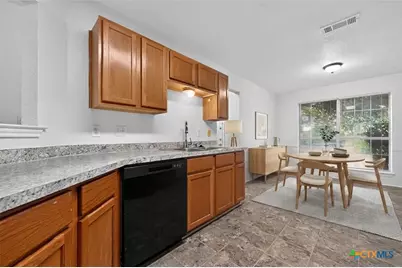
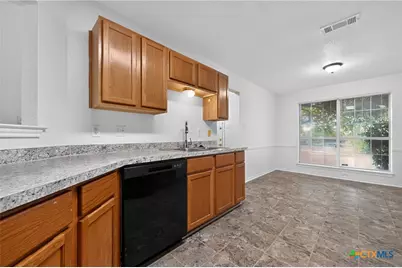
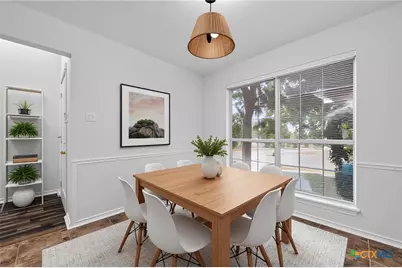
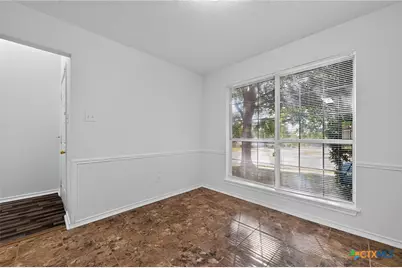
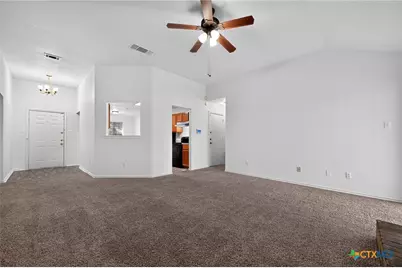
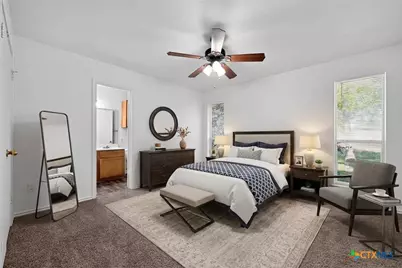
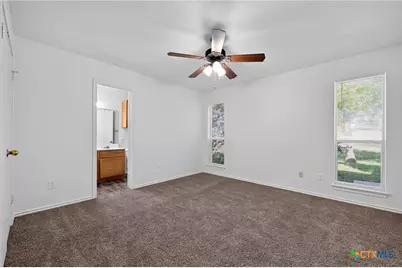
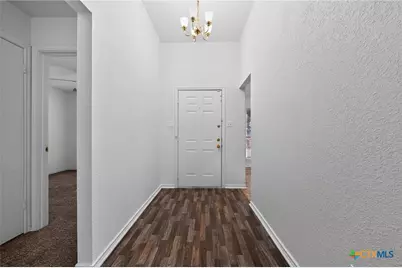
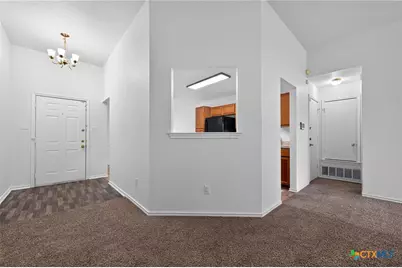
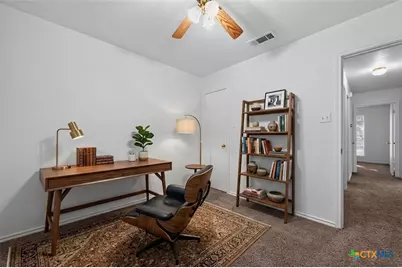
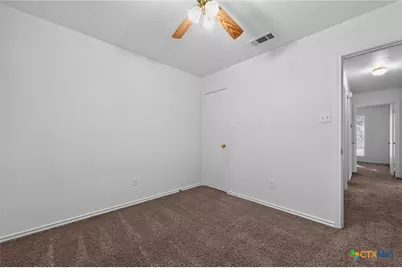
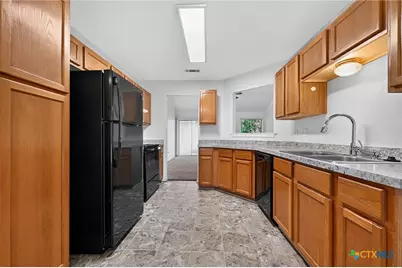
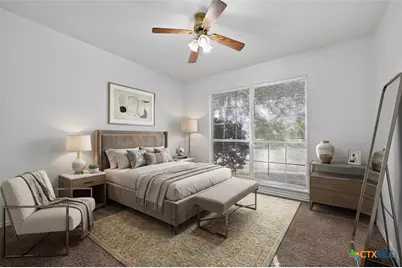
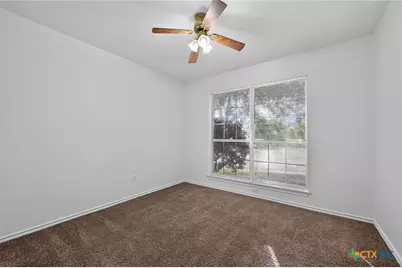
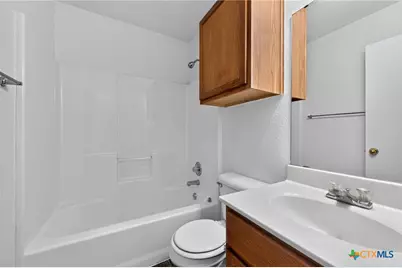
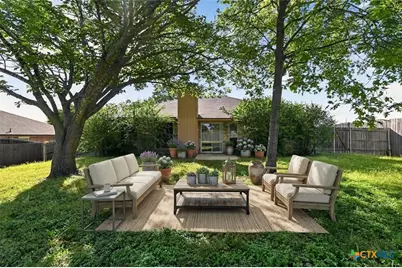
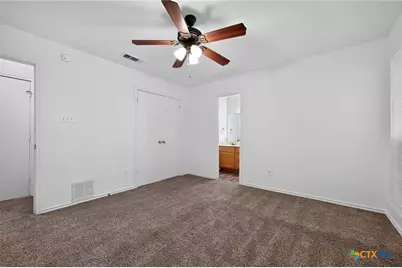
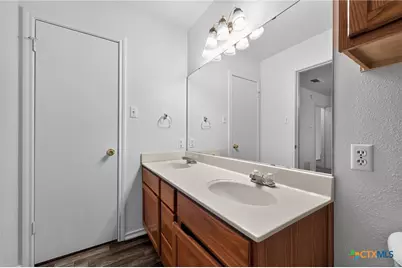
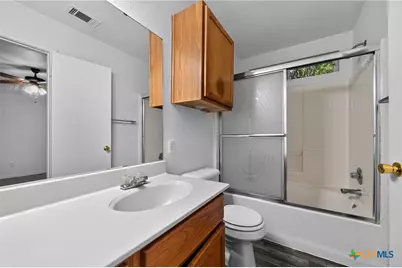
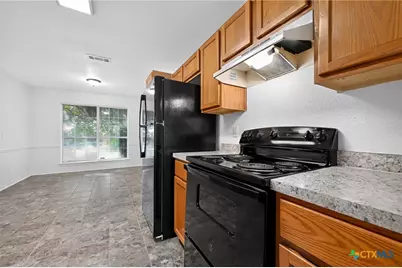
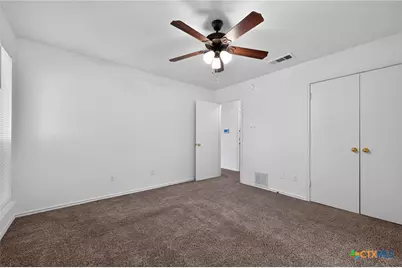
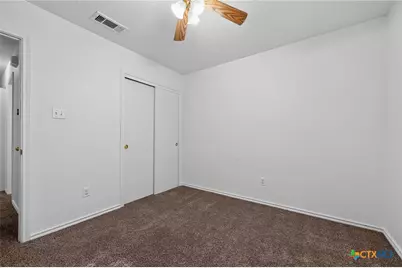
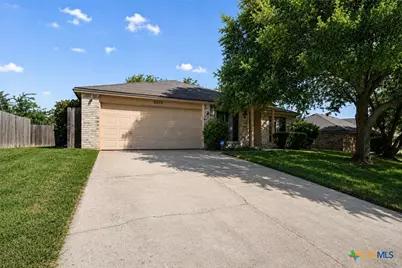
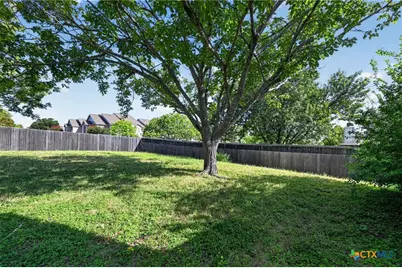
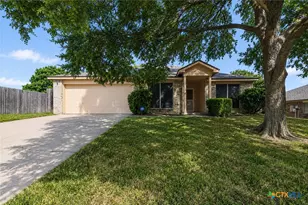
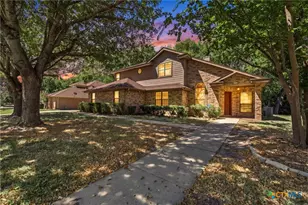
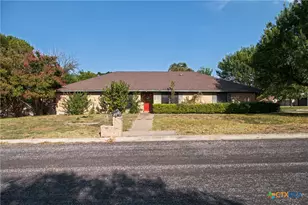
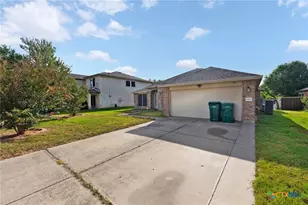
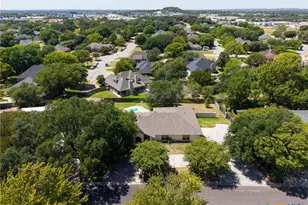
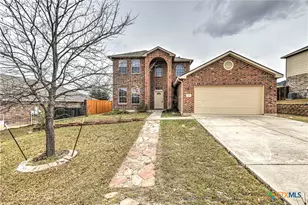
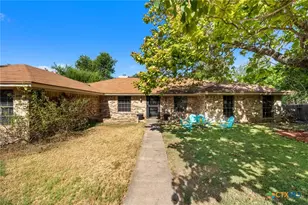
Comfortable, inviting, and move in ready, this well maintained 3 bedroom, 2 bathroom single-level home offers the ideal blend of functionality and charm. The open concept living, dining, and kitchen areas create a natural gathering space for family and friends, while the wood burning fireplace adds warmth and character to the heart of the home. The private primary suite features an ensuite bath and generous closet space, and the thoughtfully designed single level floor plan makes everyday living effortless. The secondary bedrooms offer flexibility for guests, a home office, or hobbies, while the generously sized, well-shaded and fully fenced backyard provides plenty of room for entertaining, pets, gardening, or simply relaxing outdoors. Whether hosting weekend cookouts or enjoying a quiet evening under the Texas sky, the outdoor space is ready to make your own. Conveniently located just minutes from Fort Cavazos, shopping, dining, schools, parks, and major commuter routes, this home offers exceptional convenience without sacrificing comfort. Previously leased for $1,800 per month, it also presents an attractive opportunity for investors seeking a property with established rental history. Whether you're looking for a place to call home or a smart addition to your portfolio, this one is ready for its next chapter. *Images have been virtually staged for illustrative purposes only. Buyers and buyer agents are encouraged to verify all information including, but not limited to, square footage, lot size, schools, taxes, restrictions, and the availability and accuracy of all property information.*
Full Property Details
Full Property Details for 3015 O W Curry Dr
General
- Price: $215,000
- Status: Active
- Type: Single Family
- Source: Central_Texas_MLS
- MLS ID: 618781
- Updated: 7/6/2026
- Added to Site: 5 day(s) ago
Interior
- Number of Rooms: 1
- Interior Features: All Bedrooms Down, Ceiling Fan(s), Double Vanity, Laminate Counters, Smart Thermostat, Tub Shower, Vaulted Ceiling(s), Breakfast Area, Kitchen/Family Room Combo, Kitchen/Dining Combo
- Fireplace: Yes
- Fireplace(s): Living Room, Wood Burning
- Appliances: Dishwasher, Electric Range, Disposal, Oven, Refrigerator, Water Heater, Some Electric Appliances, Cooktop, Range
- Flooring: Carpet, Linoleum, Luxury Vinyl Plank
Rooms
Bathrooms
- Total Bathrooms: 2
- Full Bathrooms: 2
Bedrooms
- Total Bedrooms: 3
Other Rooms
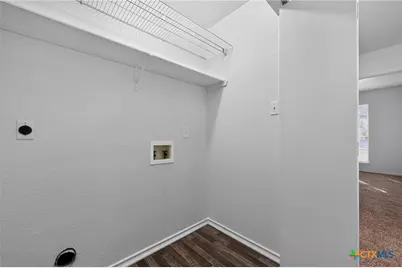
- Laundry: Washer Hookup, Inside, Lower Level
Additional Information
- Security/Safety: Smoke Detector(s)
Exterior
- Exterior Features: None
Parking
- Garage: Yes
- Garage Spaces: 2
Location
- County: Bell
- Subdivision: Copper Mountain One Ph I
- Driving Directions: From I-14/US-190, take Exit 285 (WS Young Dr). Head south on S W S Young Dr, turn left onto Bacon Ranch Rd, then right onto O W Curry Dr. Home will be on the right
School Information
- Elem School District: Killeen ISD
- Midd School District: Killeen ISD
- High School District: Killeen ISD
- Elementary School: Saegert Elementary School
- Middle School: Liberty Hill Middle School
- High School: Ellison High School
Heating & Cooling
- Central air: Yes
- Air Conditioning: Yes
- Cooling Type: Central Air
- Heating Type: Central, Fireplace(s)
Utilities
- Sewer: Public Sewer
- Water: Public
- Utility Description: Electricity Available
Structural Information
- Architectural Style: Ranch
- Construction: Brick
- Roof: Composition, Shingle
- Stories/Levels: 1
- Square Feet: 1,282
- Sq. Ft. Source: Appraiser
- Living Area: 1,282 Sq. Ft.
- Year Built: 1995
- Year Built Source: Assessor
- Property Condition: Resale
Lot Features
- Lot Size (Acres): 0.2705
- Frontage: City Street
- Fencing (Description): Back Yard
Financial Considerations
- Terms: Cash, Conventional, FHA, VA Loan
Disclosures and Reports
- Documents Avail.: Survey
- Legal Description: COPPER MOUNTAIN ONE PHASE I, BLOCK 001, LOT 0035
- Property ID: 93976
- Block: 1
- Lot Number: 35
Listed by eXp Realty - Austin

Get Pre-Approved Today
Schools
Schools serving 3015 O W Curry Dr
School District:Killeen Independent School District
| Name | Grades | Distance |
|---|---|---|
Saegert Elementary School 5600 Schorn Drive, Killeen, TX 76542 | PK-5 | 1.6 mi |
Manor Middle School, Killeen, TX 1700 South W S Young Drive, Killeen, TX 76543 | 6-8 | 0.9 mi |
C E Ellison High School 909 East Elms Road, Killeen, TX 76542 | 9-12 | 1.3 mi |
Disclaimer:
School attendance boundaries provided by ATTOM Data Solutions and are for reference only. Contact the school directly to verify enrollment eligibility.
Price & Sales History for 3015 O W Curry Dr
Date
Details
Price
Change
Source
7/06/2026
Listed
$215,000
—
MLS
Disclaimer: Historical sales information is derived from public records provided by the county offices. Information is not guaranteed and should be independently verified.
Tax History
Tax History for 3015 O W Curry Dr
Year
Property Taxes
Change
Tax Assessment
Change
2025
$4,168
21%
$192,161
—
2023
$3,446
—
$192,161
6%
2023
$3,446
3%
$182,066
14%
2022
$3,358
19%
$159,560
29%
2021
$2,827
7%
$123,939
12%
2020
$2,651
-2%
$110,306
3%
2019
$2,710
—
$107,444
4%
2018
$2,720
8%
$103,307
1%
2017
$2,518
8%
$102,589
8%
2016
$2,337
1%
$94,695
1%
2015
$2,323
-5%
$94,052
2%
2013
$2,453
—
$91,850
-8%
2013
$2,453
—
$99,601
—
Disclaimer: Historical tax information is derived from public records provided by the county offices. Information is not guaranteed and should be independently verified.
Estimate the Cost
Estimate the Cost for 3015 O W Curry Dr
3015 O W Curry Drive, Killeen, TX 76542 (MLS# 618781) is a Single Family property with 3 bedrooms and 2 full bathrooms. 3015 O W Curry Drive is currently listed for $215,000 and was received on July 06, 2026. Want to learn more about 3015 O W Curry Drive? Do you have questions about finding other Single Family real estate for sale in Killeen? You can browse all Killeen real estate or contact a Coldwell Banker agent to request more information.