This is a carousel with tiles that activate property listing cards. Use the previous and next buttons to navigate.
1/16
$294,900 Just Listed
This is a carousel with tiles that activate property listing cards. Use the previous and next buttons to navigate.
1/16
Property Description
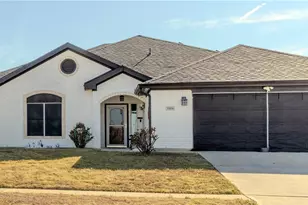
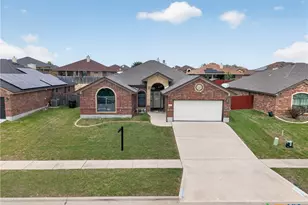
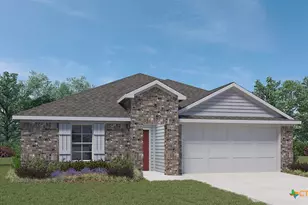
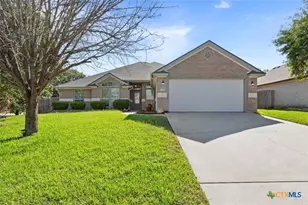
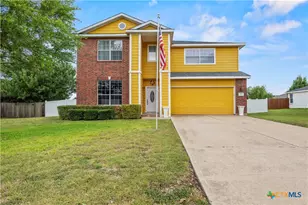
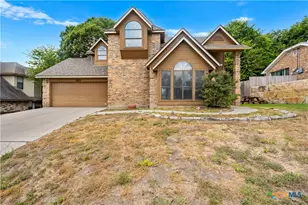
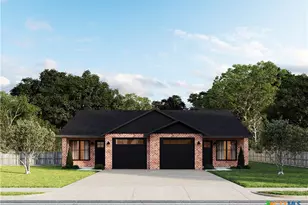
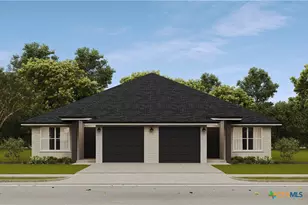
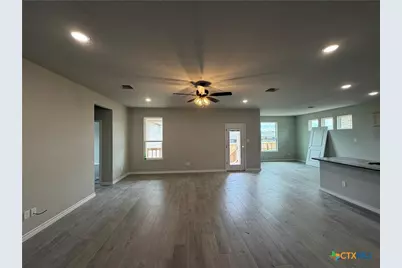
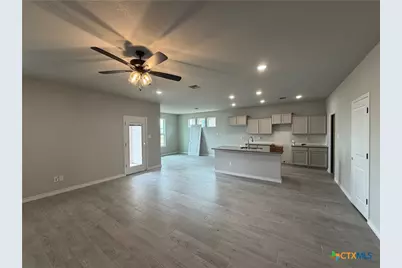
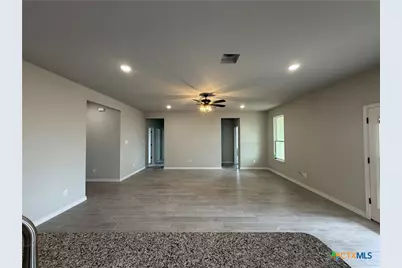
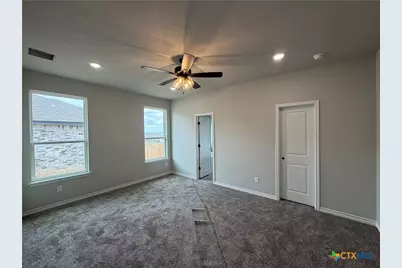
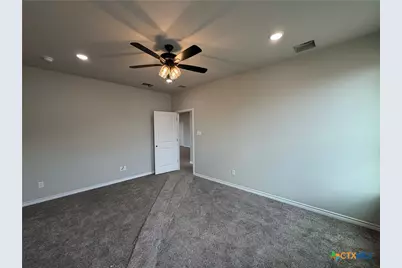
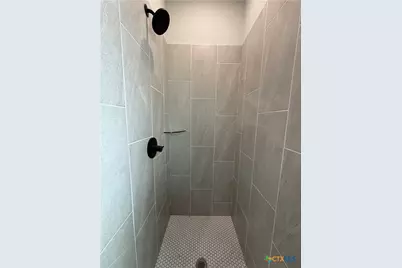
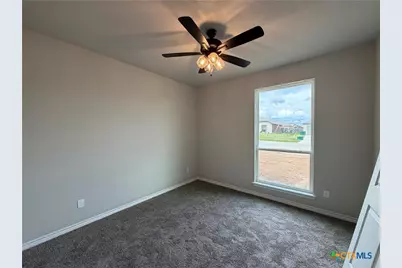
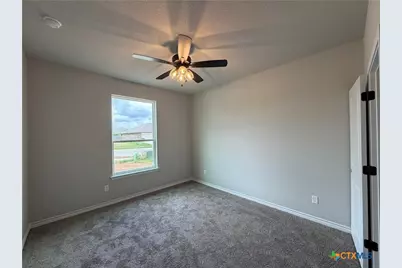
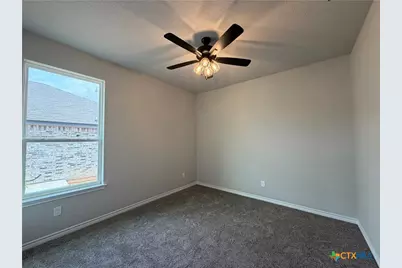
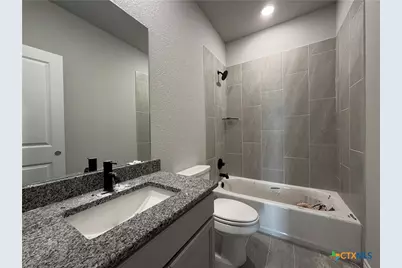
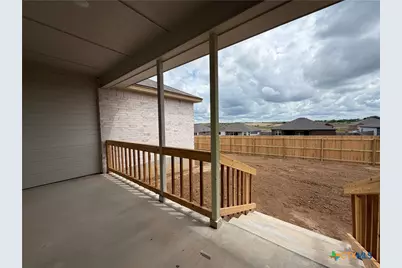
Ashford Homes presents the Sims Creek Plan. This beautiful home is finished with all the modern touches, granite counter tops, wood look ceramic tile flooring, black finished hardware and fixtures, stainless steel appliances, ceiling fans in all the rooms, LED lighting through out, garage door opener, full yard sprinkler system, full yard sod, wood privacy fence and 4-sided brick and stone. This home features 1898 square feet, 4 bedrooms, 2 full bathrooms, an open floor plan with the bedrooms split front and back, a large living room and large walk-in pantry.
Full Property Details
Full Property Details for 3110 Seeker St
General
- Price: $294,900
- HOA FEE: $15/month
- HOA FEE FREQ.: Annually
- Status: Active
- Type: Single Family
- Source: Central_Texas_MLS
- MLS ID: 614900
- Updated: 5/26/2026
- Added to Site: 2 day(s) ago
Interior
- Number of Rooms: 5
- Interior Features: Breakfast Bar, Ceiling Fan(s), Double Vanity, Garden Tub/Roman Tub, Pull Down Attic Stairs, Separate Shower, Walk-In Closet(s), Granite Counters, Kitchen Island, Pantry, Walk-In Pantry
- Fireplace(s): None
- Appliances: Electric Range, Electric Water Heater, Disposal, Plumbed For Ice Maker, Vented Exhaust Fan, Water Heater, Some Electric Appliances, Microwave, Range
- Flooring: Carpet, Ceramic Tile
Rooms
Bathrooms
- Total Bathrooms: 2
- Full Bathrooms: 2
Bedrooms
- Total Bedrooms: 4
Other Rooms
- Laundry: Washer Hookup, Electric Dryer Hookup, Laundry in Utility Room, Laundry Room
Additional Information
- Security/Safety: Prewired
Exterior
- Exterior Features: Covered Patio, Porch
- Porch/Patio/Deck: Covered, Patio, Porch
Parking
- Garage: Yes
- Attached garage: Yes
- Garage Spaces: 2
- Parking Features: Attached, Garage Faces Front, Garage
Location
- County: Bell
- Subdivision: Goodnight Ranch Add
- Driving Directions: Take I-14/US 190 to S. Ft. Hood Street. Turn south on S. Ft. Hood St/ 195 and proceed to Clear Creek, exit Clear Creek and turn Right. Turn Right on Bunny Trail, turn right on to Gryffindor Lane and right onto Wizard Drive. Follow around and Wizard becomes Seeker, the house is on the right past the curve.
School Information
- Elem School District: Killeen ISD
- Midd School District: Killeen ISD
- High School District: Killeen ISD
- Elementary School: Haynes Elementary School
- Middle School: Roy J Smith Middle School
- High School: Chaparral High School
Community
- Association: Yes
- Assoc. Name: Goodnight Ranch HOA
Heating & Cooling
- Central air: Yes
- Air Conditioning: Yes
- Cooling Type: Central Air, Electric, Heat Pump, 1 Unit
- Heating Type: Central, Electric, Heat Pump
Utilities
- Sewer: Not Connected (at lot), Public Sewer
- Water: Not Connected (at lot), Public
Structural Information
- Architectural Style: Traditional
- Builder: Ashford Homes
- Construction: Brick Veneer, Masonry, Stone Veneer
- Roof: Composition, Shingle
- Stories/Levels: 1
- Square Feet: 1,889
- Sq. Ft. Source: Plans
- Living Area: 1,889 Sq. Ft.
- Year Built: 2025
- Year Built Source: Builder
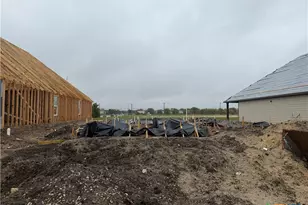
- Property Condition: Under Construction
Lot Features
- Lot Size (Acres): 0.1769
- Lot Dimensions: 65' x 115'
- Frontage: City Street, Paved
- Fencing (Description): Privacy, Wood
Financial Considerations
- Association Fee: $175
- Assoc Fee Freq.: Annually
- Terms: Cash, Conventional, FHA, Texas Vet, VA Loan
Disclosures and Reports
- Special Conditions: Builder Owned
- Documents Avail.: Building Plans, Floorplan, Plat, Restrictive Covenants
- Legal Description: GOODNIGHT RANCH ADDITION PHASE FOURTEEN SECTION ONE, BLOCK 004, LOT 009
- Property ID: 513406
- Block: 4
- Lot Number: 9
Listed by HB Sheppard Real Estate
Get Pre-Approved Today
Schools
Schools serving 3110 Seeker St
School District:Killeen Independent School District
| Name | Grades | Distance |
|---|---|---|
Haynes Elementary School, Killeen, TX 3309 West Canadian River Loop, Killeen, TX 76549 | PK-5 | 0.5 mi |
Roy J Smith Middle 6000 Brushy Creek Drive, Killeen, TX 76549 | 6-8 | 0.8 mi |
Disclaimer:
School attendance boundaries provided by ATTOM Data Solutions and are for reference only. Contact the school directly to verify enrollment eligibility.
Price & Sales History for 3110 Seeker St
Date
Details
Price
Change
Source
5/26/2026
Listed
$294,900
—
MLS
Disclaimer: Historical sales information is derived from public records provided by the county offices. Information is not guaranteed and should be independently verified.

Tax History
Tax History for 3110 Seeker St
Year
Property Taxes
Change
Tax Assessment
Change
2024
$551
12%
$28,000
—
2023
$493
—
$28,000
6%
2023
$493
—
$26,400
—
Disclaimer: Historical tax information is derived from public records provided by the county offices. Information is not guaranteed and should be independently verified.
Estimate the Cost
Estimate the Cost for 3110 Seeker St
3110 Seeker Street, Killeen, TX 76549 (MLS# 614900) is a Single Family property with 4 bedrooms and 2 full bathrooms. 3110 Seeker Street is currently listed for $294,900 and was received on May 26, 2026. Want to learn more about 3110 Seeker Street? Do you have questions about finding other Single Family real estate for sale in Killeen? You can browse all Killeen real estate or contact a Coldwell Banker agent to request more information.