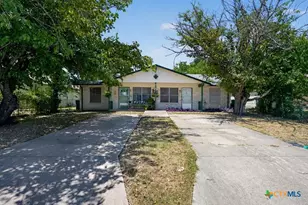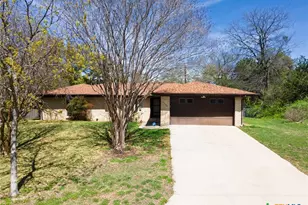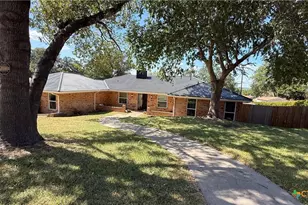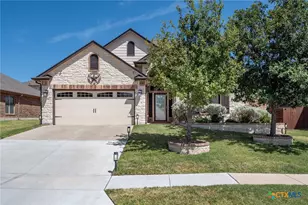
This is a carousel with tiles that activate property listing cards. Use the previous and next buttons to navigate.
1/7
$228,000 Just Listed
This is a carousel with tiles that activate property listing cards. Use the previous and next buttons to navigate.
1/7
Property Description
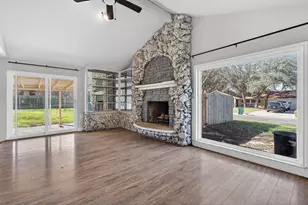
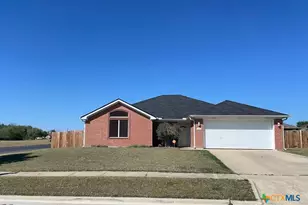
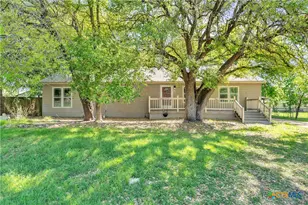
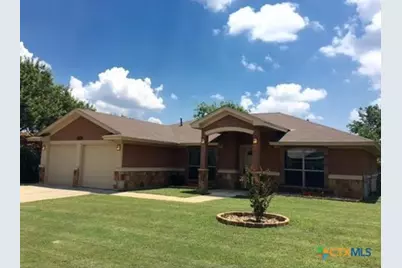
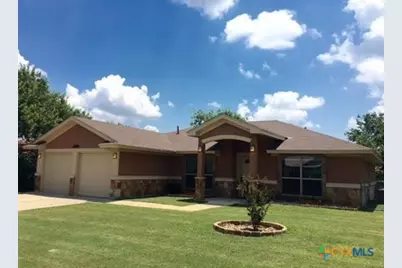
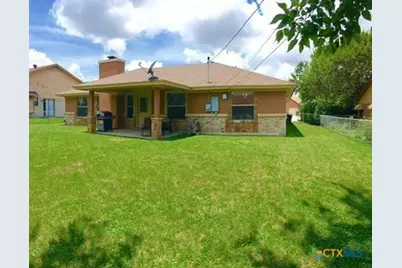
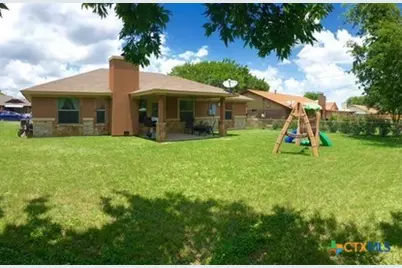
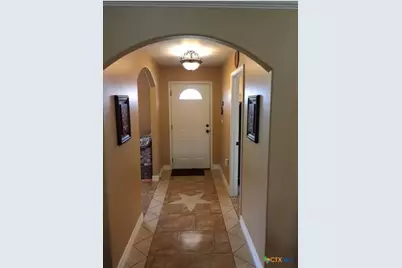
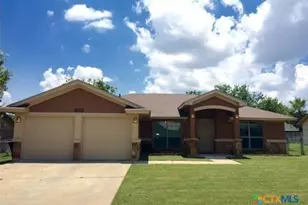
3 bedrooms, 2 full baths. It has everything you are looking for and more. The moment you walk in the front door you are instantly greeted with a large living room with a rock wood burning fireplace. The kitchen is just off of the living room so you will not miss a moment of the entertainment. The kitchen boasts stainless steel appliances to include the refrigerator, tiled back splash, tiled floors throughout the main living areas and bathrooms. The current owners have taken meticulous care of the home. Pride in ownership is evident as you go through the entire home. The master-suite is split from the 2 secondary bedrooms. The master bathroom has a tub/shower combination. The backyard is large and open with a covered patio. The patio is inviting so you can relax and watch the morning sun rise, or enjoy the cool breeze in the evening without having to worry about the sun beating down on you as it sets. With in fifteen minutes from base.
Full Property Details
Full Property Details for 3210 Edgewood Dr
General
- Price: $228,000
- Status: Active
- Type: Single Family
- Source: Central_Texas_MLS
- MLS ID: 623991
- Updated: 9/21/2026
- Added to Site: 1 day(s) ago
Interior
- Number of Rooms: 6
- Interior Features: Multiple Closets, Pantry, Pull Down Attic Stairs, Vanity, Other, See Remarks
- Fireplace(s): Other, See Remarks
- Appliances: Electric Range, Other, Oven, Refrigerator, See Remarks
- Flooring: Carpet, Ceramic Tile, Hardwood
Rooms
Bathrooms
- Total Bathrooms: 2
- Full Bathrooms: 2
Bedrooms
- Total Bedrooms: 4
Other Rooms
- Laundry: Other, See Remarks
Additional Information
- Pool: Yes
- Pool Description: Community, Other, See Remarks
Exterior
- Exterior Features: Balcony, Deck, Other, See Remarks
- Porch/Patio/Deck: Balcony, Deck
Parking
- Garage: Yes
- Attached garage: Yes
- Garage Spaces: 1
- Parking Features: Attached, Garage
Location
- County: Bell
- Subdivision: Heather Glen Sec I
- Driving Directions: Take the exit toward Stan Schlueter Loop Follow the feeder. Turn onto Glennwood Drive Turn right onto Acorn Creek Trail, take a quick left onto Greenlee Drive, and then turn right onto Edgewood Drive. Arrive at your destination: Follow the road until you reach 3210 Edgewood Drive
- Direction Faces: North
School Information
- Elem School District: Killeen ISD
- Midd School District: Killeen ISD
- High School District: Killeen ISD
- Elementary School: Timber Ridge Elementary School
- Middle School: Liberty Hill Middle School
- High School: Ellison High School
Heating & Cooling
- Air Conditioning: Yes
- Cooling Type: Electric, Other, See Remarks, 1 Unit
- Heating Type: Electric, Other, See Remarks
Utilities
- Sewer: Not Connected (at lot), Public Sewer
- Water: Not Connected (at lot), Public, Other, See Remarks
- Utility Description: Electricity Available, Trash Collection Public, Water Available
Structural Information
- Architectural Style: A-Frame, Traditional
- Construction: Masonry
- Roof: Composition, Shingle
- Stories/Levels: 1
- Square Feet: 1,462
- Sq. Ft. Source: Appraiser
- Living Area: 1,462 Sq. Ft.
- Year Built: 1985
- Year Built Source: Assessor
- Property Condition: Resale
Lot Features
- Property View: Other
- Lot Size (Acres): 0.2124
- Frontage: City Street
- Fencing (Description): Front Yard
Water Features
- Water Front Name: Other-See Remarks
Financial Considerations
- Terms: Cash, Conventional, FHA, Lease Option, Owner May Carry, USDA Loan, VA Loan
Disclosures and Reports
- Documents Avail.: Other, See Remarks
- Legal Description: HEATHER GLEN SECTION I, BLOCK 004, LOT 0009
- Property ID: 71396
- Block: 4
- Lot Number: 9
Listed by Keller Williams Heritage
Get Pre-Approved Today
Schools
Schools serving 3210 Edgewood Dr
School District:Killeen Independent School District
| Name | Grades | Distance |
|---|---|---|
Timber Ridge Elementary School 5402 White Rock Drive, Killeen, TX 76542 | PK-5 | 1.1 mi |
Liberty Hill Middle School 4500 Kit Carson Trail, Killeen, TX 76542 | 6-8 | 1.3 mi |
C E Ellison High School 909 East Elms Road, Killeen, TX 76542 | 9-12 | 2.3 mi |
Disclaimer:
School attendance boundaries provided by ATTOM Data Solutions and are for reference only. Contact the school directly to verify enrollment eligibility.
Price & Sales History for 3210 Edgewood Dr
Date
Details
Price
Change
Source
9/20/2026
Listed
$228,000
—
MLS
Disclaimer: Historical sales information is derived from public records provided by the county offices. Information is not guaranteed and should be independently verified.

Tax History
Tax History for 3210 Edgewood Dr
Year
Property Taxes
Change
Tax Assessment
Change
2025
$4,511
6%
$218,725
—
2023
$4,259
—
$218,725
-4%
2023
$4,259
8%
$227,939
20%
2022
$3,953
22%
$190,249
32%
2021
$3,235
4%
$143,621
10%
2020
$3,107
4%
$130,939
9%
2019
$2,994
5%
$120,110
10%
2018
$2,843
3%
$109,191
-3%
2017
$2,757
29%
$112,334
30%
2016
$2,135
4%
$86,517
4%
2015
$2,051
-9%
$83,048
1%
2013
$2,250
—
$81,858
-10%
2013
$2,250
—
$91,338
—
Disclaimer: Historical tax information is derived from public records provided by the county offices. Information is not guaranteed and should be independently verified.
Estimate the Cost
Estimate the Cost for 3210 Edgewood Dr
3210 Edgewood Drive, Killeen, TX 76542 (MLS# 623991) is a Single Family property with 4 bedrooms and 2 full bathrooms. 3210 Edgewood Drive is currently listed for $228,000 and was received on September 20, 2026. Want to learn more about 3210 Edgewood Drive? Do you have questions about finding other Single Family real estate for sale in Killeen? You can browse all Killeen real estate or contact a Coldwell Banker agent to request more information.