This is a carousel with tiles that activate property listing cards. Use the previous and next buttons to navigate.
1/36
$224,999 Just Listed
This is a carousel with tiles that activate property listing cards. Use the previous and next buttons to navigate.
1/36
Property Description
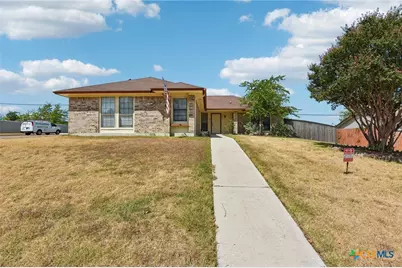
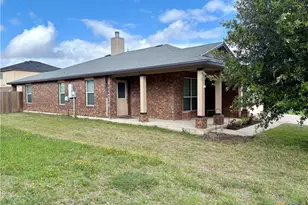
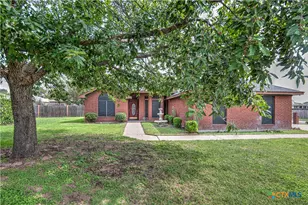
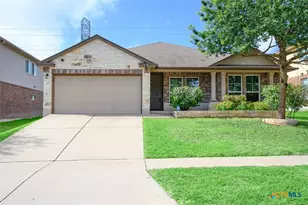
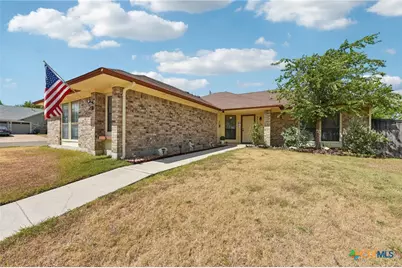
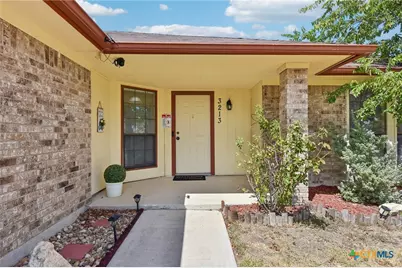
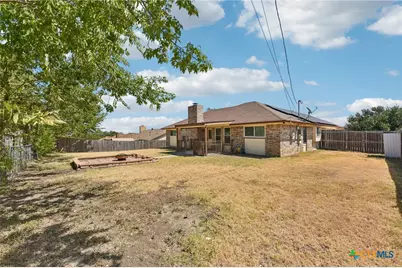
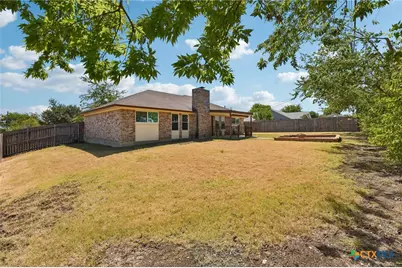
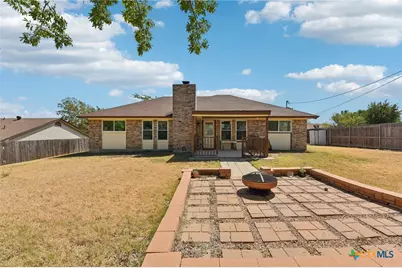
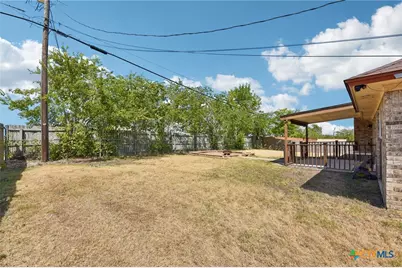
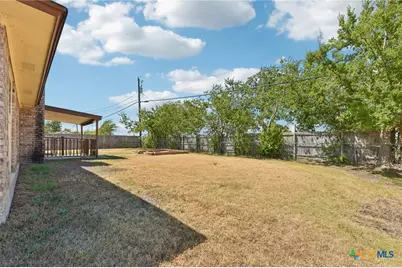
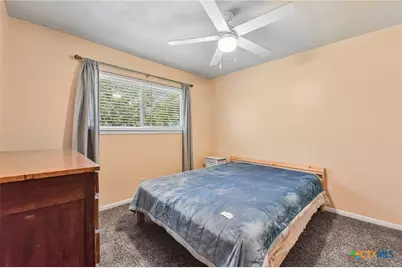
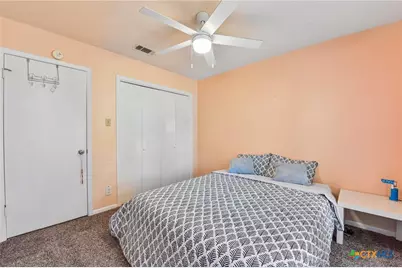
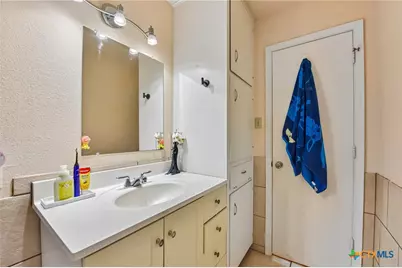
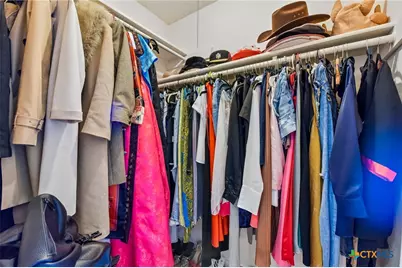
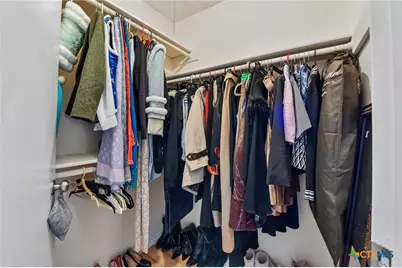
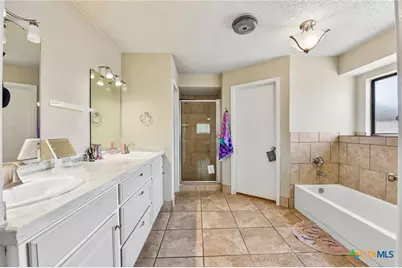
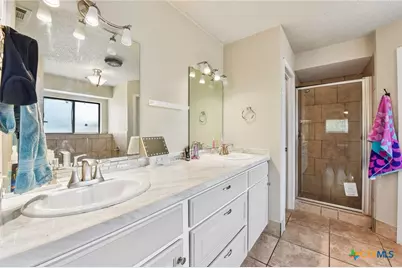
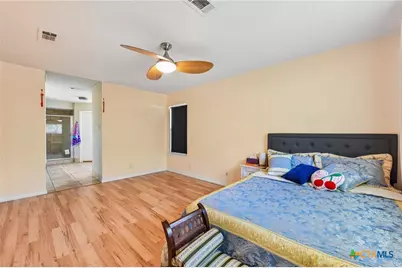
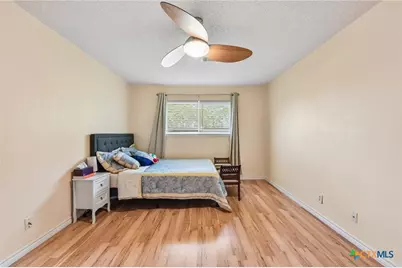
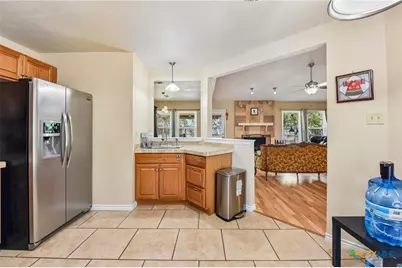
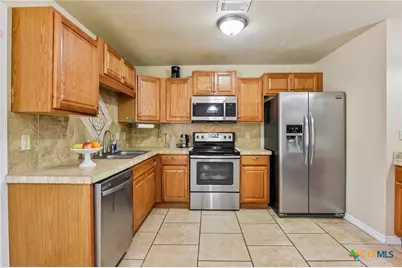
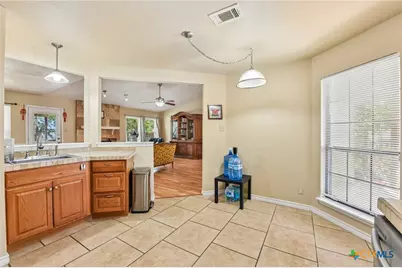
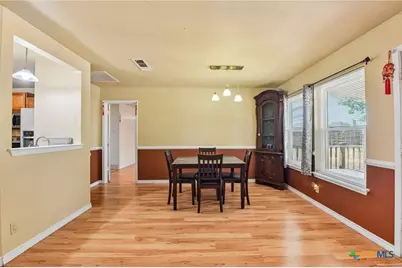
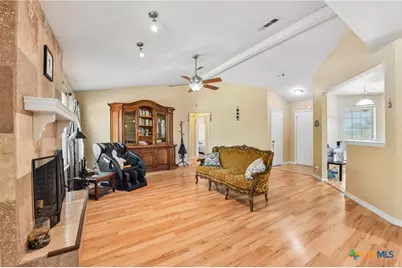
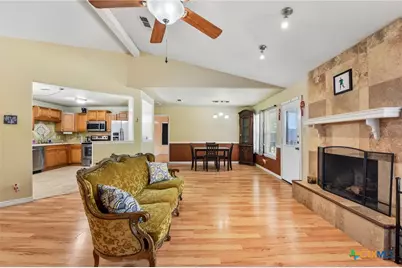
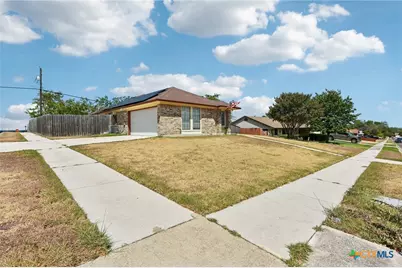
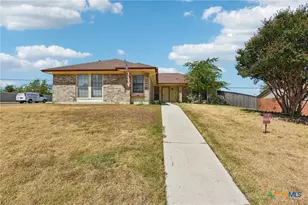
South Meadows! Welcome to 3213 Westrim Dr, a spacious 3-bedroom, 2-bath brick home situated on a large privacy-fenced corner lot with plenty of room to enjoy. This well-designed split floor plan offers privacy and functionality, while the spacious living room opens to the kitchen and dining area and features a vaulted ceiling and beautiful wood-burning fireplace with mantel and raised hearth. The updated kitchen includes stainless steel appliances that convey, a breakfast area, and convenient prep sink/wet bar. The generous primary suite features multiple walk-in closets and an updated bath with a separate shower and tub, dual-sink vanity, gorgeous countertops, updated faucets, and ample storage. Step outside to your private backyard and enjoy the covered patio or fire pit-perfect for relaxing or entertaining. Solar panels provide an opportunity for lower electric bills! Conveniently located just off US-190 between Clear Creek and S Fort Hood Road (FM 195), just north of Elms Road, with an approximately 10 minute drive to Fort Hood, 35 minutes to Temple for those needing access to the VA, 45 minutes to Georgetown, 55 minutes to Round Rock, and approximately 65 minutes to Austin.
Full Property Details
Full Property Details for 3213 Westrim Dr
General
- Price: $224,999
- Status: Active
- Type: Single Family
- Source: Central_Texas_MLS
- MLS ID: 625576
- Updated: 10/4/2026
- Added to Site: 6 day(s) ago
Interior
- Number of Rooms: 8
- Interior Features: Wet Bar, Ceiling Fan(s), Cathedral Ceiling(s), Double Vanity, His and Hers Closets, Multiple Closets, Open Floorplan, Pull Down Attic Stairs, Split Bedrooms, Soaking Tub, Separate Shower, Tub Shower, Breakfast Bar
- Fireplace: Yes
- Number of Fireplaces: 1
- Fireplace(s): Living Room, Wood Burning
- Appliances: Dishwasher, Electric Range, Electric Water Heater, Disposal, Microwave, Refrigerator, Water Heater, Some Electric Appliances, Range
- Flooring: Carpet, Laminate, Tile
Rooms
Bathrooms
- Total Bathrooms: 2
- Full Bathrooms: 2
Bedrooms
- Total Bedrooms: 3
Other Rooms
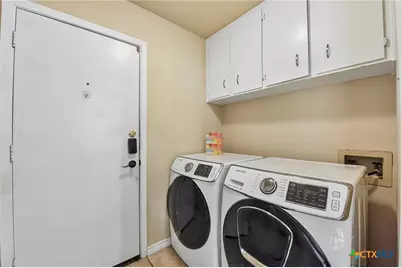
- Laundry: Washer Hookup, Electric Dryer Hookup, Laundry in Utility Room, Laundry Room
Exterior
- Exterior Features: Covered Patio
- Porch/Patio/Deck: Covered, Patio
Parking
- Garage: Yes
- Garage Spaces: 2
- Parking Features: Garage, Garage Faces Side
Location
- County: Bell
- Subdivision: South Meadows Sec VI
- Driving Directions: 190 Exit Willow Springs, Right onto Westwood, Left onto Westrim Dr. continue House is on the Left (Corner of Westrim and Southwood) Look for the Coldwell Banker Sign
School Information
- Elem School District: Killeen ISD
- Midd School District: Killeen ISD
- High School District: Killeen ISD
- Elementary School: Maxdale Elementary School
- Middle School: Palo Alto Middle School
- High School: Shoemaker High School
Heating & Cooling
- Central air: Yes
- Air Conditioning: Yes
- Cooling Type: Central Air, Electric, 1 Unit
- Heating Type: Central, Electric
Utilities
- Electric Available: Yes
- Sewer: Not Connected (at lot), Public Sewer
- Water: Not Connected (at lot), Public
- Cable Available: Yes
- Utility Description: Above Ground Utilities, Cable Available, Electricity Available, High Speed Internet Available
Structural Information
- Architectural Style: Traditional
- Construction: Masonry
- Roof: Composition, Shingle
- Stories/Levels: 1
- Square Feet: 1,540
- Sq. Ft. Source: Appraiser
- Living Area: 1,540 Sq. Ft.
- Year Built: 1986
- Year Built Source: Assessor
- Property Condition: Resale
Lot Features
- Lot Size (Acres): 0.2299
- Frontage: City Street, Paved
- Street Lights: Yes
- Sidewalks: Yes
- Fencing (Description): Back Yard, Chain Link, Fenced, Full, Picket, Privacy, Wood
Green Features
- Energy Generation: Solar
Financial Considerations
- Terms: Cash, Conventional, FHA, VA Loan
Disclosures and Reports
- Legal Description: SOUTH MEADOWS SECTION VI, BLOCK 008, LOT 0001
- Property ID: 113440
- Block: 8
- Lot Number: 1
Listed by Levi Rodgers Real Estate Group
Get Pre-Approved Today
Schools
Schools serving 3213 Westrim Dr
School District:Killeen Independent School District
| Name | Grades | Distance |
|---|---|---|
Maxdale Elementary School 2600 Westwood Drive, Killeen, TX 76549 | PK-5 | 0.2 mi |
Palo Alto Middle School 2301 W Elms Rd, Killeen, TX 76549 | 6-8 | 0.4 mi |
Robert M Shoemaker High School 3302 South Clear Creek Road, Killeen, TX 76549 | 9-12 | 1.6 mi |
Disclaimer:
School attendance boundaries provided by ATTOM Data Solutions and are for reference only. Contact the school directly to verify enrollment eligibility.
Price & Sales History for 3213 Westrim Dr
Date
Details
Price
Change
Source
10/04/2026
Listed
$224,999
—
MLS
Disclaimer: Historical sales information is derived from public records provided by the county offices. Information is not guaranteed and should be independently verified.

Tax History
Tax History for 3213 Westrim Dr
Year
Property Taxes
Change
Tax Assessment
Change
2025
$3,157
-11%
$205,160
—
2023
$3,562
—
$205,160
9%
2023
$3,562
-2%
$188,180
9%
2022
$3,625
24%
$172,270
34%
2021
$2,927
3%
$128,325
9%
2020
$2,832
10%
$117,870
16%
2019
$2,573
8%
$102,016
13%
2018
$2,377
-3%
$90,272
-9%
2017
$2,447
—
$99,697
1%
2016
$2,446
19%
$99,151
19%
2015
$2,057
-7%
$83,287
-7%
2014
$2,210
-8%
$89,504
-9%
2013
$2,411
—
$97,886
—
Disclaimer: Historical tax information is derived from public records provided by the county offices. Information is not guaranteed and should be independently verified.
Estimate the Cost
Estimate the Cost for 3213 Westrim Dr
3213 Westrim Drive, Killeen, TX 76549 (MLS# 625576) is a Single Family property with 3 bedrooms and 2 full bathrooms. 3213 Westrim Drive is currently listed for $224,999 and was received on October 04, 2026. Want to learn more about 3213 Westrim Drive? Do you have questions about finding other Single Family real estate for sale in Killeen? You can browse all Killeen real estate or contact a Coldwell Banker agent to request more information.