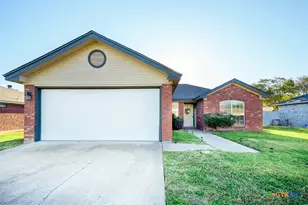
This is a carousel with tiles that activate property listing cards. Use the previous and next buttons to navigate.
1/28
$180,000
This is a carousel with tiles that activate property listing cards. Use the previous and next buttons to navigate.
1/28
Property Description
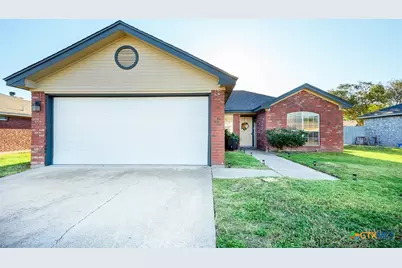
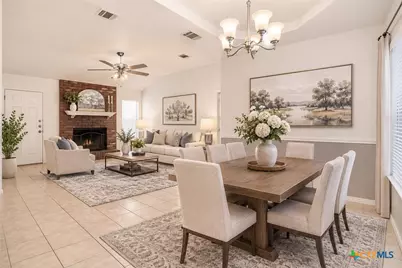
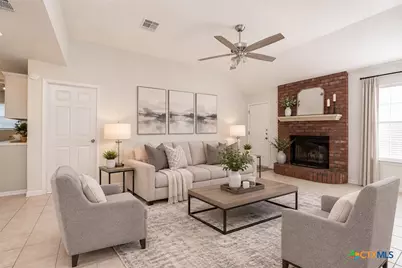
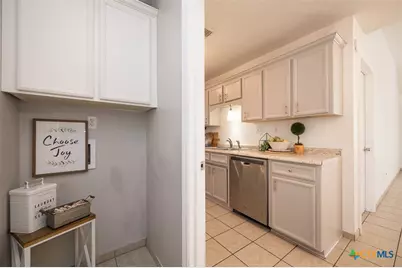
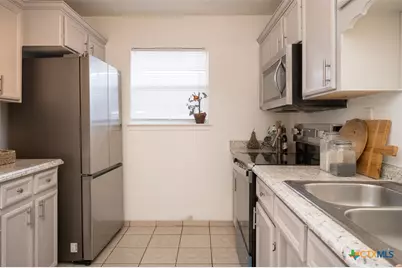
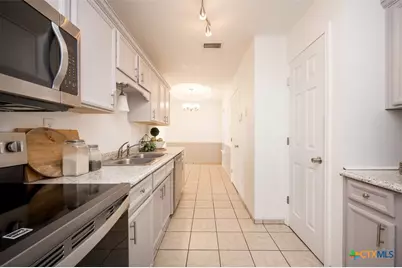
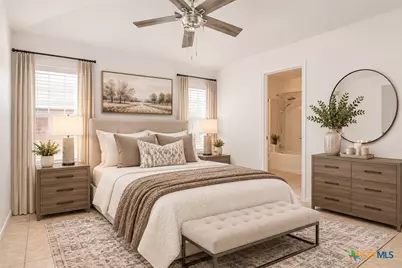
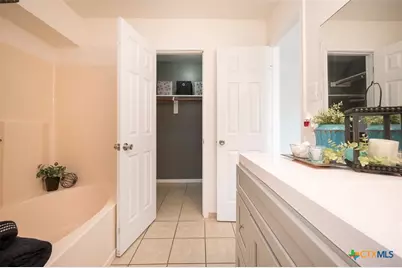
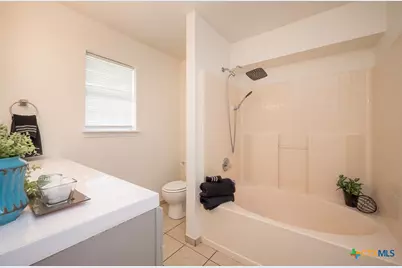
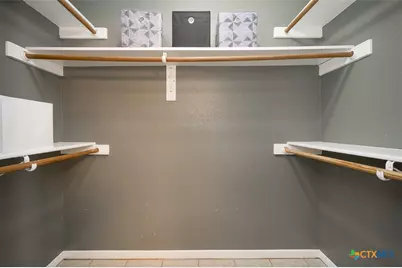
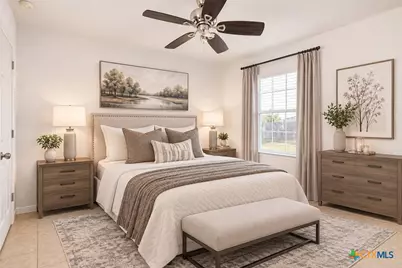
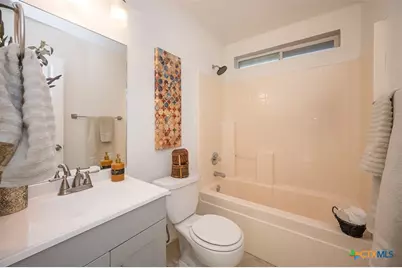
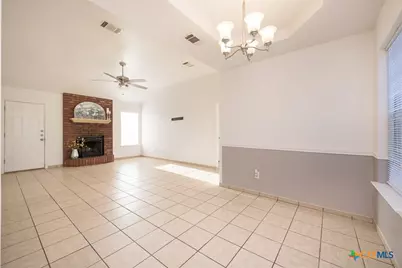
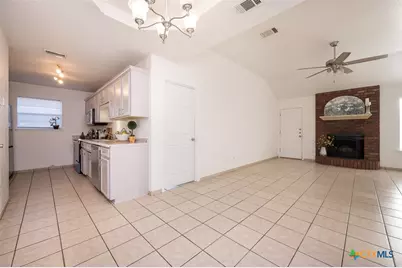
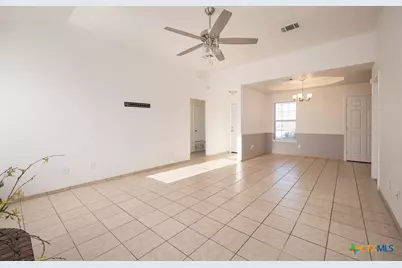
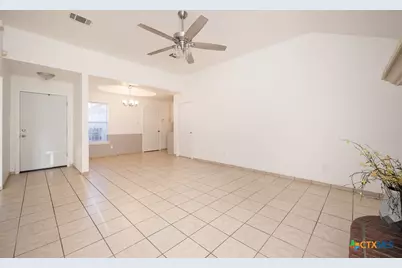
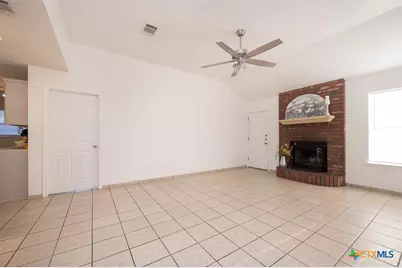
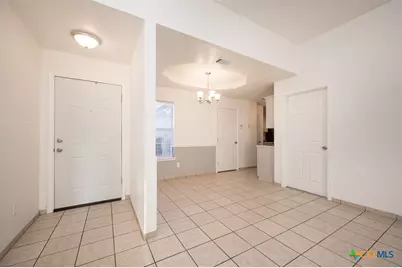
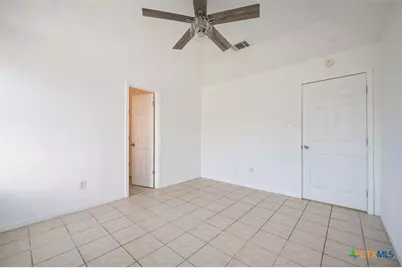
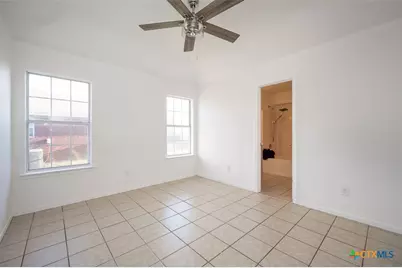
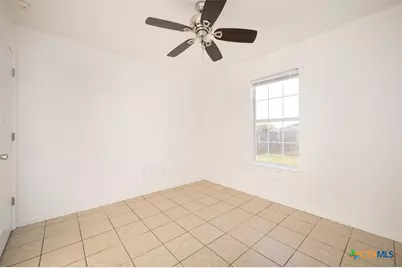
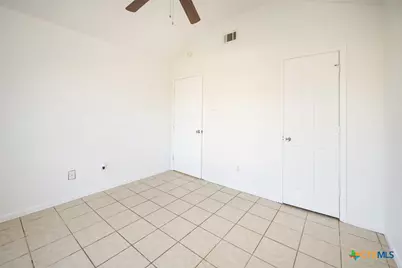
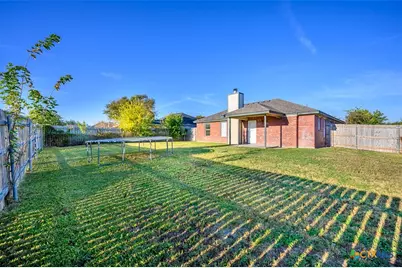
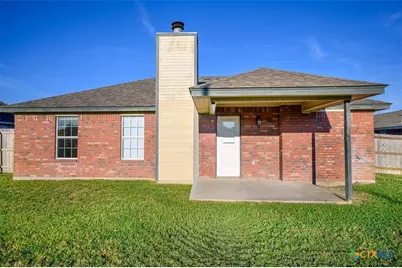
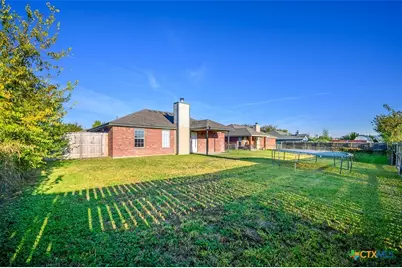
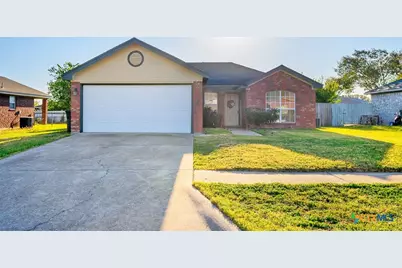
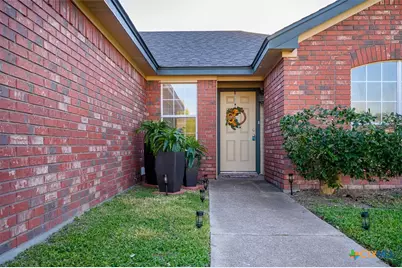
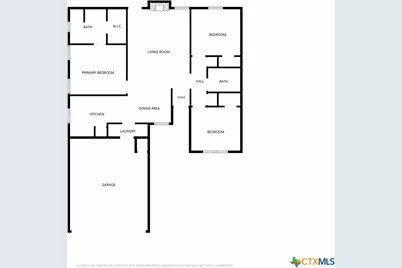
Some homes make everyday living feel easy, and this inviting 3-bedroom, 2-bath home offers the space and features to make you feel right at home. The living room sets the scene for relaxing evenings, with a fireplace that brings warmth and a natural gathering place for family and friends. Just beyond, the kitchen features light grey cabinetry, stainless steel appliances, and ample workspace to make preparing meals and sharing time together a pleasure. The split-bedroom floor plan offers a little extra privacy for the primary suite, complete with a spacious walk-in closet and a garden tub and shower in the adjoining bathroom. Two additional bedrooms provide flexibility for family, guests, a home office, or hobbies. Step outside to discover a large, level, fenced backyard with plenty of room for outdoor games, pets, gardening, or simply enjoying some fresh air. The covered patio offers a comfortable spot to unwind outdoors, rain or shine. Tile flooring throughout adds practicality to everyday living, while the attached garage, garage door opener, pull-down attic access, and included refrigerator offer added convenience. Anew roof October 2026 offers additional peace of mind. With a functional layout, inviting living spaces, and a location close to shopping, everyday essentials, and Fort Hood, this home is ready for its next chapter. Come see how well it could fit your lifestyle!
Full Property Details
Full Property Details for 3306 Christina Ln
General
- Price: $180,000
- Status: Active
- Type: Single Family
- Source: Central_Texas_MLS
- MLS ID: 628244
- Updated: 11/7/2026
- Added to Site: 18 day(s) ago
Interior
- Number of Rooms: 6
- Interior Features: Ceiling Fan(s), Garden Tub/Roman Tub, Laminate Counters, Pull Down Attic Stairs, Track Lighting, Tub Shower, Vanity, Walk-In Closet(s), Window Treatments, Pantry, Solid Surface Counters
- Fireplace: Yes
- Number of Fireplaces: 1
- Fireplace(s): Living Room, Stone, Wood Burning
- Appliances: Dishwasher, Electric Range, Electric Water Heater, Disposal, Plumbed For Ice Maker, Refrigerator, Water Heater, Some Electric Appliances, Microwave, Range
- Flooring: Tile
Rooms
Bathrooms
- Total Bathrooms: 2
- Full Bathrooms: 2
Bedrooms
- Total Bedrooms: 3
Other Rooms
- Laundry: Washer Hookup, Electric Dryer Hookup, Inside
Additional Information
- Security/Safety: Smoke Detector(s)
Exterior
- Exterior Features: Covered Patio, Porch
- Porch/Patio/Deck: Covered, Patio, Porch
Parking
- Garage: Yes
- Attached garage: Yes
- Garage Spaces: 2
- Parking Features: Attached, Door-Single, Garage Faces Front, Garage, Garage Door Opener
Location
- County: Bell
- Subdivision: The Meadows Add Ph II
- Driving Directions: From I-14/U.S. Hwy 190 W, take exit 285 toward W S Young Dr. Turn left onto S W S Young Dr. Turn right onto Little Nolan Rd. Continue onto Bacon Ranch Rd. Turn left onto Levy Ln. Turn right onto Julie Jacqueline Dr. Turn left onto Christina Ln. The house will be on the left.
School Information
- Elem School District: Killeen ISD
- Midd School District: Killeen ISD
- High School District: Killeen ISD
- Elementary School: Trimmier Elementary School
- Middle School: Liberty Hill Middle School
- High School: Ellison High School
Heating & Cooling
- Central air: Yes
- Air Conditioning: Yes
- Cooling Type: Central Air, Electric, 1 Unit
- Heating Type: Central, Electric
Utilities
- Sewer: Public Sewer
- Water: Public
- Cable Available: Yes
- Utility Description: Cable Available, High Speed Internet Available, Trash Collection Public
Structural Information
- Architectural Style: Traditional
- Construction: Brick, Masonry
- Roof: Composition, Shingle
- Windows: Window Treatments
- Stories/Levels: 1
- Square Feet: 1,147
- Sq. Ft. Source: Appraiser
- Living Area: 1,147 Sq. Ft.
- Year Built: 1997
- Year Built Source: Assessor
- Property Condition: Resale
Lot Features
- Lot Size (Acres): 0.1839
- Lot Dimensions: 66 x 120
- Sidewalks: Yes
- Fencing (Description): Back Yard, Privacy, Wood
Financial Considerations
- Terms: Cash, Conventional, FHA, VA Loan
Disclosures and Reports
- Documents Avail.: Disclosure(s), Other, Seller's Property Disclosure, See Remarks, Survey
- Legal Description: THE MEADOWS ADDITION PHASE II, BLOCK 012, LOT 0006
- Property ID: 151677
- Block: 12
- Lot Number: 6
Listed by Coldwell Banker Apex, Realtors
Get Pre-Approved Today
Schools
Schools serving 3306 Christina Ln
School District:Killeen Independent School District
| Name | Grades | Distance |
|---|---|---|
Trimmier Elementary School 4400 Success Drive, Killeen, TX 76542 | PK-5 | 0.6 mi |
Manor Middle School, Killeen, TX 1700 South W S Young Drive, Killeen, TX 76543 | 6-8 | 1.1 mi |
C E Ellison High School 909 East Elms Road, Killeen, TX 76542 | 9-12 | 0.6 mi |
Disclaimer:
School attendance boundaries provided by ATTOM Data Solutions and are for reference only. Contact the school directly to verify enrollment eligibility.
Price & Sales History for 3306 Christina Ln
Date
Details
Price
Change
Source
10/26/2026
Listed
$180,000
—
MLS
Disclaimer: Historical sales information is derived from public records provided by the county offices. Information is not guaranteed and should be independently verified.
Tax History
Tax History for 3306 Christina Ln
Year
Property Taxes
Change
Tax Assessment
Change
2024
100%
$191,416
—
2023
100%
$191,416
5%
2022
100%
$181,615
17%
2021
100%
$155,572
29%
2020
-100%
$120,919
15%
2020
$2,519
3%
$104,824
13%
2018
$2,437
-2%
$92,541
-6%
2019
$2,478
10%
$98,249
7%
2017
$2,255
6%
$91,862
7%
2016
$2,121
-2%
$85,949
-2%
2015
$2,162
-1%
$87,531
-1%
2013
$2,175
—
$88,235
—
2013
$2,175
—
$88,326
—
Disclaimer: Historical tax information is derived from public records provided by the county offices. Information is not guaranteed and should be independently verified.
Estimate the Cost
Estimate the Cost for 3306 Christina Ln
3306 Christina Lane, Killeen, TX 76542 (MLS# 628244) is a Single Family property with 3 bedrooms and 2 full bathrooms. 3306 Christina Lane is currently listed for $180,000 and was received on October 26, 2026. Want to learn more about 3306 Christina Lane? Do you have questions about finding other Single Family real estate for sale in Killeen? You can browse all Killeen real estate or contact a Coldwell Banker agent to request more information.