This is a carousel with tiles that activate property listing cards. Use the previous and next buttons to navigate.
1/37
$289,000
This is a carousel with tiles that activate property listing cards. Use the previous and next buttons to navigate.
1/37
Property Description
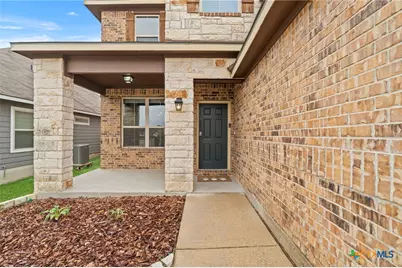
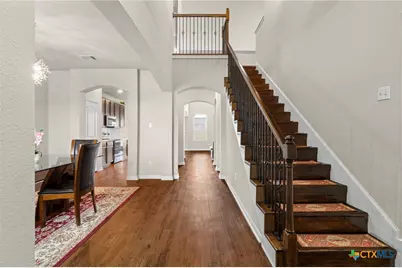
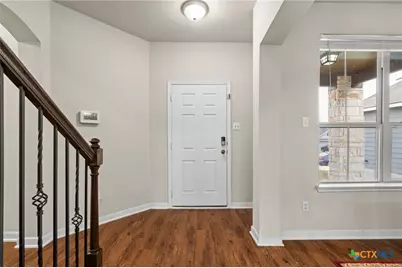
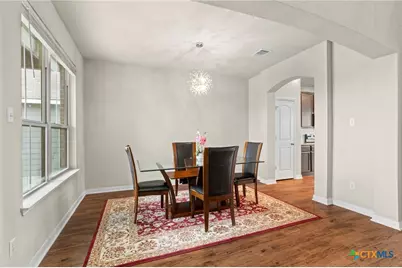
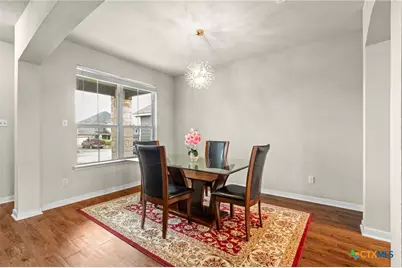
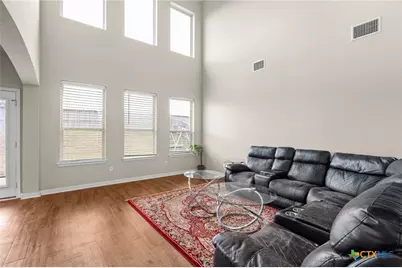
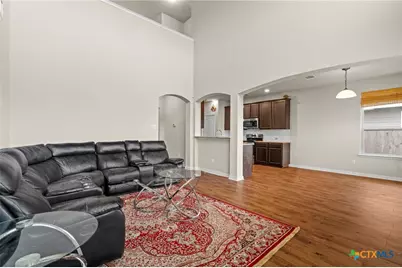
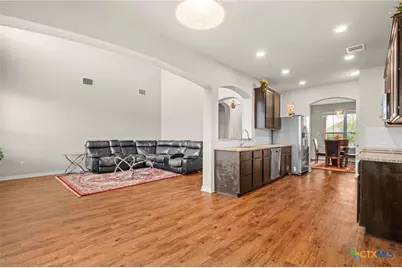
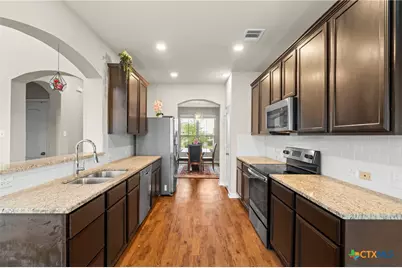
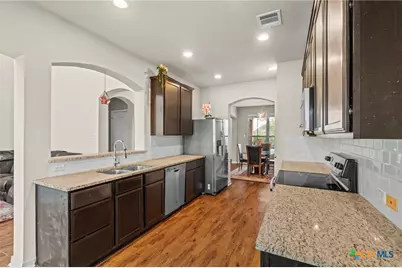
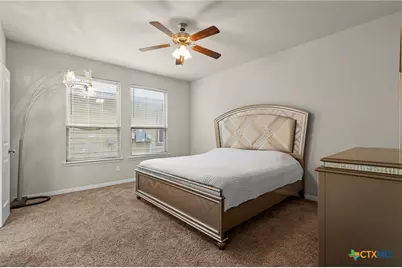
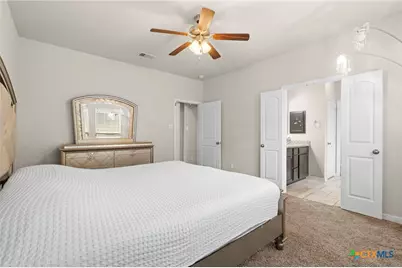
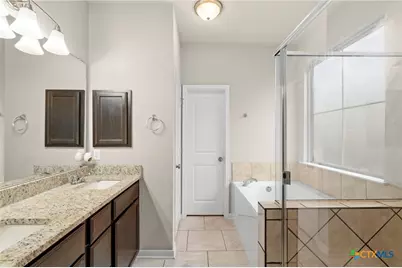
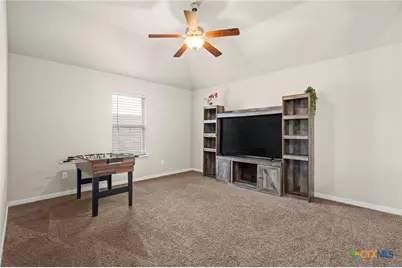
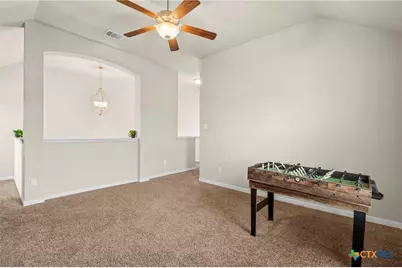
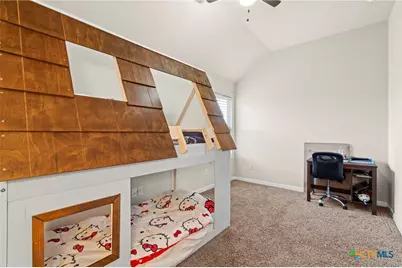
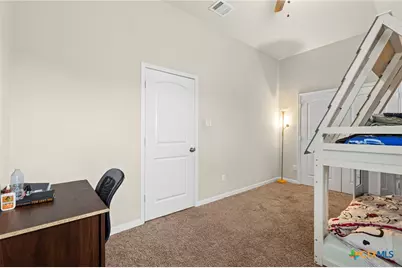
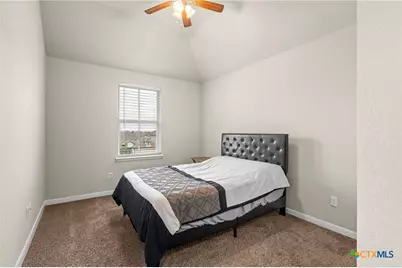
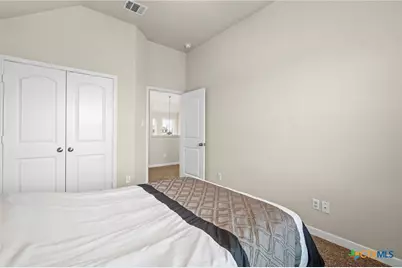
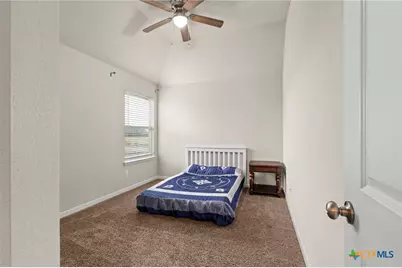
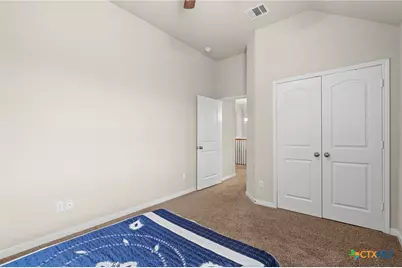
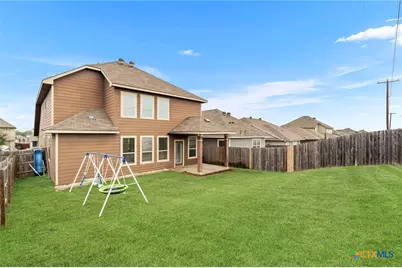
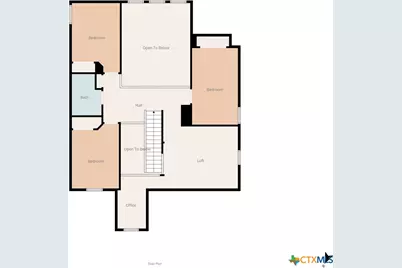
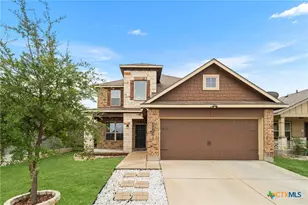
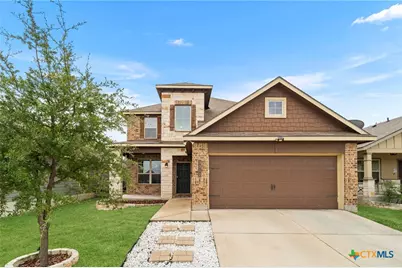
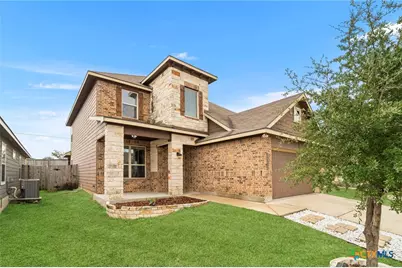
Enjoy the space, functionality, and community amenities this beautiful two-story home in Yowell Ranch has to offer! Featuring soaring ceilings and an inviting layout, the home offers a spacious living area that creates a welcoming atmosphere and an open feel. The first-floor primary suite provides a private retreat with the convenience of having your main living and sleeping spaces on one level, while the upstairs offers additional bedrooms and a versatile loft space perfect for a second living area, home office, playroom, or media space. With plenty of room to spread out and accommodate a variety of needs, this home offers flexibility for everyday living and entertaining alike. Outside the home, enjoy access to Yowell Ranch community amenities, including swimming pools, a splash pad, playgrounds, sports courts, and walking and biking trails. Conveniently located near Fort Cavazos, shopping, dining, and everyday essentials, this home offers a great combination of space, convenience, and community living!
Full Property Details
Full Property Details for 3312 Addison St
General
- Price: $289,000
- HOA FEE: $33/month
- HOA FEE FREQ.: Quarterly
- Status: Active
- Type: Single Family
- Source: Central_Texas_MLS
- MLS ID: 627248
- Updated: 11/5/2026
- Added to Site: 8 day(s) ago
Interior
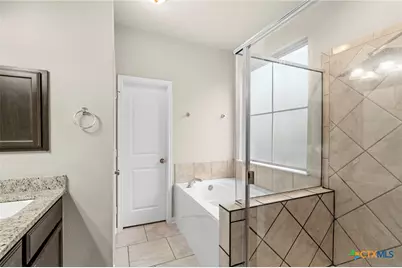
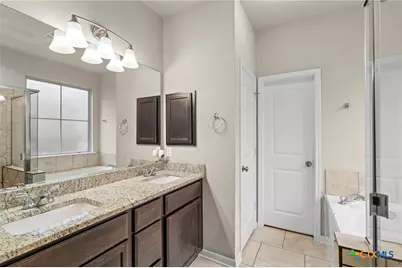
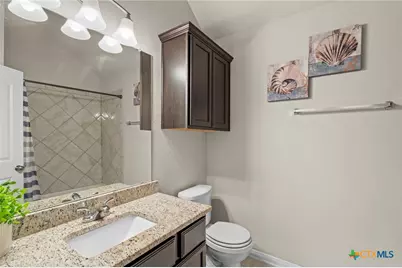
- Interior Features: Ceiling Fan(s), Dining Area, Separate/Formal Dining Room, Garden Tub/Roman Tub, High Ceilings, Kitchen/Dining Combo, Primary Downstairs, Multiple Living Areas, MultipleDining Areas, Main Level Primary, Multiple Closets, Open Floorplan, Pull Down Attic Stairs, Storage, Separate Shower, Tub Shower, Walk-In Closet(s), Breakfast Area, Eat-in Kitchen, Granite Counters, Pantry
- Fireplace(s): None
- Appliances: Dishwasher, Electric Range, Disposal, Oven, Plumbed For Ice Maker, Refrigerator, Water Heater, Some Electric Appliances, Microwave, Range
- Flooring: Carpet, Tile, Vinyl
Rooms
Bathrooms
- Total Bathrooms: 3
- Full Bathrooms: 2
- Half Bathrooms: 1
Bedrooms
- Total Bedrooms: 4
Other Rooms
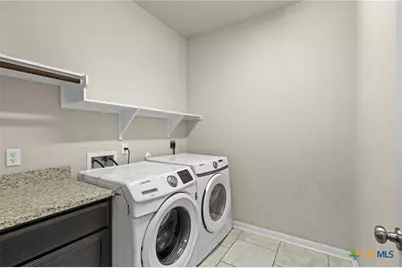
- Laundry: Washer Hookup, Electric Dryer Hookup, Inside, Lower Level, Laundry Room
Additional Information
- Pool: Yes
- Pool Description: Community, In Ground
- Security/Safety: Smoke Detector(s), Security Lights
Exterior
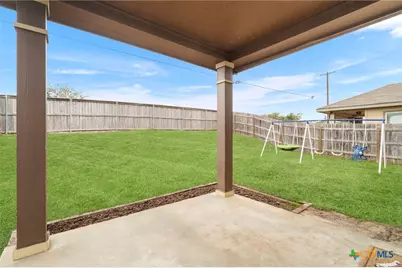
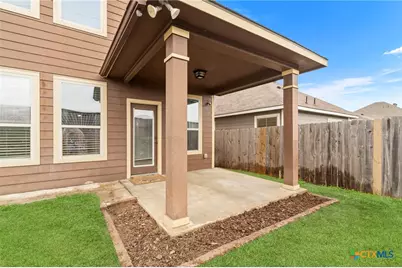
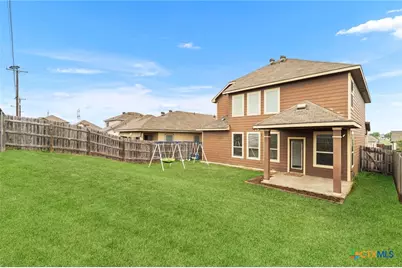
- Exterior Features: Covered Patio, Private Yard, Security Lighting
- Porch/Patio/Deck: Covered, Patio
Parking
- Garage: Yes
- Garage Spaces: 2
Location
- County: Bell
- Subdivision: Yowell Ranch Ph IV
- Driving Directions: From Austin: Get on I-35 N/US-290 E from Red River St and E 12th St 8 min (1.3 mi) Take TX-130 N to N IH 35 Service Rd in Georgetown. Take the exit toward TX-195 N/Florence/Killeen from TX-130 N 32 min (37.3 mi) Follow TX-195 W to Addison St in Killeen
School Information
- Elem School District: Killeen ISD
- Midd School District: Killeen ISD
- High School District: Killeen ISD
Community
- Association: Yes
- Assoc. Name: Yowell Ranch HOA
Heating & Cooling
- Central air: Yes
- Air Conditioning: Yes
- Cooling Type: Central Air, Electric, 1 Unit, Attic Fan
- Heating Type: Central, Electric
Utilities
- Sewer: Public Sewer
- Water: Public
- Cable Available: Yes
- Utility Description: Cable Available, Electricity Available, Trash Collection Public
Structural Information
- Architectural Style: Traditional
- Construction: Masonry, Stone Veneer
- Roof: Composition, Shingle
- Stories/Levels: 2
- Square Feet: 2,653
- Sq. Ft. Source: Appraiser
- Living Area: 2,653 Sq. Ft.
- Year Built: 2017
- Year Built Source: Assessor
- Property Condition: Resale
Lot Features
- Lot Size (Acres): 0.1291
- Fencing (Description): Back Yard, Wood
Financial Considerations
- Association Fee: $99
- Assoc Fee Freq.: Quarterly
- Terms: Cash, Conventional, FHA, VA Loan
Disclosures and Reports
- Legal Description: YOWELL RANCH PHASE IV, BLOCK 006, LOT 0004
- Property ID: 465723
- Block: 6
- Lot Number: 4
Listed by Realty of America, LLC
Get Pre-Approved Today
Schools
Schools serving 3312 Addison St
School District:Killeen Independent School District
| Name | Grades | Distance |
|---|---|---|
Alice W Douse Elementary School 700 Rebecca Lynn Lane, Killeen, TX 76542 | PK-5 | 1.7 mi |
Disclaimer:
School attendance boundaries provided by ATTOM Data Solutions and are for reference only. Contact the school directly to verify enrollment eligibility.
Price & Sales History for 3312 Addison St
Date
Details
Price
Change
Source
11/05/2026
Listed
$289,000
—
MLS
Disclaimer: Historical sales information is derived from public records provided by the county offices. Information is not guaranteed and should be independently verified.
Tax History
Tax History for 3312 Addison St
Year
Property Taxes
Change
Tax Assessment
Change
2025
$6,651
3%
$332,266
—
2023
$6,432
—
$332,266
-3%
2023
$6,432
2%
$344,280
13%
2022
$6,317
15%
$303,986
19%
2021
$5,481
—
$254,951
10%
2020
$5,499
5%
$231,724
10%
2019
$5,250
2%
$210,658
7%
2018
$5,128
1835%
$196,984
1724%
2017
$265
37%
$10,800
37%
2016
$194
—
$7,875
—
Disclaimer: Historical tax information is derived from public records provided by the county offices. Information is not guaranteed and should be independently verified.
Estimate the Cost
Estimate the Cost for 3312 Addison St
3312 Addison Street, Killeen, TX 76542 (MLS# 627248) is a Single Family property with 4 bedrooms, 2 full bathrooms and 1 partial bathroom. 3312 Addison Street is currently listed for $289,000 and was received on November 05, 2026. Want to learn more about 3312 Addison Street? Do you have questions about finding other Single Family real estate for sale in Killeen? You can browse all Killeen real estate or contact a Coldwell Banker agent to request more information.