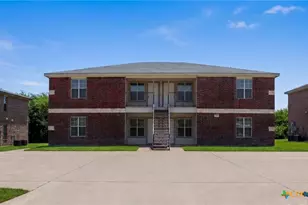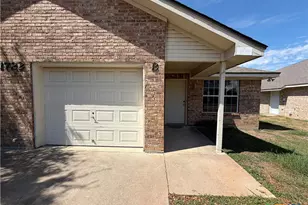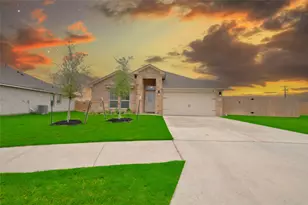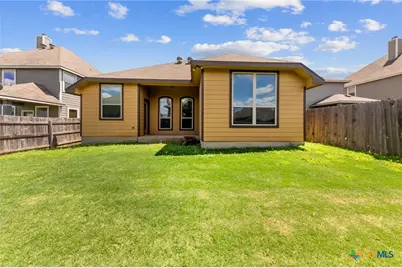

This is a carousel with tiles that activate property listing cards. Use the previous and next buttons to navigate.
1/25
$1,700
This is a carousel with tiles that activate property listing cards. Use the previous and next buttons to navigate.
1/25
Property Description
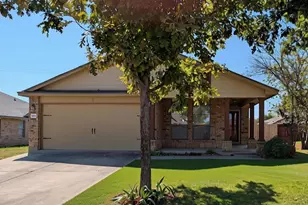
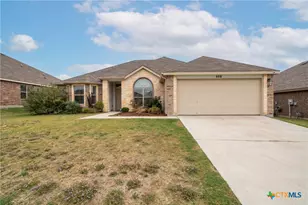
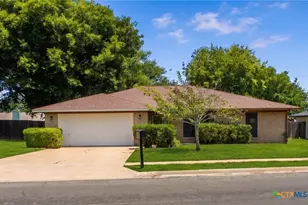
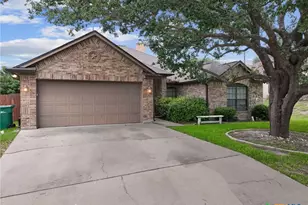
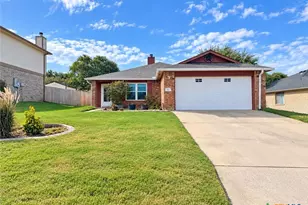
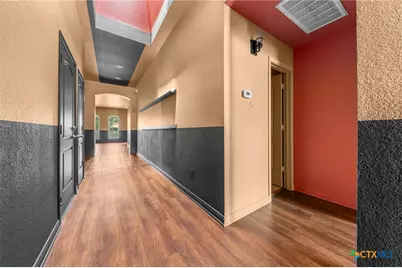
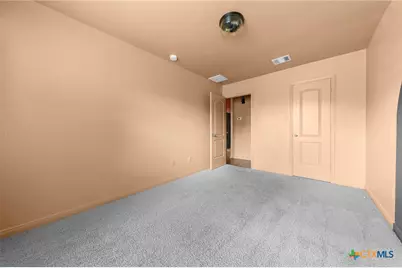
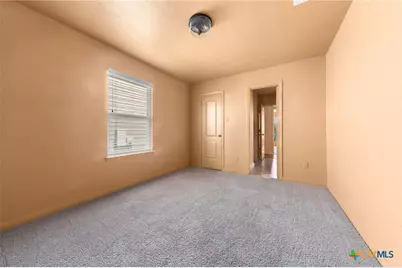
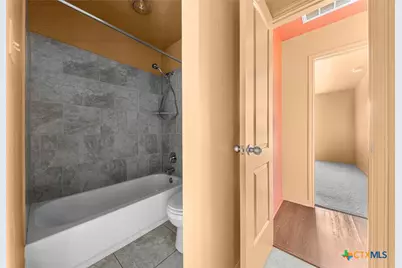
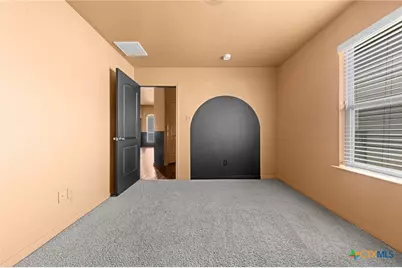
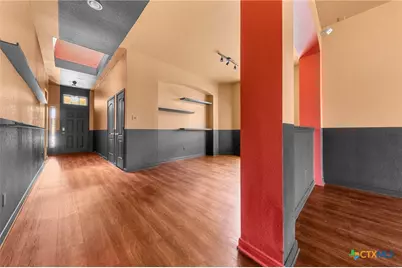
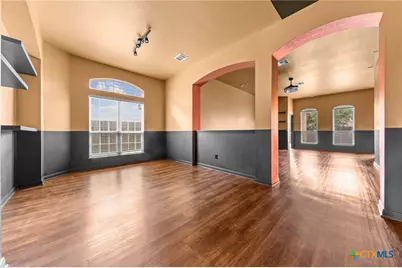
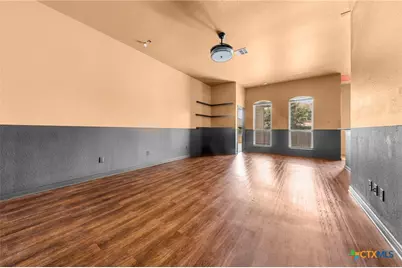
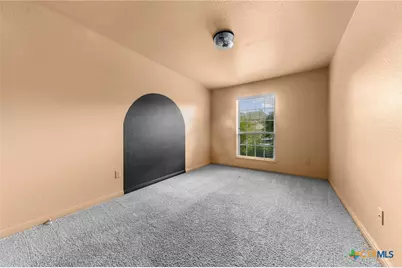
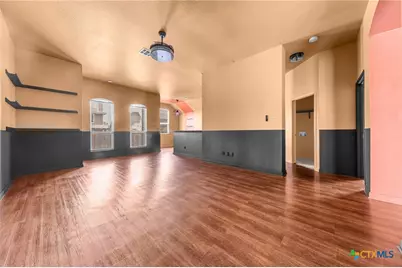
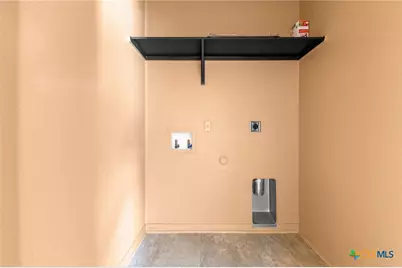
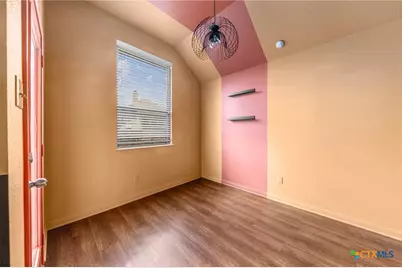
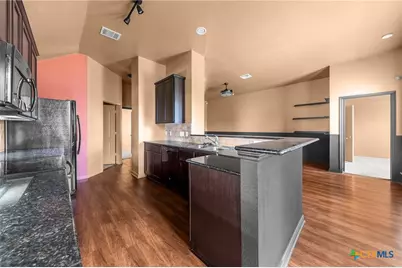
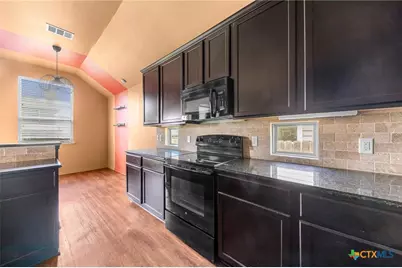
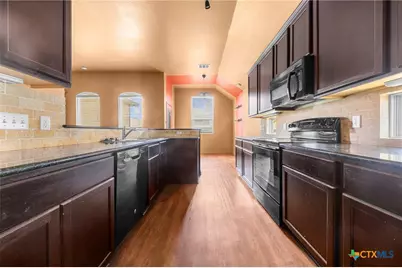
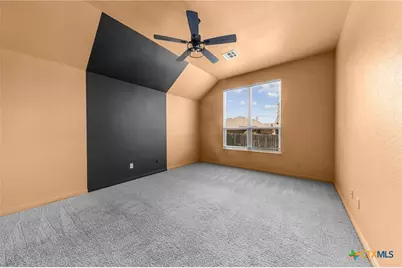
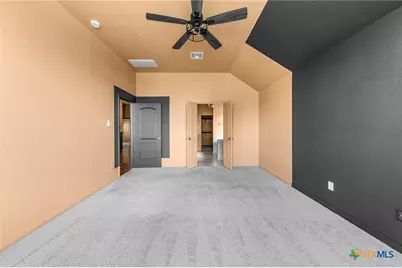
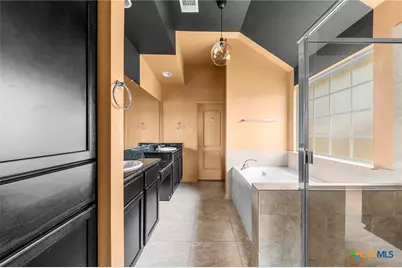
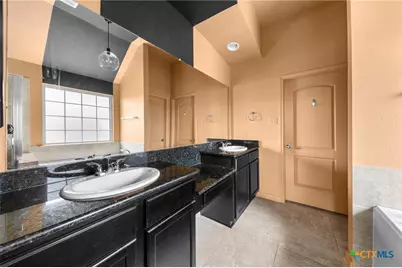
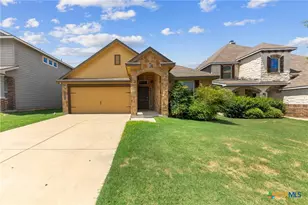
Come and view this newly renovated beautiful home that is full of elegance and character. This 3 bedroom features a jack and Jill bathroom walk in laundry room conveniently located next to the kitchen. With a gorgeous view of the backyard you can sit with your morning cup of coffee in the kitchenette overlooking the backs yard. Which has ample space for gatherings and children play. Does not accept Housing Assistance. Application fee is per adult 18 years of age or older.
Full Property Details
Full Property Details for 3409 Greyfriar Dr
General
- Rent: $1,700
- Status: Active
- Type: Single Family
- Source: Central_Texas_MLS
- MLS ID: 622850
- Updated: 8/17/2026
- Added to Site: 8 day(s) ago
Rental Information
- Lease/Rent Term: 12 Months
- Lease Terms: Monthly
- Rent Includes: Association Dues
- Date Available: 8/17/2026
Interior
- Number of Rooms: 1
- Interior Features: Bookcases, Built-in Features, Ceiling Fan(s), Double Vanity, Entrance Foyer, Garden Tub/Roman Tub, Separate Shower, Tub Shower, Walk-In Closet(s), Custom Cabinets, Granite Counters, Kitchen/Family Room Combo, Kitchen/Dining Combo, Kitchenette, Pantry
- Fireplace(s): None
- Appliances: Dishwasher, Electric Range, Disposal, Oven, Refrigerator, Water Heater, Some Electric Appliances, Microwave, Range
- Flooring: Vinyl, Wood
Rooms
Bathrooms
- Total Bathrooms: 2
- Full Bathrooms: 2
Bedrooms
- Total Bedrooms: 3
Other Rooms
- Laundry: Laundry Room
Additional Information
- Pool: Yes
- Pool Description: Community, In Ground
Exterior
- Exterior Features: Balcony, Porch
- Porch/Patio/Deck: Balcony, Covered, Porch
Parking
- Garage: Yes
- Garage Spaces: 2
Location
- County: Bell
- Subdivision: Yowell Ranch Ph Three
- Driving Directions: WS Young to Stagecoach Make a left, go to Featherline make a right, take Featherline up to Cricklewood make a left, turn right on Shimla then make a right on Greyfriar. House sits to your right.
School Information
- Elem School District: Killeen ISD
- Midd School District: Killeen ISD
- High School District: Killeen ISD
Community
- Association: Yes
Heating & Cooling
- Air Conditioning: Yes
- Cooling Type: 1 Unit
Utilities
- Sewer: Public Sewer
- Water: Public
Structural Information
- Architectural Style: Ranch
- Construction: Brick, Vinyl Siding
- Roof: Composition, Shingle
- Stories/Levels: 1
- Square Feet: 1,841
- Sq. Ft. Source: Appraiser
- Living Area: 1,841 Sq. Ft.
- Year Built: 2014
- Year Built Source: Assessor
Lot Features
- Lot Size (Acres): 0.124
- Frontage: City Street
- Fencing (Description): Wood
Financial Considerations
- Owner Pays: Association Fees
Disclosures and Reports
- Legal Description: YOWELL RANCH PHASE THREE, BLOCK 001, LOT 0096
- Property ID: 438368
- Block: 1
- Lot Number: 96
Listed by NextHome Veterans First Choice
Schools
Schools serving 3409 Greyfriar Dr
School District:Killeen Independent School District
| Name | Grades | Distance |
|---|---|---|
Alice W Douse Elementary School 700 Rebecca Lynn Lane, Killeen, TX 76542 | PK-5 | 1.8 mi |
Disclaimer:
School attendance boundaries provided by ATTOM Data Solutions and are for reference only. Contact the school directly to verify enrollment eligibility.
Price History for 3409 Greyfriar Dr
Date
Details
Price
Change
Source
8/17/2026
Listed
$1,700
—
MLS
Disclaimer: Historical sales information is derived from public records provided by the county offices. Information is not guaranteed and should be independently verified.

3409 Greyfriar Drive, Killeen, TX 76542 (MLS# 622850) is a Single Family property with 3 bedrooms and 2 full bathrooms. 3409 Greyfriar Drive is currently listed for rent at $1,700 and was received on August 17, 2026. Want to learn more about 3409 Greyfriar Drive? Do you have questions about finding other real estate for sale or rent in Killeen? You can browse all Killeen rentals or contact a Coldwell Banker agent to request more information.